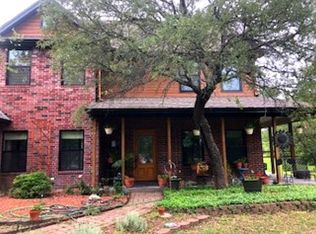
Privacy and Seclusion Only 20 min to Fort Worth, you feel like you are nestled in the hill country of Tx., far away from the hustle and bustle of the city, among towering shade trees, pasture with barn for horses, and view from your balcony of the scenic peaceful countryside. You won't find another place to compare so come take a look. 5400 sf rambling 4bdrm 3 bth. on 5+ acres with 3 or 4 stall barn, 6 bay workshop is garage, for parking all your stuff !! The house features Plantation shutters throughout, high end engineered wood flooring, metal shake roof, large open rooms, 3 fireplaces, island kitchen with granite, a pantry big enough for a freezer, grand tall ceilings, and a custom built owner's closet about the size of a 2 car garage! No luxury was left out in this house and floorplan. All bedrooms are oversized with walk-in closets that have built in drawers. The grandiose owner's retreat boasts a fireplace and room for a whole set of living room furniture plus your tall 4 poster bed. The countryside view from the upper floor is to die for. Sit on your covered porch across the entire front of the house and watch your horses graze and the kids play while locked away behind your gate. Asphalt driveway winds through the trees giving an impressive drive up appeal. You will feel the peacefulness of driving home after work to this secluded paradise. Water well, so there is no water bill! For you remote workers or homeschoolers, this will be the perfect place to have it all set up. However, elementary school is less that 2 miles away. It is 17 miles to Weatherford, the county seat, and probably less than 5 miles to Azle for shopping. This is a quiet dead end road of mostly homes on 2.5-5 acres. No survey available as this is an estate. NO SELLER'S DISCLOSURE BECAUSE OWNER IS DECEASED. THERE WAS A CONDENSATION LEAK ON THE FIRST FLOOR AFTER THE SELLER PASSED. Insurance paid professional remediation company. see transaction desk for reports.
Sold
Price Unknown
333 Forest Trl, Weatherford, TX 76085
4beds
5,480sqft
Single Family Residence
Built in 1996
5.02 Acres Lot
$1,041,100 Zestimate®
$--/sqft
$4,060 Estimated rent
Home value
$1,041,100
$947,000 - $1.13M
$4,060/mo
Zestimate® history
Owner options
List your home for rent
$4,060/mo
Rent Zestimate®
Find your next renter with Zillow Rental Manager. Plus, with online applications, you can quickly screen prospective tenants – for free.
$4,060/mo
Rent Zestimate®
Refinance and save
Refinancing to a lower rate could help reduce your monthly payments and save thousands over the life of the loan.
Explore your selling options
Work with a Zillow partner agent
Leverage their expertise and Zillow's premium Showcase listings to get your home seen by more buyers.
Get startedList with your own agent
Get your home in front of millions of buyers by listing it on Zillow.
Learn how to do itSell it yourself
Take full control of how buyers see your home on Zillow by listing For Sale by Owner (FSBO).
List your homeWhat's special
Countryside viewTowering shade treesAsphalt drivewayScenic peaceful countrysidePrivacy and seclusionGrand tall ceilingsIsland kitchen with granite
Zillow last checked:
Listing updated:
Listed by:
Shawna Scrimshire 0522369 817-312-5843,
Keller Williams Heritage West 817-441-4000,
Deborah Scrimshire 0280613 817-980-1047,
Keller Williams Heritage West
Bought with:
Rena Gray
Rena Gray Real Estate
Source: NTREIS,MLS#: 20940203
Facts & features
Interior
Bedrooms & bathrooms
- Bedrooms: 4
- Bathrooms: 3
- Full bathrooms: 3
Primary bedroom
- Features: Built-in Features, Closet Cabinetry, Ceiling Fan(s), Dual Sinks, Double Vanity, En Suite Bathroom, Fireplace, Garden Tub/Roman Tub, Jetted Tub, Linen Closet
- Level: Second
- Dimensions: 31 x 22
Bedroom
- Features: Ceiling Fan(s), En Suite Bathroom, Split Bedrooms, Walk-In Closet(s)
- Level: Second
- Dimensions: 15 x 12
Bedroom
- Features: Ceiling Fan(s), Walk-In Closet(s)
- Level: Second
- Dimensions: 15 x 14
Bedroom
- Features: Ceiling Fan(s), En Suite Bathroom, Walk-In Closet(s)
- Level: First
- Dimensions: 19 x 14
Primary bathroom
- Features: Built-in Features, Dual Sinks, Double Vanity, En Suite Bathroom, Granite Counters, Garden Tub/Roman Tub, Jetted Tub, Sink, Separate Shower
- Level: Second
- Dimensions: 18 x 19
Breakfast room nook
- Features: Ceiling Fan(s), Granite Counters, Kitchen Island
- Level: First
- Dimensions: 15 x 12
Dining room
- Features: Ceiling Fan(s), Fireplace
- Level: First
- Dimensions: 19 x 20
Family room
- Features: Ceiling Fan(s), Fireplace
- Level: Second
- Dimensions: 17 x 28
Other
- Features: Built-in Features, En Suite Bathroom, Granite Counters, Linen Closet
- Level: First
- Dimensions: 16 x 9
Other
- Features: Jack and Jill Bath
- Level: Second
- Dimensions: 9 x 3
Kitchen
- Features: Breakfast Bar, Built-in Features, Eat-in Kitchen, Granite Counters, Kitchen Island, Pantry, Stone Counters, Walk-In Pantry
- Level: First
- Dimensions: 16 x 15
Laundry
- Features: Built-in Features, Linen Closet
- Level: First
- Dimensions: 15 x 5
Living room
- Features: Ceiling Fan(s), Fireplace
- Level: First
- Dimensions: 25 x 25
Office
- Level: First
- Dimensions: 20 x 13
Heating
- Central, Electric, Fireplace(s), Zoned
Cooling
- Central Air, Ceiling Fan(s), Electric, Zoned
Appliances
- Included: Dishwasher, Electric Cooktop, Electric Oven, Disposal, Microwave, Trash Compactor
- Laundry: Washer Hookup, Electric Dryer Hookup, Laundry in Utility Room
Features
- Built-in Features, Decorative/Designer Lighting Fixtures, Eat-in Kitchen, Kitchen Island, Multiple Master Suites, Pantry, Walk-In Closet(s)
- Flooring: Carpet, Engineered Hardwood, Tile
- Windows: Bay Window(s), Shutters
- Has basement: No
- Number of fireplaces: 3
- Fireplace features: Double Sided, Family Room, Glass Doors, Kitchen, Living Room, Primary Bedroom, See Through, Stone, Wood Burning
Interior area
- Total interior livable area: 5,480 sqft
Property
Parking
- Total spaces: 9
- Parking features: Attached Carport, Additional Parking, Asphalt, Circular Driveway, Covered, Carport, Drive Through, Driveway, Electric Gate, Gated, Kitchen Level, Lighted, Oversized, Paved, Parking Pad, Private, Garage Faces Side, Secured, Storage, Boat
- Garage spaces: 6
- Carport spaces: 3
- Covered spaces: 9
- Has uncovered spaces: Yes
Features
- Levels: Two
- Stories: 2
- Patio & porch: Rear Porch, Front Porch, Patio, Balcony, Covered, Deck
- Exterior features: Awning(s), Balcony, Deck, Fire Pit, Lighting, Outdoor Living Area, Private Entrance, Rain Gutters, Storage
- Pool features: None
- Fencing: Barbed Wire,Cross Fenced,Front Yard,Gate,Pipe,Wire
Lot
- Size: 5.02 Acres
- Features: Acreage, Agricultural, Interior Lot, Pasture, Many Trees
- Residential vegetation: Cleared, Grassed, Partially Wooded
Details
- Additional structures: Garage(s), Outbuilding, RV/Boat Storage, Storage, Workshop, Barn(s), Stable(s)
- Parcel number: R000009886
Construction
Type & style
- Home type: SingleFamily
- Architectural style: Mediterranean,Southwestern,Detached
- Property subtype: Single Family Residence
Materials
- Brick
- Foundation: Slab
- Roof: Metal,Shake
Condition
- Year built: 1996
Utilities & green energy
- Sewer: Aerobic Septic, Septic Tank
- Water: Well
- Utilities for property: Electricity Available, Electricity Connected, Septic Available, Water Available
Community & HOA
Community
- Subdivision: Highview Oaks Ph 03
HOA
- Has HOA: No
Location
- Region: Weatherford
Financial & listing details
- Tax assessed value: $936,400
- Annual tax amount: $11,419
- Date on market: 5/21/2025
- Cumulative days on market: 17 days
- Listing terms: Cash,Conventional,FHA,Texas Vet,VA Loan
- Electric utility on property: Yes
- Road surface type: Asphalt
Price history
| Date | Event | Price |
|---|---|---|
| 6/20/2025 | Sold | -- |
Source: NTREIS #20940203 Report a problem | ||
| 6/16/2025 | Pending sale | $1,200,000$219/sqft |
Source: NTREIS #20940203 Report a problem | ||
| 6/7/2025 | Contingent | $1,200,000$219/sqft |
Source: NTREIS #20940203 Report a problem | ||
| 5/21/2025 | Listed for sale | $1,200,000$219/sqft |
Source: NTREIS #20940203 Report a problem | ||
Public tax history
| Year | Property taxes | Tax assessment |
|---|---|---|
| 2025 | $5,386 +70.1% | $936,400 -1.3% |
| 2024 | $3,166 +4.2% | $948,890 |
| 2023 | $3,038 +0.6% | $948,890 +43% |
| 2022 | $3,019 +4% | $663,780 |
| 2021 | $2,902 +2.8% | $663,780 +44.1% |
| 2020 | $2,822 -0.1% | $460,770 |
| 2019 | $2,825 +2.7% | $460,770 +7.3% |
| 2018 | $2,751 -58.3% | $429,600 +12.9% |
| 2017 | $6,605 -1.7% | $380,620 +4.1% |
| 2016 | $6,718 -5.3% | $365,570 |
| 2015 | $7,091 | $365,570 -2.1% |
| 2014 | $7,091 | $373,430 |
| 2013 | -- | $373,430 +6.9% |
| 2012 | -- | $349,190 |
| 2011 | -- | $349,190 -3.5% |
| 2010 | -- | $361,730 |
| 2009 | -- | $361,730 |
| 2008 | -- | -- |
| 2007 | -- | -- |
| 2006 | -- | -- |
| 2004 | -- | $318,570 +10% |
| 2003 | -- | $289,610 +9.3% |
| 2002 | -- | $265,000 +10% |
| 2001 | -- | $240,910 +10% |
| 2000 | -- | $219,010 |
| 1999 | -- | -- |
Find assessor info on the county website
Neighborhood: 76085
Nearby homes
- $881,9004 bd3 ba3.1k sqft325 Forest Trl, Weatherford, TX 76085Off Market
- $500,800-- bd-- ba2.5k sqft341 Forest Trl, Weatherford, TX 76085Off Market
- $361,140-- bd-- ba-- sqft341 Forest Trl, Weatherford, TX 76085Off Market
- $617,6004 bd3 ba2.2k sqft317 Forest Trl, Weatherford, TX 76085Off Market
- $442,800-- bd-- ba1.7k sqft7500 Forest Trail Ct, Weatherford, TX 76085Off Market
- $762,400-- bd-- ba4.4k sqft330 Forest Trl, Weatherford, TX 76085Off Market
- $858,3005 bd4 ba4.3k sqft7501 Forest Trail Ct, Weatherford, TX 76085Off Market
- $776,500-- bd-- ba2.9k sqft409 Forest Trl, Weatherford, TX 76085Off Market
Nearby schools
GreatSchools rating
- 8/10Silver Creek Elementary SchoolGrades: PK-4Distance: 1.7 mi
- 4/10Santo Forte J High SchoolGrades: 7-8Distance: 4.8 mi
- 6/10Azle High SchoolGrades: 9-12Distance: 4.2 mi
Schools provided by the listing agent
- Elementary: Silver Creek
- High: Azle
- District: Azle ISD
Source: NTREIS. This data may not be complete. We recommend contacting the local school district to confirm school assignments for this home.
Get a cash offer in 3 minutes
Find out how much your home could sell for in as little as 3 minutes with a no-obligation cash offer.
Estimated market value
$1,041,100
Get a cash offer in 3 minutes
Find out how much your home could sell for in as little as 3 minutes with a no-obligation cash offer.
Estimated market value
$1,041,100
- Texas
- Parker County
- Weatherford
- 76085
- 333 Forest Trl
