Skip main navigation
Sold for $1,250,000
  • $1,250,000

    325 Golden Moss Ct, Simi Valley, CA 93065

    4beds
    2,779sqft
    Single Family Residence
    Built in 1988
    6,969.6 Square Feet Lot
    $1,323,800 Zestimate®
    $450/sqft
    $5,665 Estimated rent

    Home value

    $1,323,800

    $1.24M - $1.42M

    $5,665/mo

    Zestimate® history
    Loading
    Loading...

    Owner options

    List your home for rent

    $5,665/mo

    Rent Zestimate®

    Find your next renter with Zillow Rental Manager. Plus, with online applications, you can quickly screen prospective tenants – for free.

    Learn more

    $5,665/mo

    Rent Zestimate®

    Refinance and save

    $7,956/mo

    Est. payment

    Refinancing to a lower rate could help reduce your monthly payments and save thousands over the life of the loan.

    See today's rates

    $7,956/mo

    Est. payment

    Explore your selling options

    Work with a Zillow partner agent

    Leverage their expertise and Zillow's premium Showcase listings to get your home seen by more buyers.

    Get started

    List with your own agent

    Get your home in front of millions of buyers by listing it on Zillow.

    Learn how to do it

    Sell it yourself

    Take full control of how buyers see your home on Zillow by listing For Sale by Owner (FSBO).

    List your home

    What's special

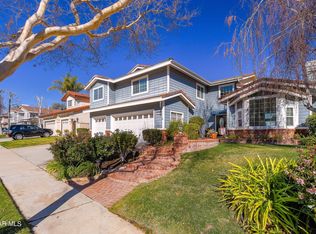
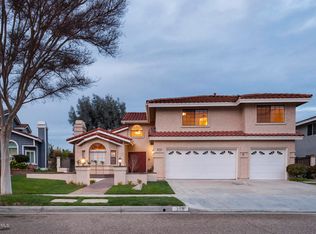
    This home is fully furnished inside and outside. Enter into the double door entry with marble foyer, and volume ceiling. Living room has a bay window, vaulted ceiling, fireplace with custom mantel, and designer tile accents. Formal dining area has vaulted ceiling and French doors to outside area. Spacious family room with built-in entertainment center, has another fireplace and French doors to the back yard. Lovely Kitchen has been redone with granite counters, newer stovetop, dishwasher, refrigerator and ovens. Other fabulous features of the kitchen consist of eating area, lots of windows, an island and pantry. Upstairs has landing/loft area set up as reading area with built-in bookshelves. Nice size secondary bedrooms. Hall bathroom and downstairs bathroom have been redone. The primary bedroom is super spacious with a huge walk-in closet, a slider to the built-in balcony with an amazing view. The primary bathroom has vaulted ceilings, a large triple mirrored wardrobe closet, sunk in soaking tub, separate stall shower, double sinks, large vanity counter space, skylights and picture window. Downstairs fourth room can be a den/office/bedroom. It has custom cabinets above & below w/two desk areas, some locking cabinets, and Queen Murphy bed (no closet). Indoor full-size laundry includes built-in cabinets on both sides, counter & sink. Three car attached garage with lots of built-in cabinets. Custom gates. Spectacular entertainers back yard with large bar area, counter fire-pit, built-in refrigerator & sink. Backyard also features two fire pit areas, lots of seating with umbrellas, custom stamped concrete, oversized spa with waterfall, has faux grass area on the side and views galore! Lot size is nearly 7000 sq. feet. Cul-de-sac location. Private lake at the end of the street: take a stroll, have a picnic, enjoy the ducks, nature, and the serene area. Close to park, Wood Ranch Elementary School, tennis/pickleball courts, shopping, Starbucks, and restaurants. Low HOA 133.00 per month.

    Zillow last checked:

    Listing updated:

    Listed by:

    Rebecca Baumgartner DRE #00962527 805-501-0407,

    RE/MAX ONE

    Bought with:

    Janice Fowler

    Berkshire Hathaway HomeServices California Properties

    Source: CSMAOR,MLS#: 224001671MLS Logo

    Facts & features

    Interior

    Bedrooms & bathrooms
    • Bedrooms: 4
    • Bathrooms: 3
    • Full bathrooms: 2
    • 3/4 bathrooms: 1
    Heating
    • Central Furnace, Natural Gas
    Cooling
    • Ceiling Fan(s), Central Air
    Appliances
    • Included: Dishwasher, Disposal, Gas Dryer Hookup, Refrigerator, Washer
    • Laundry: In Unit, Laundry Room
    Features
    • Recessed Lighting, Granite Counters
    • Flooring: Carpet, Travertine
    • Doors: Double Door Entry
    • Has fireplace: Yes
    • Fireplace features: Other, Family Room, Living Room
    Interior area
    • Total structure area: 2,779
    • Total interior livable area: 2,779 sqft

    Property

    Parking
    • Total spaces: 3
    • Parking features: Garage Attached, Private, Garage, Direct Access, Garage - 1 Door
    • Attached garage spaces: 3
    Features
    • Levels: Two
    • Stories: 2
    • Entry location: Ground Level w/Steps
    • Exterior features: Balcony
    • Has spa: Yes
    • Spa features: In Ground
    • Has view: Yes
    • View description: Mountain(s)
    Lot
    • Size: 6,969 sqft
    • Features: Rectangular Lot, Single Lot, Cul-De-Sac
    Details
    • Parcel number: 5800194055
    • Special conditions: Standard

    Construction

    Type & style
    • Home type: SingleFamily
    • Property subtype: Single Family Residence
    Materials
    • Foundation: Concrete Slab, Slab
    • Roof: Clay Tile
    Condition
    • Year built: 1988

    Utilities & green energy

    • Water: District/Public

    Community & neighborhood

    Location
    • Region: Simi Valley
    • Subdivision: Valley View Estates-345

    HOA & financial

    HOA
    • Has HOA: Yes
    • HOA fee: $133 monthly
    • Amenities included: Other
    • Association name: Wood Ranch Lake Park Village Association
    • Association phone: 805-413-1170

    Other

    Other facts
    • Listing terms: Take Property As Is,Conventional,Cash

    Price history

    DateEventPrice
    6/17/2024Sold$1,250,000+0%$450/sqft
    Source: CSMAOR #224001671 Report a problem
    6/8/2024Pending sale$1,249,999$450/sqft
    Source: CSMAOR #224001671 Report a problem
    5/16/2024Contingent$1,249,999$450/sqft
    Source: CSMAOR #224001671 Report a problem
    5/10/2024Listed for sale$1,249,999+230.7%$450/sqft
    Source: CSMAOR #224001671 Report a problem
    12/15/1998Sold$378,000$136/sqft
    Source: Public Record Report a problem

    Public tax history

    YearProperty taxesTax assessment
    2025$13,756 +95.9%$1,173,551 +95.5%
    2024$7,022 $600,421 +2%
    2023$7,022 +0.5%$588,649 +2%
    2022$6,984 +0.6%$577,107 +2%
    2021$6,943 +2.2%$565,792 +1%
    2020$6,790 +4.6%$559,992 +2%
    2019$6,494 +0.9%$549,013 +2%
    2018$6,439 +2.3%$538,249 +2%
    2017$6,295 +4.7%$527,696 +2%
    2016$6,012 +2.2%$517,350 +1.5%
    2015$5,885 +1.5%$509,580 +2%
    2014$5,800 $499,600 +0.5%
    2013-- $497,344 +2%
    2012-- $487,593 +2.7%
    2011-- $474,933 +3.2%
    2009-- $460,170 +4%
    2007-- $442,303 +2%
    2006-- $433,631 +2%
    2005-- $425,129 +3.9%
    2003-- $409,157 +2%
    2002-- $401,135 +2%
    2001$4,324 +1.7%$393,270 +2%
    2000$4,253 $385,560

    Find assessor info on the county website

    Neighborhood: 93065

    Nearby schools

    GreatSchools rating
    Schools provided by the listing agent
    • Elementary: Wood Ranch
    • Middle: Sinaloa
    • High: Royal

    Source: CSMAOR. This data may not be complete. We recommend contacting the local school district to confirm school assignments for this home.

    Get a cash offer in 3 minutes
    Find out how much your home could sell for in as little as 3 minutes with a no-obligation cash offer.
    Estimated market value
    $1,323,800
    Get a cash offer in 3 minutes
    Find out how much your home could sell for in as little as 3 minutes with a no-obligation cash offer.
    Estimated market value
    $1,323,800