Welcome to 325 Hill St in Hudson! This 3-bedroom, 1-bath home offers approximately 1,228 square feet and has undergone extensive updates throughout. Improvements include all-new flooring, fresh paint, a remodeled kitchen and bathroom, updated bedrooms, a newly installed staircase and railing, and remodeled front and back porches. The furnace was replaced in November 2025, providing an additional major mechanical update. Outside, refreshed landscaping adds to the property’s updated appearance. With significant improvements already completed throughout the home, this property offers a refreshed interior, functional two-story layout, and convenient Hudson location near downtown amenities.
For sale
Price cut: $10K (9/7)
$169,999
325 Hill St, Hudson, MI 49247
3beds
1,228sqft
Single Family Residence
Built in 1900
8,712 Square Feet Lot
$-- Zestimate®
$138/sqft
$-- HOA
What's special
Functional two-story layoutFresh paintUpdated bedroomsRefreshed interiorRefreshed landscapingRemodeled kitchenAll-new flooring
- 56 days
- 277
- 25
Zillow last checked:
Listing updated:
Listed by:
Tyler Tresize 419-601-8737,
Blacktree Realty 419-290-7862
Source: MiRealSource,MLS#: 50219538 Originating MLS: Southeastern Border Association of REALTORS
Originating MLS: Southeastern Border Association of REALTORSFacts & features
Interior
Bedrooms & bathrooms
- Bedrooms: 3
- Bathrooms: 1
- Full bathrooms: 1
Bedroom 1
- Level: First
- Area: 66
- Dimensions: 11 x 6
Bedroom 2
- Level: Second
- Area: 66
- Dimensions: 11 x 6
Bedroom 3
- Level: Second
- Area: 154
- Dimensions: 14 x 11
Bathroom 1
- Level: First
Dining room
- Level: Main
- Area: 96
- Dimensions: 12 x 8
Kitchen
- Level: Main
- Area: 72
- Dimensions: 12 x 6
Living room
- Level: First
- Area: 169
- Dimensions: 13 x 13
Heating
- Forced Air, Natural Gas
Cooling
- Central Air
Features
- Basement: Michigan Basement
- Has fireplace: No
Interior area
- Total structure area: 1,600
- Total interior livable area: 1,228 sqft
- Finished area above ground: 1,228
- Finished area below ground: 0
Video & virtual tour
Property
Parking
- Total spaces: 2
- Parking features: Detached
- Garage spaces: 2
Features
- Levels: Two
- Stories: 2
- Frontage type: Road
- Frontage length: 66
Lot
- Size: 8,712 Square Feet
- Dimensions: 66 x 133
Details
- Parcel number: XH0305018000
- Special conditions: Private
Construction
Type & style
- Home type: SingleFamily
- Architectural style: Traditional
- Property subtype: Single Family Residence
Materials
- Vinyl Siding
Condition
- Year built: 1900
Utilities & green energy
- Sewer: Public Sanitary
- Water: Public
Community & HOA
Community
- Subdivision: Assrs 2 - Hudson City
HOA
- Has HOA: No
Location
- Region: Hudson
Financial & listing details
- Price per square foot: $138/sqft
- Tax assessed value: $100,204
- Annual tax amount: $1,879
- Date on market: 8/24/2026
- Cumulative days on market: 59 days
- Listing agreement: Exclusive Right To Sell
- Listing terms: Cash,Conventional
Estimated market value
Not available
Estimated sales range
Not available
$1,568/mo
Price history
| Date | Event | Price |
|---|---|---|
| 9/7/2026 | Price change | $169,999-5.6%$138/sqft |
Source:  MiRealSource #50219538 Report a problem MiRealSource #50219538 Report a problem | ||
| 8/28/2026 | Listed for sale | $179,999+69.8%$147/sqft |
Source: MiRealSource #50219538 Report a problem | ||
| 8/15/2023 | Sold | $106,000+7.1%$86/sqft |
Source: MiRealSource #50112207 Report a problem | ||
| 6/19/2023 | Pending sale | $99,000$81/sqft |
Source: MiRealSource #50112207 Report a problem | ||
| 6/14/2023 | Listed for sale | $99,000+16.5%$81/sqft |
Source: MiRealSource #50112207 Report a problem | ||
| 10/20/2020 | Sold | $85,000+6.4%$69/sqft |
Source:  MichRIC #21047696 Report a problem MichRIC #21047696 Report a problem | ||
| 9/2/2020 | Pending sale | $79,900$65/sqft |
Source: ERA REARDON - BROOKLYN #202002085 Report a problem | ||
| 7/30/2020 | Listed for sale | $79,900$65/sqft |
Source: ERA REARDON - BROOKLYN #202002085 Report a problem | ||
Public tax history
| Year | Property taxes | Tax assessment |
|---|---|---|
| 2025 | $1,803 +19% | $50,101 +3.6% |
| 2024 | $1,515 | $48,350 -8.8% |
| 2023 | -- | $53,006 +24.1% |
| 2022 | -- | $42,717 |
| 2021 | $953 | -- |
| 2020 | $953 +1.4% | -- |
| 2019 | $940 | $30,500 -30.3% |
| 2018 | -- | $43,777 -0.6% |
| 2017 | $768 | $44,020 +76.1% |
| 2016 | -- | $24,991 |
Find assessor info on the county website
Monthly payment
Est. payment
Payment breakdown
Explore the cost of this home by adjusting the details. Changes won't be saved.Climate risks
Neighborhood: 49247
Nearby schools
Schools provided by the listing agent
- District: Hudson Area Schools
Source: MiRealSource. This data may not be complete. We recommend contacting the local school district to confirm school assignments for this home.
Similar homes
- $176,9003 bd1 ba1.3k sqft14700 Hudson Rd, Hudson, MI 49247For Sale

 MLS ID #26053745, Vicki Gerig, Gerig Realty. MichRIC
 - $135,0003 bd1 ba1.7k sqft340 E Main St, Hudson, MI 49247For Sale
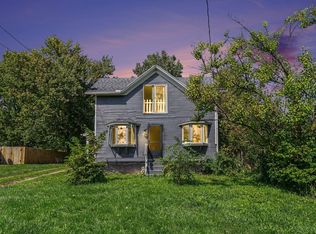 MLS ID #26048240, Miranda Foster MTP Group, Real Broker LLC. MichRIC
 - $--3 bd1 ba1.1k sqft305 Hill St, Hudson, MI 49247Auction
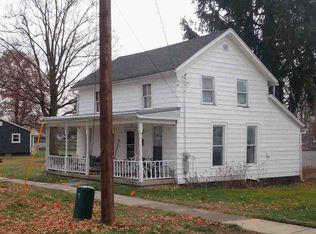 ServiceLink Auction
 - $--3 bd2 ba1.7k sqft123 Seward St, Hudson, MI 49247Auction
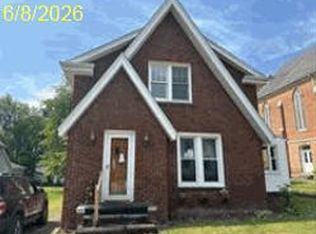 Auction.com 1
 - $138,9003 bd1 ba1.6k sqft714 N Maple Grove Ave, Hudson, MI 49247For SaleMLS ID #26015198, Jaime Gerig Poling, Gerig Realty. MichRIC
- $139,9004 bd1 ba1.6k sqft14677 Carleton Rd, Hudson, MI 49247For Sale
 MLS ID #20261059256, Hanadi Kabbani, Empire Realty Group Fawaz & Associates. Realcomp II
 - $172,9004 bd2 ba1.6k sqft4635 S Pittsford Rd, Pittsford, MI 49271For SaleMLS ID #26043453, Desiree Thomas, Century 21 Affiliated. MichRIC
- $169,9003 bd2 ba1.4k sqft10490 Lime Creek Rd, Morenci, MI 49256For Sale
 MLS ID #50220954, Gene Momyer, Goedert Real Estate - Adr. MiRealSource
 - $165,0003 bd1 ba1.3k sqft8416 Seneca Hwy, Morenci, MI 49256For SaleMLS ID #50221123, Khrys Gould, Howard Hanna Real Estate Services-Adrian. MiRealSource
- $165,0003 bd2 ba1.5k sqft175 S Howell St, Hillsdale, MI 49242For SaleMLS ID #26038234, Christie M Plemmons, Christie Plemmons Realty. MichRIC
- $159,9003 bd1 ba1.5k sqft90 N Norwood Ave, Hillsdale, MI 49242For SaleMLS ID #26049105, Brad Jenkins, CENTURY 21 Affiliated. MichRIC
- $152,5003 bd1 ba1.2k sqft3871 W Bacon Rd, Hillsdale, MI 49242For SaleMLS ID #26047480, Megan VonDeylen, Stone Realty Group, LLC. MichRIC
- $179,9002 bd1 ba1k sqft127 Broad St, Brooklyn, MI 49230For SaleMLS ID #26046536, Josh Watson, Home 1st Real Estate. MichRIC
- $185,0004 bd2 ba1.2k sqft1806 Barr St, Hillsdale, MI 49242For SaleMLS ID #26035692, RHONDA K. MILES, Century 21 Affiliated - Jackson. MichRIC
- $164,0002 bd1 ba1.1k sqft810 Division St, Adrian, MI 49221For SaleMLS ID #50219518, Tim Bender, TLB Realty LLC. MiRealSource
