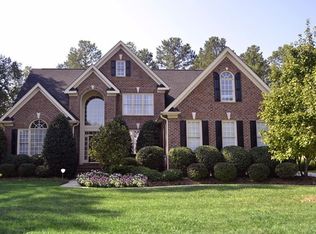
Best Value in Preston! All Brick Luxury Home built by Rex Bost that proudly sits on a 1/2 acre lot overlooking the 9th Fairway of Prestonwood Country Club. Custom-Built, 5-Bedroom, 4.5-Baths. A true masterpiece w, 4,800+SF blends timeless craftsmanship with modern comfort. Updated bathrooms with New Quartz countertops, sinks, faucets, lights and mirrors.
A grand foyer entry makes a first impression. Private home office with French doors provides a quiet workspace, while the formal dining room sets the stage for memorable gatherings. Cozy living room features a gas fireplace, and an 11' x 15' sunroom with walls of windows offers an inviting retreat—ideal as a music room or reading nook.
Options abound in the chef's kitchen boasting white cabinetry, designer tile backsplash, granite countertops, and a spacious island with a prep sink. Stainless steel appliances complete the space, which seamlessly flows into a sunny breakfast area with ample seating.
The family room is a showstopper, featuring soaring ceilings, a second gas fireplace with a custom mirror and marble surround. There's even a built-in bar with a beverage fridge —perfect for entertaining. Step into the welcoming 10' x 20' sun porch, a heated and cooled space that offers stunning golf course views year-round. From there, access the 8' x 18' grilling terrace or the 15 x29 lower-level patio, ideal for larger gatherings or al fresco dining and relaxation.
Upper Levels: Elegant Retreats & Versatile Living Spaces
The primary suite is a serene oasis with a spa-like bath, an oversized walk-in shower with glass block accents, and a whirlpool tub. A secondary bedroom with a private ensuite is perfect for guests, while two additional bedrooms share a well-appointed buddy bath.
The third floor offers incredible flexibility—whether you need a home gym, second office, or additional bedroom, this space delivers. It also includes a full bath, media area with custom cabinetry, a wet bar, and two built-in refrigerators. The built-in window bed provides a cozy spot for reading or daydreaming with a beautiful view of Fairways hole # 8.
This elegant home offers the perfect blend of luxury, comfort, and timeless style in one of the area's most sought-after golf communities. Includes a one-year Choice Home Warranty at closing
Sold for $1,330,000
Zillow last checked:
Listing updated:
Bought with:
Shanda Heller, 171707
RE/MAX United
Source: Doorify MLS,MLS#: 10109775
Price history
| Date | Event | Price |
|---|---|---|
| 10/8/2025 | Sold | $1,330,000-4.3%$272/sqft |
Source:  Doorify MLS #10109775 Report a problem Doorify MLS #10109775 Report a problem | ||
| 9/17/2025 | Listing removed | $5,900$1/sqft |
Source: Zillow Rentals Report a problem | ||
| 9/11/2025 | Pending sale | $1,390,000$284/sqft |
Source: Doorify MLS #10109775 Report a problem | ||
| 9/6/2025 | Price change | $1,390,000-2.5%$284/sqft |
Source: Doorify MLS #10109775 Report a problem | ||
| 8/25/2025 | Price change | $5,900+7.3%$1/sqft |
Source: Zillow Rentals Report a problem | ||
| 8/16/2025 | Price change | $1,425,000-1.7%$292/sqft |
Source: Doorify MLS #10109775 Report a problem | ||
| 7/17/2025 | Listed for sale | $1,450,000-1.7%$297/sqft |
Source: Doorify MLS #10109775 Report a problem | ||
| 7/17/2025 | Listing removed | $1,475,000$302/sqft |
Source: Doorify MLS #10093757 Report a problem | ||
| 7/10/2025 | Price change | $1,475,000-1.3%$302/sqft |
Source: Doorify MLS #10093757 Report a problem | ||
| 7/1/2025 | Price change | $5,500-8.3%$1/sqft |
Source: Zillow Rentals Report a problem | ||
| 6/10/2025 | Listed for rent | $5,995$1/sqft |
Source: Zillow Rentals Report a problem | ||
| 5/3/2025 | Listed for sale | $1,495,000-3.5%$306/sqft |
Source: Doorify MLS #10093757 Report a problem | ||
| 5/3/2025 | Listing removed | $1,549,000$317/sqft |
Source: Doorify MLS #10080549 Report a problem | ||
| 4/16/2025 | Price change | $1,549,000-1.7%$317/sqft |
Source: Doorify MLS #10080549 Report a problem | ||
| 4/5/2025 | Price change | $1,575,000-1.3%$322/sqft |
Source: Doorify MLS #10080549 Report a problem | ||
| 3/26/2025 | Price change | $1,595,000-1.5%$326/sqft |
Source: Doorify MLS #10080549 Report a problem | ||
| 3/20/2025 | Price change | $1,620,000-3.6%$332/sqft |
Source: Doorify MLS #10080549 Report a problem | ||
| 3/6/2025 | Listed for sale | $1,680,000+213.4%$344/sqft |
Source: Doorify MLS #10080549 Report a problem | ||
| 3/3/2003 | Sold | $536,000+3%$110/sqft |
Source: Public Record Report a problem | ||
| 12/17/1999 | Sold | $520,500+405.3%$107/sqft |
Source: Public Record Report a problem | ||
| 3/30/1999 | Sold | $103,000$21/sqft |
Source: Public Record Report a problem | ||

Get a cash offer in 3 minutes
Find out how much your home could sell for in as little as 3 minutes with a no-obligation cash offer.
Estimated market value
$1,291,600
