Skip main navigation
Sold for $1,350,000
  • $1,350,000

    401 Hogans Valley Way, Cary, NC 27513

    5beds
    4,575sqft
    Single Family Residence, Residential
    Built in 1996
    0.36 Acres Lot
    $1,320,000 Zestimate®
    $295/sqft
    $3,982 Estimated rent

    Home value

    $1,320,000

    $1.24M - $1.40M

    $3,982/mo

    Zestimate® history
    Loading
    Loading...

    Owner options

    List your home for rent

    $3,982/mo

    Rent Zestimate®

    Find your next renter with Zillow Rental Manager. Plus, with online applications, you can quickly screen prospective tenants – for free.

    Learn more

    $3,982/mo

    Rent Zestimate®

    Refinance and save

    $8,312/mo

    Est. payment

    Refinancing to a lower rate could help reduce your monthly payments and save thousands over the life of the loan.

    See today's rates

    $8,312/mo

    Est. payment

    Explore your selling options

    Work with a Zillow partner agent

    Leverage their expertise and Zillow's premium Showcase listings to get your home seen by more buyers.

    Get started

    List with your own agent

    Get your home in front of millions of buyers by listing it on Zillow.

    Learn how to do it

    Sell it yourself

    Take full control of how buyers see your home on Zillow by listing For Sale by Owner (FSBO).

    List your home

    What's special

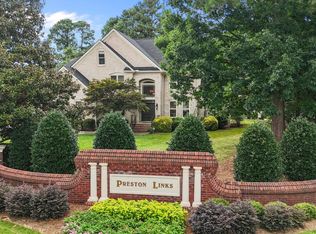
    Discover gracious living at its finest in this exquisite all brick Preston golf course home! You are welcomed by a soaring foyer leading to expansive formal living and dining areas perfect for entertaining. The heart of the home is the impressive two-story family room, featuring a full wall of windows that frame breathtaking views of the #8 Green on Fairways. The spacious kitchen seamlessly connects to an inviting screened porch, creating an ideal setting for gatherings al fresco with extended 2nd deck. The first floor boasts a comfortable guest suite w/ a full bath providing privacy for visitors or as a home office. Upstairs, unwind in the luxurious master retreat, complete w/ a cozy gas fireplace. Remodeled en-suite spa Bath w/ oversized shower & frameless glass, soaking tub, double vanities. Spacious walk in closet with plenty of shelving. The expansive bonus room/5th bedroom offers a versatile space for recreation & media or explore the finished 3rd floor full of endless possibilities—whether it's a home office, gym, or playroom. Additional storage in unfinished walk in attic. Don't miss the chance to call this remarkable property home—experience the perfect blend of elegance, comfort, and stunning golf course views!

    Zillow last checked:

    Listing updated:

    Listed by:

    Shanda Heller 919-369-3773,

    RE/MAX United

    Bought with:

    Alexandra Sokol, 203334

    RE/MAX United

    Source: Doorify MLS,MLS#: 10060099MLS Logo

    Facts & features

    Interior

    Bedrooms & bathrooms
    • Bedrooms: 5
    • Bathrooms: 3
    • Full bathrooms: 3
    Heating
    • Forced Air, Natural Gas
    Cooling
    • Central Air
    Appliances
    • Laundry: Upper Level
    Features
    • Bar, Bookcases, Breakfast Bar, Built-in Features, Ceiling Fan(s), Double Vanity, Eat-in Kitchen, Entrance Foyer, Granite Counters, High Ceilings, Kitchen Island, Open Floorplan, Pantry, Separate Shower, Smooth Ceilings, Soaking Tub, Tray Ceiling(s), Walk-In Closet(s), Walk-In Shower
    • Flooring: Carpet, Hardwood, Tile
    Interior area
    • Total structure area: 4,575
    • Total interior livable area: 4,575 sqft
    • Finished area above ground: 4,575
    • Finished area below ground: 0

    Property

    Parking
    • Total spaces: 2
    • Parking features: Garage, Garage Faces Side
    • Attached garage spaces: 2
    Features
    • Levels: Two
    • Stories: 2
    • Patio & porch: Deck, Rear Porch, Screened
    • Has view: Yes
    • View description: Golf Course
    Lot
    • Size: 0.36 Acres
    • Features: Back Yard, Close to Clubhouse, Corner Lot, Front Yard, Hardwood Trees, Landscaped, On Golf Course, Views
    Details
    • Parcel number: NA
    • Special conditions: Standard

    Construction

    Type & style
    • Home type: SingleFamily
    • Architectural style: Traditional, Transitional
    • Property subtype: Single Family Residence, Residential
    Materials
    • Brick, Brick Veneer
    • Foundation: Brick/Mortar
    • Roof: Shingle
    Condition
    • New construction: No
    • Year built: 1996

    Utilities & green energy

    • Sewer: Public Sewer
    • Water: Public
    • Utilities for property: Cable Available, Natural Gas Available

    Community & neighborhood

    Community
    • Community features: Curbs, Sidewalks, Street Lights
    Location
    • Region: Cary
    • Subdivision: Preston

    HOA & financial

    HOA
    • Has HOA: Yes
    • HOA fee: $435 annually
    • Services included: Maintenance Grounds

    Price history

    DateEventPrice
    1/15/2025Sold$1,350,000-3.6%$295/sqft
    Source: Doorify MLS #10060099 Report a problem
    11/28/2024Pending sale$1,400,000$306/sqft
    Source: Doorify MLS #10060099 Report a problem
    10/26/2024Listed for sale$1,400,000+0.4%$306/sqft
    Source: Doorify MLS #10060099 Report a problem
    5/7/2024Listing removed--
    Source: Doorify MLS #10015601 Report a problem
    4/18/2024Price change$1,395,000-6.7%$305/sqft
    Source: Doorify MLS #10015601 Report a problem
    3/20/2024Price change$1,495,000-5.1%$327/sqft
    Source: Doorify MLS #10015601 Report a problem
    3/7/2024Listed for sale$1,575,000$344/sqft
    Source: Doorify MLS #10015601 Report a problem
    2/12/2024Listing removed--
    Source: Doorify MLS #10006765 Report a problem
    1/26/2024Pending sale$1,575,000$344/sqft
    Source: Doorify MLS #10006765 Report a problem
    1/18/2024Listed for sale$1,575,000+96.9%$344/sqft
    Source: Doorify MLS #10006765 Report a problem
    3/2/2006Sold$800,000$175/sqft
    Source: Public Record Report a problem

    Public tax history

    YearProperty taxesTax assessment
    2025$12,188 -13%$1,419,616 -14.9%
    2024$14,005 +53.4%$1,667,811 +83.5%
    2023$9,128 +3.9%$909,031
    2022$8,788 +2.1%$909,031
    2021$8,610 -0.5%$909,031
    2020$8,656 -1.2%$909,031 +11.3%
    2019$8,763 $816,608
    2018$8,763 +10.9%$816,608
    2017$7,900 +1.5%$816,608
    2016$7,782 -9.1%$816,608 -5.8%
    2015$8,557 +6.1%$867,128
    2014$8,067 $867,128
    2013-- $867,128
    2012-- $867,128
    2011-- $867,128
    2010-- $867,128
    2009-- $867,128
    2008-- --
    2007-- --
    2006-- --
    2005-- --
    2004-- --
    2003-- --
    2002-- --
    2001-- --

    Find assessor info on the county website

    Neighborhood: Preston

    Nearby schools

    GreatSchools rating
    Schools provided by the listing agent
    • Elementary: Wake - Morrisville
    • Middle: Wake - Alston Ridge
    • High: Wake - Green Hope

    Source: Doorify MLS. This data may not be complete. We recommend contacting the local school district to confirm school assignments for this home.

    Get a cash offer in 3 minutes
    Find out how much your home could sell for in as little as 3 minutes with a no-obligation cash offer.
    Estimated market value
    $1,320,000
    Get a cash offer in 3 minutes
    Find out how much your home could sell for in as little as 3 minutes with a no-obligation cash offer.
    Estimated market value
    $1,320,000