Skip main navigation
Sold for $830,000
  • $830,000

    325 Ibis Ln, Durham, NC 27703

    3beds
    2,717sqft
    Single Family Residence, Residential
    Built in 2017
    6,969.6 Square Feet Lot
    $827,600 Zestimate®
    $305/sqft
    $2,669 Estimated rent

    Home value

    $827,600

    $778,000 - $877,000

    $2,669/mo

    Zestimate® history
    Loading
    Loading...

    Owner options

    List your home for rent

    $2,669/mo

    Rent Zestimate®

    Find your next renter with Zillow Rental Manager. Plus, with online applications, you can quickly screen prospective tenants – for free.

    Learn more

    $2,669/mo

    Rent Zestimate®

    Refinance and save

    $5,231/mo

    Est. payment

    Refinancing to a lower rate could help reduce your monthly payments and save thousands over the life of the loan.

    See today's rates

    $5,231/mo

    Est. payment

    Explore your selling options

    Work with a Zillow partner agent

    Leverage their expertise and Zillow's premium Showcase listings to get your home seen by more buyers.

    Get started

    List with your own agent

    Get your home in front of millions of buyers by listing it on Zillow.

    Learn how to do it

    Sell it yourself

    Take full control of how buyers see your home on Zillow by listing For Sale by Owner (FSBO).

    List your home

    What's special

    Remarkable storageScreened porchPrivate retreatsExpansive yet intuitive layoutPremier pond view lotGenerous gathering spaces
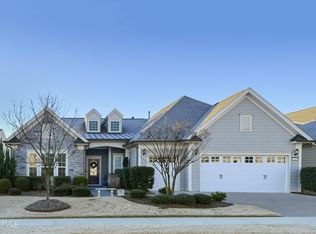
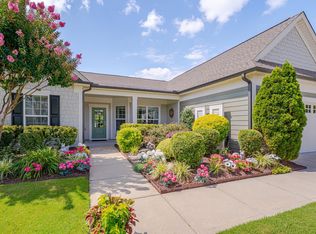
    Over 2,700 square feet of exceptional single level living on a premier pond view lot in one of the Triangle's most sought after 55+ communities. In the award winning community of Carolina Arbors, lifestyle is everything. Residents enjoy a vibrant social calendar, indoor pool, pickleball courts, walking trails, and a beautifully designed clubhouse that make this neighborhood so beloved. The highly sought after Dunwoody plan offers an expansive yet intuitive layout, providing generous gathering spaces balanced by private retreats and remarkable storage, all on one level. The primary suite feels truly substantial, and its adjoining flex bedroom with access from both the hallway and primary bath provides exceptional flexibility without disrupting flow. Natural light fills the sunroom and main living areas, drawing your eye toward peaceful pond and wooded views. Whether enjoying quiet mornings on the screened porch or hosting friends with ease, the home feels both open and grounded. Beyond the neighborhood, you are just minutes from the conveniences of Brier Creek and the greater Raleigh-Durham region, offering world class medical care, exceptional dining, arts and cultural venues, and renowned educational institutions. This is single level living without compromise. Spacious, refined, and thoughtfully designed for the way you want to live now.

    Zillow last checked:

    Listing updated:

    Listed by:

    Ashley Quinn 919-622-9950,

    Premier Agents Network

    Bought with:

    Suvas Shah, 233856

    Sunay Realty

    Source: Doorify MLS,MLS#: 10148929MLS Logo

    Facts & features

    Interior

    Bedrooms & bathrooms
    • Bedrooms: 3
    • Bathrooms: 3
    • Full bathrooms: 2
    • 1/2 bathrooms: 1
    Heating
    • Gas Pack
    Cooling
    • Central Air
    Appliances
    • Included: Cooktop, Dishwasher, Disposal, Exhaust Fan, Free-Standing Refrigerator, Gas Cooktop, Ice Maker, Oven, Plumbed For Ice Maker, Range Hood, Refrigerator, Vented Exhaust Fan, Washer/Dryer
    • Laundry: Laundry Room, Lower Level
    Features
    • Crown Molding, Double Vanity, Eat-in Kitchen, Entrance Foyer, Granite Counters, In-Law Floorplan, Kitchen Island, Kitchen/Dining Room Combination, Living/Dining Room Combination, Open Floorplan, Pantry, Recessed Lighting, Second Primary Bedroom, Separate Shower, Smooth Ceilings, Storage, Walk-In Closet(s), Walk-In Shower, Water Closet, Wired for Data, Wired for Sound
    • Flooring: Carpet, Ceramic Tile, Vinyl, Plank, Wood
    • Number of fireplaces: 1
    • Fireplace features: Gas Log
    Interior area
    • Total structure area: 2,717
    • Total interior livable area: 2,717 sqft
    • Finished area above ground: 2,717
    • Finished area below ground: 0

    Property

    Parking
    • Total spaces: 2
    • Parking features: Concrete, Driveway, Garage, Garage Faces Front
    • Attached garage spaces: 2
    Features
    • Levels: One
    • Stories: 1
    • Patio & porch: Front Porch, Patio, Screened
    • Exterior features: Private Yard
    • Has private pool: Yes
    • Pool features: Association, Community, Indoor, Lap, Private
    • Has view: Yes
    • View description: Pond
    • Has water view: Yes
    • Water view: Pond
    Lot
    • Size: 6,969 sqft
    • Features: Back Yard, Cleared, Private
    Details
    • Parcel number: 220261
    • Zoning: PDR
    • Special conditions: Standard

    Construction

    Type & style
    • Home type: SingleFamily
    • Architectural style: Craftsman
    • Property subtype: Single Family Residence, Residential
    • Attached to another structure: Yes
    Materials
    • HardiPlank Type
    • Foundation: Slab
    • Roof: Shingle
    Condition
    • New construction: No
    • Year built: 2017

    Utilities & green energy

    • Sewer: Public Sewer
    • Water: Public
    • Utilities for property: Electricity Connected, Natural Gas Connected, Sewer Connected, Water Connected

    Community & neighborhood

    Community
    • Community features: Clubhouse, Fitness Center, Pool, Sidewalks, Tennis Court(s)
    Senior living
    • Senior community: Yes
    Location
    • Region: Durham
    • Subdivision: Carolina Arbors

    HOA & financial

    HOA
    • Has HOA: Yes
    • HOA fee: $266 monthly
    • Amenities included: Clubhouse, Fitness Center, Indoor Pool, Maintenance Grounds, Pool, Recreation Facilities, Sport Court
    • Services included: Maintenance Grounds

    Other

    Other facts
    • Road surface type: Asphalt

    Price history

    DateEventPrice
    3/7/2026Sold$830,000+1.2%$305/sqft
    Source: Doorify MLS #10148929 Report a problem
    2/27/2026Pending sale$820,000$302/sqft
    Source: Doorify MLS #10148929 Report a problem
    2/26/2026Listed for sale$820,000+4.5%$302/sqft
    Source: Doorify MLS #10148929 Report a problem
    10/24/2023Sold$785,000+1.3%$289/sqft
    Source: Doorify MLS #2534404 Report a problem
    9/30/2023Pending sale$775,000$285/sqft
    Source: Doorify MLS #2534404 Report a problem
    9/29/2023Listed for sale$775,000+61.3%$285/sqft
    Source: Doorify MLS #2534404 Report a problem
    9/14/2017Sold$480,500$177/sqft
    Source: Public Record Report a problem

    Public tax history

    YearProperty taxesTax assessment
    2025$7,058 +6.7%$711,994 +50.1%
    2024$6,617 +6.5%$474,377
    2023$6,214 +2.3%$474,377
    2022$6,072 +0.5%$474,377
    2021$6,043 +2.4%$474,377
    2020$5,901 $474,377
    2019$5,901 +66.7%$474,377 +7.4%
    2018$3,540 +3029.6%$441,575 +404.7%
    2017$113 $87,500

    Find assessor info on the county website

    Neighborhood: 27703

    Nearby schools

    GreatSchools rating
    Schools provided by the listing agent
    • Elementary: Durham - Spring Valley
    • Middle: Durham - Neal
    • High: Durham - Southern

    Source: Doorify MLS. This data may not be complete. We recommend contacting the local school district to confirm school assignments for this home.

    Get a cash offer in 3 minutes
    Find out how much your home could sell for in as little as 3 minutes with a no-obligation cash offer.
    Estimated market value
    $827,600
    Get a cash offer in 3 minutes
    Find out how much your home could sell for in as little as 3 minutes with a no-obligation cash offer.
    Estimated market value
    $827,600