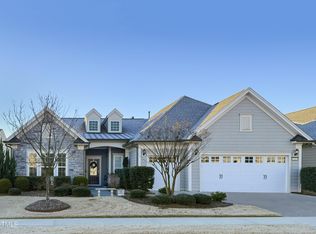
Rare opportunity to own a premium lot in Carolina Arbors with stunning, and private water views! This immaculately maintained Napa Valley floorplan offers true one-level living with thoughtful upgrades throughout, including upgraded engineered hardwoods, crown molding, wainscoting, and abundant natural light. The open layout features a gourmet kitchen with soft-close cabinets, pull-out drawers, stainless steel appliances, and a coffee station, flowing seamlessly into a cozy den with gas log fireplace, floor-to-ceiling stone wall, and custom built-ins, all overlooking the peaceful views of the pond. Step outside to a tiled screened porch with custom shades, perfect for morning coffee or evening sunsets. Additional features include epoxy garage floors, a drop zone with built-ins, central vacuum system, extra storage closets, upgraded landscaping, and a transferable roof warranty (2021). Enjoy resort-style living in Del Webb's 55+ active adult community with access to pools, tennis, fitness center, clubhouse, dog parks, and more!
Sold for $797,000
$797,000
321 Ibis Ln, Durham, NC 27703
3beds
2,431sqft
Single Family Residence
Built in 2016
7,150 Square Feet Lot
$775,700 Zestimate®
$328/sqft
$2,618 Estimated rent
Home value
$775,700
$721,000 - $838,000
$2,618/mo
Zestimate® history
Owner options
List your home for rent
$2,618/mo
Rent Zestimate®
Find your next renter with Zillow Rental Manager. Plus, with online applications, you can quickly screen prospective tenants – for free.
$2,618/mo
Rent Zestimate®
Refinance and save
$4,118/mo
Est. payment
Refinancing to a lower rate could help reduce your monthly payments and save thousands over the life of the loan.
$4,118/mo
Est. payment
Explore your selling options
Work with a Zillow partner agent
Leverage their expertise and Zillow's premium Showcase listings to get your home seen by more buyers.
Get startedList with your own agent
Get your home in front of millions of buyers by listing it on Zillow.
Learn how to do itSell it yourself
Take full control of how buyers see your home on Zillow by listing For Sale by Owner (FSBO).
List your homeWhat's special
Gas log fireplaceTrue one-level livingAbundant natural lightGourmet kitchenCustom shadesCrown moldingFloor-to-ceiling stone wall
Zillow last checked:
Listing updated:
Listed by:
Nathaly Prieto 786-683-4347,
RE/MAX United
Bought with:
Stacey Horowitz, 185347
Long & Foster Real Estate INC/Raleigh
Source: Doorify MLS,MLS#: 10111062
Facts & features
Interior
Bedrooms & bathrooms
- Bedrooms: 3
- Bathrooms: 2
- Full bathrooms: 2
- Main level bathrooms: 2
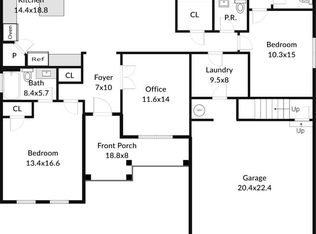
Primary bedroom
- Level: Main
- Area: 24768 Square Feet
- Dimensions: 144 x 172
Bedroom 2
- Level: Main
- Area: 14278 Square Feet
- Dimensions: 121 x 118
Bedroom 3
- Level: Main
- Area: 14632 Square Feet
- Dimensions: 124 x 118
Primary bathroom
- Level: Main
- Area: 15836 Square Feet
- Dimensions: 107 x 148
Bathroom 2
- Level: Main
- Area: 4590 Square Feet
- Dimensions: 85 x 54
Den
- Level: Main
- Area: 15875 Square Feet
- Dimensions: 125 x 127
Dining room
- Level: Main
- Area: 16215 Square Feet
- Dimensions: 115 x 141
Other
- Level: Main
- Area: 7137 Square Feet
- Dimensions: 61 x 117
Kitchen
- Level: Main
- Area: 17696 Square Feet
- Dimensions: 112 x 158
Laundry
- Level: Main
- Area: 7254 Square Feet
- Dimensions: 62 x 117
Living room
- Level: Main
- Area: 40812 Square Feet
- Dimensions: 179 x 228
Other
- Description: Primary Walk-in Closet
- Level: Main
- Area: 18864 Square Feet
- Dimensions: 144 x 131
Utility room
- Level: Main
- Area: 4590 Square Feet
- Dimensions: 85 x 54
Heating
- Central, Forced Air
Cooling
- Central Air
Appliances
- Included: Disposal, Dishwasher, Electric Cooktop, Gas Water Heater, Ice Maker, Microwave, Range Hood, Stainless Steel Appliance(s), Vented Exhaust Fan, Wall Oven
- Laundry: Electric Dryer Hookup, Laundry Room, Main Level, Sink, Washer Hookup
Features
- Built-in Features, Ceiling Fan(s), Crown Molding, Central Vacuum, Double Vanity, Entrance Foyer, Eat-in Kitchen, Granite Counters, Kitchen Island, Open Floorplan, Pantry, Primary Downstairs, Recessed Lighting, Storage, Walk-In Closet(s), Bathtub/Shower Combination, Walk-In Shower, Water Closet, Smooth Ceilings
- Flooring: Carpet, Hardwood, See Remarks, Tile
- Doors: Storm Door(s)
- Windows: Blinds
- Number of fireplaces: 1
- Fireplace features: Den
- Common walls with other units/homes: No Common Walls
Interior area
- Total structure area: 2,431
- Total interior livable area: 2,431 sqft
- Finished area above ground: 2,431
- Finished area below ground: 0
Property
Parking
- Total spaces: 4
- Parking features: Garage Faces Front, Garage, Garage Door Opener
- Garage spaces: 2
- Uncovered spaces: 2
Accessibility
- Accessibility features: Central Living Area, Aging In Place
Features
- Levels: One
- Stories: 1
- Patio & porch: Covered, Front Porch, Patio, Porch, Rear Porch, Screened
- Exterior features: Private Yard, Rain Gutters
- Fencing: Invisible
- Has view: Yes
- View description: City Lights, Pond, Water
- Has water view: Yes
- Water view: Pond,Water
- Frontage type: See Remarks
Lot
- Size: 7,150 Square Feet
- Dimensions: 65 x 110 x 65 x 110
- Features: Back Yard, Front Yard, Landscaped, Private, Views, Wooded
Details
- Parcel number: 220259
- Special conditions: Standard
- Other equipment: Irrigation Equipment
- Horse amenities: None
Construction
Type & style
- Home type: SingleFamily
- Architectural style: Traditional
- Property subtype: Single Family Residence
Materials
- Fiber Cement
- Foundation: Slab
- Roof: Asphalt,Fiberglass,Shingle,See Remarks
Condition
- New construction: No
- Year built: 2016
Details
- Builder model: Napa Valley
Utilities & green energy
- Sewer: Public Sewer
- Water: Public
- Utilities for property: Electricity Connected, Natural Gas Connected, Sewer Connected, Water Connected
Community & HOA
Community
- Features: Clubhouse, Fitness Center, Park, Playground, Pool, Street Lights, Sidewalks, Tennis Court(s)
- Security: Security System
- Subdivision: Carolina Arbors
HOA
- Has HOA: Yes
- Amenities included: Billiard Room, Clubhouse, Concierge, Dog Park, Exercise Course, Fitness Center, Game Room, Indoor Pool, Management, Park, Playground, Parking, Pool, Party Room, Racquetball, Recreation Room, Sport Court, Tennis Court(s), Trail(s)
- Services included: Maintenance Grounds, Road Maintenance, Storm Water Maintenance
- HOA fee: $244 monthly
- HOA name: Carolina Arbors /www.ourcarolinaarbors.com
- HOA phone: 984-219-7051
Location
- Region: Durham
Financial & listing details
- Price per square foot: $328/sqft
- Tax assessed value: $654,932
- Annual tax amount: $6,204
- Date on market: 7/23/2025
- Listing agreement: Exclusive Right To Sell
- Listing terms: Cash,Conventional,FHA,VA Loan
Price history
| Date | Event | Price |
|---|---|---|
| 8/26/2025 | Sold | $797,000+3.5%$328/sqft |
Source:  Doorify MLS #10111062 Report a problem | ||
| 7/24/2025 | Pending sale | $769,900$317/sqft |
Source: Doorify MLS #10111062 Report a problem | ||
| 7/23/2025 | Listed for sale | $769,900+68.1%$317/sqft |
Source: Doorify MLS #10111062 Report a problem | ||
| 1/24/2017 | Sold | $458,000$188/sqft |
Source: Public Record Report a problem | ||
Public tax history
| Year | Property taxes | Tax assessment |
|---|---|---|
| 2025 | $6,492 +4.6% | $654,932 +47.2% |
| 2024 | $6,205 +6.5% | $444,807 |
| 2023 | $5,827 +2.3% | $444,807 |
| 2022 | $5,693 +0.5% | $444,807 |
| 2021 | $5,666 +2.4% | $444,807 |
| 2020 | $5,533 | $444,807 |
| 2019 | $5,533 | $444,807 +3.2% |
| 2018 | $5,533 +87.6% | $430,921 +96.7% |
| 2017 | $2,950 | $219,064 |
Find assessor info on the county website
Neighborhood: 27703
Nearby homes
- $810,0003 bd3 ba2.7k sqft323 Ibis Ln, Durham, NC 27703Sold
- $851,0004 bd4 ba3.4k sqft317 Ibis Ln, Durham, NC 27703Sold
- $830,0003 bd3 ba2.7k sqft325 Ibis Ln, Durham, NC 27703Sold
- $758,2003 bd2 ba2.5k sqft315 Ibis Ln, Durham, NC 27703Off Market
- $807,7003 bd3 ba3.4k sqft320 Ibis Ln, Durham, NC 27703Off Market
- $577,9008,276 sqft322 Ibis Ln, Durham, NC 27703Off Market
- $870,0003 bd3 ba2.4k sqft316 Ibis Ln, Durham, NC 27703Sold
- $5,355-- bd-- ba-- sqft103 Tuttle Rd, Durham, NC 27703Off Market
Nearby schools
GreatSchools rating
- 5/10Spring Valley Elementary SchoolGrades: PK-5Distance: 1.9 mi
- 5/10Neal MiddleGrades: 6-8Distance: 3 mi
- 2/10Southern School of Energy and SustainabilityGrades: 9-12Distance: 5 mi
Schools provided by the listing agent
- Elementary: Durham - Spring Valley Elementary School
- Middle: Durham - Neal Middle
- High: Durham - Southern School of Energy and Sustainability
Source: Doorify MLS. This data may not be complete. We recommend contacting the local school district to confirm school assignments for this home.
Get a cash offer in 3 minutes
Find out how much your home could sell for in as little as 3 minutes with a no-obligation cash offer.
Estimated market value
$775,700
Get a cash offer in 3 minutes
Find out how much your home could sell for in as little as 3 minutes with a no-obligation cash offer.
Estimated market value
$775,700
- North Carolina
- Durham County
- Durham
- 27703
- 321 Ibis Ln
