Ideally situated on Johnson Street between Division and Barrie this six-unit multiplex presents an excellent addition to any portfolio. The property consists of THREE one-bedroom units, ONE two-bedroom unit, ONE three-bedroom unit, and ONE four-bedroom unit, each featuring a functional and efficient floor plan. Additional amenities including on-site laundry and five parking spaces make this building an exceptional opportunity for any investor.
For sale
C$1,900,000
325 Johnson St, Kingston, ON K7L 1Y6
12beds
6baths
Multi Family
Built in ----
-- sqft lot
$-- Zestimate®
C$--/sqft
C$-- HOA
What's special
- 41 days |
- 11 |
- 0 |
Zillow last checked:
Listing updated:
Listed by:
ROYAL LEPAGE PROALLIANCE REALTY, BROKERAGE
Source: TRREB,MLS®#: X13426520 Originating MLS®#: Kingston & Area Real Estate Association
Originating MLS®#: Kingston & Area Real Estate AssociationFacts & features
Interior
Bedrooms & bathrooms
- Bedrooms: 12
- Bathrooms: 6
Bedroom
- Level: Third
- Dimensions: 4.14 x 2.97
Bedroom
- Level: Main
- Dimensions: 3.75 x 3.94
Bedroom
- Level: Main
- Dimensions: 3.29 x 3.09
Bedroom
- Level: Main
- Dimensions: 3.86 x 3.94
Bedroom
- Level: Second
- Dimensions: 2.74 x 3.76
Bedroom
- Level: Third
- Dimensions: 3.05 x 2.82
Bedroom
- Level: Third
- Dimensions: 4.79 x 3.28
Bedroom
- Level: Third
- Dimensions: 4.72 x 2.1
Bathroom
- Level: Main
- Dimensions: 1.68 x 2.01
Bathroom
- Level: Second
- Dimensions: 2.03 x 1.66
Bathroom
- Level: Second
- Dimensions: 1.88 x 1.82
Kitchen
- Level: Main
- Dimensions: 1.71 x 3.03
Kitchen
- Level: Second
- Dimensions: 1.92 x 3.33
Kitchen
- Level: Second
- Dimensions: 1.55 x 3.04
Living room
- Level: Main
- Dimensions: 3.23 x 5.8
Living room
- Level: Second
- Dimensions: 2.85 x 4.38
Living room
- Level: Second
- Dimensions: 3.82 x 3.94
Heating
- Baseboard, Electric
Cooling
- None
Features
- None
- Basement: Unfinished,Exposed Rock
- Has fireplace: No
Interior area
- Living area range: 3500-5000 null
Property
Parking
- Total spaces: 5
- Parking features: Available, Right Of Way, Assigned
Features
- Stories: 2.5
- Pool features: None
Lot
- Size: 5,834 Square Feet
- Features: Hospital, Library, Park, Place Of Worship, Public Transit, School
Details
- Additional structures: Shed
- Parcel number: 360360024
Construction
Type & style
- Home type: MultiFamily
- Property subtype: Multi Family
Materials
- Brick, Stucco (Plaster)
- Foundation: Stone, Unknown
- Roof: Asphalt Shingle,Rolled/Hot Mop
Utilities & green energy
- Sewer: Sewer
Community & HOA
Community
- Security: Carbon Monoxide Detector(s), Smoke Detector(s)
Location
- Region: Kingston
Financial & listing details
- Annual tax amount: C$14,059
- Date on market: 6/10/2026
ROYAL LEPAGE PROALLIANCE REALTY, BROKERAGE
ROYAL LEPAGE PROALLIANCE REALTY, BROKERAGE
By pressing Contact Agent, you agree that the real estate professional identified above may call/text you about your search, which may involve use of automated means and pre-recorded/artificial voices. You don't need to consent as a condition of buying any property, goods, or services. Message/data rates may apply. You also agree to our Terms of Use. Zillow does not endorse any real estate professionals. We may share information about your recent and future site activity with your agent to help them understand what you're looking for in a home.
Price history
Price history is unavailable.
Public tax history
Tax history is unavailable.
Climate risks
Neighborhood: Queen's
Nearby schools
GreatSchools rating
- 6/10Cape Vincent Elementary SchoolGrades: PK-5Distance: 10.8 mi
- 7/10Thousand Islands Middle SchoolGrades: 6-8Distance: 14.7 mi
- 6/10Thousand Islands High SchoolGrades: 9-12Distance: 14.7 mi
- C$---- bd1 ba488 sqft329 Johnson St #2, Kingston, ON K7L1Y6Off Market

- C$--3 bd1 ba334 sqft329 Johnson St #1-A, Kingston, ON K7L1Y6Off Market

- C$130-- bd-- ba-- sqft329 Johnson St #P3, Kingston, ON K7L1Y6For Rent
- C$--1 bd1 ba122 sqft329 Johnson St #13, Kingston, ON K7L1Y6Off Market
- C$--1 bd1 ba-- sqft329 Johnson St #P14, Kingston, ON K7L1Y6Off Market
- C$---- bd-- ba-- sqft329 Johnson St #P12, Kingston, ON K7L1Y6Off Market
- C$---- bd-- ba-- sqft329 Johnson St #P5, Kingston, ON K7L1Y6Off Market
- C$--2 bd1 ba758 sqft329 Johnson St #4, Kingston, ON K7L1Y6Off Market
Similar homes
- C$2,100,0009 bd6 ba-- sqft120 Yonge St, Kingston, ON K7M 1E8For Sale
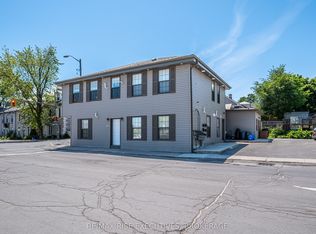 MLS ID #X13250158, RE/MAX RISE EXECUTIVES, BROKERAGE. TRREB
 - C$2,200,00010 bd4 ba-- sqft279 Frontenac St, Kingston, ON K7L 3S9For Sale
 MLS ID #X13098096, ROYAL LEPAGE PROALLIANCE REALTY, BROKERAGE. TRREB
 - C$2,599,00015 bd6 ba-- sqft155 Brock St #153, Kingston, ON K7L 1S2For Sale
 MLS ID #X12925922, ROYAL LEPAGE PROALLIANCE REALTY, BROKERAGE. TRREB
 - C$1,199,00010 bd5 ba-- sqft1028 Johnson St, Kingston, ON K7M 2N4For Sale
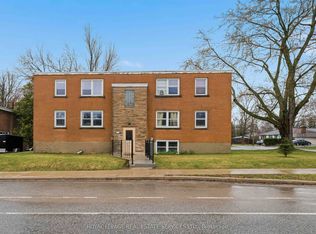 MLS ID #X13159956, ROYAL LEPAGE REAL ESTATE SERVICES LTD.. TRREB
 - C$999,9009 bd6 ba-- sqft686 Montreal St, Kingston, ON K7K 3J4For SaleMLS ID #X13104206, SUTTON GROUP-MASTERS REALTY INC., BROKERAGE. TRREB
- C$1,260,0009 bd3 ba-- sqft48 Dundas St, Kingston, ON K7L 1N3For SaleMLS ID #X13089280, RE/MAX FINEST REALTY INC., BROKERAGE. TRREB
- C$1,099,90010 bd6 ba-- sqft31 Montgomery Blvd, Kingston, ON K7M 3N7For SaleMLS ID #X12720036, AXON REAL ESTATE BROKERAGE INC.. TRREB
- C$1,995,0009 bd5 ba-- sqft4177 & 4187 Carrying Place Rd, South Frontenac, ON K0H 2N0For SaleMLS ID #X13250028, EXP REALTY, BROKERAGE. TRREB
- C$1,225,00014 bd6 ba-- sqft395 Pine St E, Gananoque, ON K7G 1E2For SaleMLS ID #X13509382, CENTURY 21 SYNERGY REALTY INC. TRREB
