Skip main navigation
Sold for $460,000
  • $460,000

    325 Keystone Dr, Windsor, CO 80550

    4beds
    2,079sqft
    Single Family Residence
    Built in 2006
    7,613 Square Feet Lot
    $496,300 Zestimate®
    $221/sqft
    $2,763 Estimated rent

    Home value

    $496,300

    $471,000 - $521,000

    $2,763/mo

    Zestimate® history
    Loading
    Loading...

    Owner options

    List your home for rent

    $2,763/mo

    Rent Zestimate®

    Find your next renter with Zillow Rental Manager. Plus, with online applications, you can quickly screen prospective tenants – for free.

    Learn more

    $2,763/mo

    Rent Zestimate®

    Refinance and save

    $2,815/mo

    Est. payment

    Refinancing to a lower rate could help reduce your monthly payments and save thousands over the life of the loan.

    See today's rates

    $2,815/mo

    Est. payment

    Explore your selling options

    Work with a Zillow partner agent

    Leverage their expertise and Zillow's premium Showcase listings to get your home seen by more buyers.

    Get started

    List with your own agent

    Get your home in front of millions of buyers by listing it on Zillow.

    Learn how to do it

    Sell it yourself

    Take full control of how buyers see your home on Zillow by listing For Sale by Owner (FSBO).

    List your home

    What's special

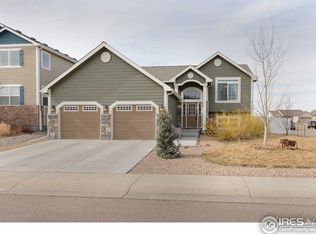
    LOW TAXES and LOW HOA! This move-in ready, well-maintained home is better than new. Immaculate and in great condition, this is a rare find, this gem is located just east of downtown Windsor in the desirable Peakview Estates. It has been meticulously maintained and recently updated inside and out! Colorado living at its finest, enjoy your morning coffee while taking in the mountain views off the custom-built deck. Centrally located minutes away from Raindance and Pelican Lakes Resorts, the two premier resorts in Northern Colorado. This wonderful neighborhood is also within walking distance to Windsor Lake, downtown Windsor, walking/biking trails, and multiple parks! This home offers quick access to I-25, great food, shopping, excellent schools, Centerra, and more! Situated on a huge corner lot, the well thought out low maintenance landscaping is a dream for families and investors alike; don't miss the stamped patio, fire pit, and hot tub! Looking for a place to raise a family or entertain friends? THIS IS IT! When you arrive, the beautifully maintained exterior provides a warm welcome for guests. Upon entering the home, you are welcomed by a wide-open floorplan, large vaulted ceilings, and a spacious kitchen with stainless steel appliances, and ample counter space. Boasting high end waterproof laminate flooring throughout the main floor. The oversized two car garage offers lots of storage and is plenty deep enough to fit a full-size truck with room to spare! The following have recently been updated; appliances, HVAC system, hot water heater, and impact resistant roof. Call agent to schedule your private showing today.

    Zillow last checked:

    Listing updated:

    Listed by:

    Matthew Walkowicz 970-217-4787,

    eXp Realty - Loveland

    Bought with:

    Kelly Strohman, 100076857

    Keller Williams Realty NoCo

    Source: IRES as distributed by MLS GRID,MLS#: 986526MLS Logo

    Facts & features

    Interior

    Bedrooms & bathrooms
    • Bedrooms: 4
    • Bathrooms: 3
    • Full bathrooms: 2
    • 1/2 bathrooms: 1
    • Main level bathrooms: 2
    Primary bedroom
    • Description: Carpet
    • Features: Full Primary Bath
    • Level: Main
    • Area: 208 Square Feet
    • Dimensions: 13 x 16
    Bedroom 2
    • Description: Carpet
    • Level: Main
    • Area: 99 Square Feet
    • Dimensions: 9 x 11
    Bedroom 3
    • Description: Carpet
    • Level: Lower
    • Area: 168 Square Feet
    • Dimensions: 12 x 14
    Bedroom 4
    • Description: Carpet
    • Level: Lower
    • Area: 154 Square Feet
    • Dimensions: 11 x 14
    Dining room
    • Description: Laminate
    • Level: Main
    • Area: 99 Square Feet
    • Dimensions: 9 x 11
    Family room
    • Description: Laminate
    • Level: Lower
    • Area: 345 Square Feet
    • Dimensions: 15 x 23
    Kitchen
    • Description: Laminate
    • Level: Main
    • Area: 77 Square Feet
    • Dimensions: 7 x 11
    Laundry
    • Description: Tile
    • Level: Lower
    • Area: 70 Square Feet
    • Dimensions: 7 x 10
    Living room
    • Description: Laminate
    • Level: Main
    • Area: 143 Square Feet
    • Dimensions: 11 x 13
    Study
    • Description: Carpet
    • Level: Lower
    • Area: 154 Square Feet
    • Dimensions: 11 x 14
    Heating
    • Forced Air
    Appliances
    • Included: Electric Range, Dishwasher, Refrigerator, Disposal
    • Laundry: Washer/Dryer Hookup
    Features
    • Eat-in Kitchen, Cathedral Ceiling(s), Open Floorplan, Walk-In Closet(s)
    • Basement: Daylight
    Interior area
    • Total structure area: 2,079
    • Total interior livable area: 2,079 sqft
    • Finished area above ground: 2,079

    Property

    Parking
    • Total spaces: 2
    • Parking features: Oversized
    • Attached garage spaces: 2
    • Details: Attached
    Features
    • Levels: Bi-Level
    • Patio & porch: Patio, Deck
    • Exterior features: Sprinkler System
    • Spa features: Heated
    • Fencing: Fenced
    • Has view: Yes
    • View description: Mountain(s), Hills, City
    Lot
    • Size: 7,613 sqft
    • Features: Paved, Curbs, Gutters, Sidewalks, Street Light, Alley, Fire Hydrant within 500 Feet
    Details
    • Parcel number: R2909004
    • Zoning: RES
    • Special conditions: Private Owner

    Construction

    Type & style
    • Home type: SingleFamily
    • Architectural style: Contemporary
    • Property subtype: Single Family Residence
    Materials
    • Frame, Stone, Concrete
    • Roof: Composition
    Condition
    • New construction: No
    • Year built: 2006

    Utilities & green energy

    • Electric: Xcel
    • Gas: Xcel Energy
    • Sewer: Public Sewer
    • Water: City
    • Utilities for property: Natural Gas Available, Electricity Available, Other, Satellite Avail, High Speed Avail

    Community & neighborhood

    Security
    • Security features: Fire Alarm
    Community
    • Community features: Park, Trail(s)
    Location
    • Region: Severance
    • Subdivision: Peakview Estates

    HOA & financial

    HOA
    • Has HOA: Yes
    • HOA fee: $125 annually
    • Services included: Management

    Other

    Other facts
    • Listing terms: Cash,Conventional,FHA,VA Loan,1031 Exchange
    • Road surface type: Asphalt

    Price history

    DateEventPrice
    7/27/2023Sold$460,000+2.2%$221/sqft
    Source: IRES as distributed by MLS GRID #986526 Report a problem
    7/7/2023Listed for sale$450,000-10%$216/sqft
    Source: IRES as distributed by MLS GRID #986526 Report a problem
    5/26/2023Listing removed--
    Source: IRES as distributed by MLS GRID #986526 Report a problem
    4/28/2023Listed for sale$500,000+117.4%$241/sqft
    Source: IRES as distributed by MLS GRID #986526 Report a problem
    7/14/2008Sold$230,000$111/sqft
    Source: Public Record Report a problem

    Public tax history

    YearProperty taxesTax assessment
    2025$3,691 +6.4%$30,270 -6.7%
    2024$3,469 +6.9%$32,430 -1%
    2023$3,246 +4.2%$32,750 +36.7%
    2022$3,114 +5.5%$23,960 -2.8%
    2021$2,951 $24,650 +7.6%
    2020$2,951 +0.9%$22,910
    2019$2,924 -1%$22,910 +10.3%
    2018$2,953 +1%$20,780
    2017$2,924 -2.2%$20,780 +16.3%
    2016$2,991 +20.8%$17,860
    2015$2,476 +9.4%$17,860 +13.9%
    2014$2,263 $15,680
    2013-- $15,680 -7.3%
    2012-- $16,920
    2011-- $16,920 -13.2%
    2010-- $19,500
    2009-- $19,500 +4.8%
    2008-- $18,600
    2007-- $18,600 +61900%
    2006-- $30
    2005-- $30

    Find assessor info on the county website

    Neighborhood: 80550

    Nearby schools

    GreatSchools rating
    Schools provided by the listing agent
    • Elementary: Tozer
    • Middle: Windsor
    • High: Windsor

    Source: IRES as distributed by MLS GRID. This data may not be complete. We recommend contacting the local school district to confirm school assignments for this home.

    Get a cash offer in 3 minutes
    Find out how much your home could sell for in as little as 3 minutes with a no-obligation cash offer.
    Estimated market value
    $496,300
    Get a cash offer in 3 minutes
    Find out how much your home could sell for in as little as 3 minutes with a no-obligation cash offer.
    Estimated market value
    $496,300