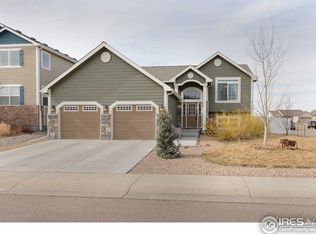
Welcome to your dream home, where pride in ownership shines through every detail! This stunning 4-bedroom, 3.5-bathroom corner lot gem offers breathtaking mountain views right from your front window. Nestled in a coveted Peak View Estates cul-de-sac, this spacious residence is brimming with modern updates, including elegant quartz countertops, a sleek undermount sink, and a smart pantry/closet organization system. The home is beautifully illuminated with recessed lighting throughout. Descend to the finished basement, where new carpet, fresh neutral paint, and recessed lighting create a cozy retreat. Upstairs, you'll find newer carpet, a generous master bedroom with a luxurious 5-piece bath, and a mini-split AC system for personalized comfort. Enjoy the benefits of owned solar panels, reducing electricity costs while keeping cool in the summer, and brand new furnace for the cooler months! Perfect for entertaining, the professionally landscaped yard features a large deck, play area, and ample space for growth. The 3-car garage is a haven for your toys, complete with a loft for extra storage and a 240V outlet ready for EV charging. Embrace the community spirit with neighborhood trails, parks, and convenient walking distance to the new Hollister Elementary School. This home is a true masterpiece and a must-see for anyone seeking a blend of elegance, functionality, and community. Don't miss the opportunity to make it yours! Also Offering $5000 credit with preferred lender!!
Sold for $550,000
$550,000
438 Beartooth Ct, Windsor, CO 80550
4beds
2,516sqft
Single Family Residence
Built in 2012
7,879 Square Feet Lot
$553,400 Zestimate®
$219/sqft
$3,125 Estimated rent
Home value
$553,400
$526,000 - $581,000
$3,125/mo
Zestimate® history
Owner options
List your home for rent
$3,125/mo
Rent Zestimate®
Find your next renter with Zillow Rental Manager. Plus, with online applications, you can quickly screen prospective tenants – for free.
$3,125/mo
Rent Zestimate®
Refinance and save
$3,327/mo
Est. payment
Refinancing to a lower rate could help reduce your monthly payments and save thousands over the life of the loan.
$3,327/mo
Est. payment
Explore your selling options
Work with a Zillow partner agent
Leverage their expertise and Zillow's premium Showcase listings to get your home seen by more buyers.
Get startedList with your own agent
Get your home in front of millions of buyers by listing it on Zillow.
Learn how to do itSell it yourself
Take full control of how buyers see your home on Zillow by listing For Sale by Owner (FSBO).
List your homeWhat's special
Zillow last checked:
Listing updated:
Listed by:
Amy Collins 970-545-1205,
Realty One Group Fourpoints
Bought with:
Kendra Adams, 40024688
Resident Realty
Source: IRES as distributed by MLS GRID,MLS#: 1039911
Facts & features
Interior
Bedrooms & bathrooms
- Bedrooms: 4
- Bathrooms: 4
- Full bathrooms: 3
- 1/2 bathrooms: 1
- Main level bathrooms: 1
Primary bedroom
- Description: Carpet
- Level: Upper
- Area: 156 Square Feet
- Dimensions: 13 x 12
Kitchen
- Description: Luxury Vinyl
- Level: Main
- Area: 169 Square Feet
- Dimensions: 13 x 13
Heating
- Forced Air
Cooling
- Central Air
Appliances
- Included: Gas Range, Dishwasher, Refrigerator, Washer, Dryer, Microwave, Disposal
Features
- Windows: Window Coverings
- Basement: Partially Finished
Interior area
- Total structure area: 1,601
- Total interior livable area: 2,516 sqft
- Finished area above ground: 1,601
Property
Parking
- Total spaces: 3
- Parking features: Garage Door Opener
- Attached garage spaces: 3
- Details: Attached
Features
- Levels: Bi-Level
Lot
- Size: 7,879 Square Feet
Details
- Parcel number: R2909304
- Zoning: RESID
- Special conditions: Private Owner
Construction
Type & style
- Home type: SingleFamily
- Property subtype: Single Family Residence
Materials
- Frame
- Roof: Composition
Condition
- New construction: No
- Year built: 2012
Utilities & green energy
- Sewer: Other
- Water: City, Other
- Utilities for property: Natural Gas Available
Community & HOA
Community
- Security: Fire Alarm
- Subdivision: Winter Farms Sub 1st Fg
HOA
- Has HOA: Yes
- HOA fee: $125 annually
- HOA name: Winter Farm Metro
- Second HOA fee: $305 annually
- Second HOA phone: 970-545-1205
Location
- Region: Windsor
Financial & listing details
- Price per square foot: $219/sqft
- Tax assessed value: $534,030
- Annual tax amount: $4,172
- Date on market: 7/24/2025
- Listing terms: Cash,Conventional,FHA,VA Loan
- Exclusions: lighting fixture above dining room table, lighting fixture attached to ceiling in entryway, sellers personal property
Price history
| Date | Event | Price |
|---|---|---|
| 9/26/2025 | Sold | $550,000-1.4%$219/sqft |
Source:  IRES as distributed by MLS GRID #1039911 Report a problem IRES as distributed by MLS GRID #1039911 Report a problem | ||
| 8/24/2025 | Pending sale | $558,000$222/sqft |
Source:  REcolorado as distributed by MLS GRID #IR1039911 Report a problem REcolorado as distributed by MLS GRID #IR1039911 Report a problem | ||
| 7/25/2025 | Listed for sale | $558,000+24%$222/sqft |
Source: IRES as distributed by MLS GRID #1039911 Report a problem | ||
| 12/16/2020 | Sold | $450,000-2.2%$179/sqft |
Source: IRES as distributed by MLS GRID #927205 Report a problem | ||
| 10/23/2020 | Listed for sale | $460,000+21.4%$183/sqft |
Source: Group Harmony #927205 Report a problem | ||
| 3/10/2017 | Sold | $379,000$151/sqft |
Source: Public Record Report a problem | ||
| 1/12/2017 | Listed for sale | $379,000$151/sqft |
Source: Keva Properties, LLC #808760 Report a problem | ||
| 1/12/2017 | Pending sale | $379,000+84.9%$151/sqft |
Source: Keva Properties, LLC #808760 Report a problem | ||
| 5/15/2012 | Sold | $205,000-2.4%$81/sqft |
Source: Public Record Report a problem | ||
| 3/1/2012 | Sold | $210,000$83/sqft |
Source: Public Record Report a problem | ||
Public tax history
| Year | Property taxes | Tax assessment |
|---|---|---|
| 2026 | $4,406 +5.6% | $32,680 -2.1% |
| 2025 | $4,172 +6.4% | $33,380 -7.7% |
| 2024 | $3,921 +8.5% | $36,180 -1% |
| 2023 | $3,613 +4.2% | $36,540 +37% |
| 2022 | $3,468 +2.1% | $26,670 -2.8% |
| 2021 | $3,397 | $27,450 +4.1% |
| 2020 | $3,397 -1.2% | $26,380 |
| 2019 | $3,439 +1.2% | $26,380 +7.9% |
| 2018 | $3,400 -1.2% | $24,440 |
| 2017 | $3,439 -2.2% | $24,440 +16.9% |
| 2016 | $3,517 +21.3% | $20,910 |
| 2015 | $2,899 +19.5% | $20,910 +24.4% |
| 2014 | $2,426 | $16,810 |
| 2013 | -- | $16,810 +118.6% |
| 2012 | -- | $7,690 |
| 2011 | -- | $7,690 +5.1% |
| 2010 | -- | $7,320 +5% |
| 2009 | -- | $6,970 -19.5% |
| 2008 | -- | $8,660 |
| 2007 | -- | $8,660 +28766.7% |
| 2006 | -- | $30 |
| 2005 | -- | $30 |
Find assessor info on the county website
Neighborhood: 80550
Nearby homes
- $582,9003 bd2 ba1.6k sqft442 Bear Tooth Ct, Windsor, CO 80550Off Market
- $549,1005 bd4 ba2.4k sqft345 Keystone Dr, Severance, CO 80550Off Market
- $673,9005 bd4 ba3.5k sqft335 Keystone Dr, Windsor, CO 80550Off Market
- $546,7003 bd3 ba2.4k sqft446 Bear Tooth Ct, Windsor, CO 80550Off Market

- $460,0004 bd3 ba2k sqft325 Keystone Dr, Severance, CO 80550Sold
- $615,6005 bd4 ba3k sqft443 Wind River Dr, Windsor, CO 80550Off Market
- $585,4005 bd4 ba2.7k sqft439 Wind River Dr, Windsor, CO 80550Off Market
- $544,6005 bd3 ba2.4k sqft457 Wind River Dr, Windsor, CO 80550Off Market
Nearby schools
GreatSchools rating
- NAHollister Lake ElementaryGrades: PK-5Distance: 0.2 mi
- 5/10Severance Middle SchoolGrades: 6-8Distance: 1.4 mi
- 6/10Severance High SchoolGrades: 9-12Distance: 2.2 mi
Schools provided by the listing agent
- Elementary: Range View
- Middle: Severance
- High: Windsor
Source: IRES as distributed by MLS GRID. This data may not be complete. We recommend contacting the local school district to confirm school assignments for this home.
Get a cash offer in 3 minutes
Find out how much your home could sell for in as little as 3 minutes with a no-obligation cash offer.
Estimated market value
$553,400
Get a cash offer in 3 minutes
Find out how much your home could sell for in as little as 3 minutes with a no-obligation cash offer.
Estimated market value
$553,400
- Colorado
- Weld County
- Windsor
- 80550
- 438 Beartooth Ct
Nearby cities
Nearby zip codes
Other Windsor Topics
