Step into a lifestyle where comfort, style, and ease come together seamlessly. This beautifully updated condo lives like a single-family home—with no neighbors above or below—offering the privacy you crave and the convenience you deserve.
From the moment you enter, you’re welcomed by soaring ceilings, warm architectural details, and an abundance of natural light. The main level living room is both inviting and sophisticated, flowing effortlessly into a stunning kitchen appointed with rich countertops, custom cabinetry, and stainless steel appliances—perfect for entertaining or everyday indulgence.
Upstairs, a dramatic loft overlooks the living space below, creating the ideal setting for a second family room, media lounge, or flex space tailored to your lifestyle. A dedicated office or craft room on the main level adds even more versatility.
Retreat to the luxurious primary suite, where a beautifully renovated bathroom showcases a sleek glass step-in shower and refined finishes that elevate your daily routine.
Enjoy not one, but two private outdoor escapes—a secluded upper deck for peaceful mornings and a main-level patio for evening gatherings.
All of this is complemented by a truly resort-style community featuring a scenic lake, clubhouse, pool, tennis, and pickleball courts. With exterior maintenance handled for you, this is effortless living at its finest—freeing your time to enjoy every moment.
Closed
Listed by: Keller Williams Chesterfield • Angie C Harness • 636-856-6485
Bought with: Worth Clark Realty
Price Unknown
325 Kipling Way Unit D, Saint Charles, MO 63304
2beds
1,431sqft
Townhouse
Built in 1984
1,550 Square Feet Lot
$292,700 Zestimate®
$--/sqft
$1,891 Estimated rent
Home value
$292,700
$275,000 - $313,000
$1,891/mo
Zestimate® history
Owner options
List your home for rent
$1,891/mo
Rent Zestimate®
Find your next renter with Zillow Rental Manager. Plus, with online applications, you can quickly screen prospective tenants – for free.
$1,891/mo
Rent Zestimate®
Refinance and save
$500/mo
Est. payment
Refinancing to a lower rate could help reduce your monthly payments and save thousands over the life of the loan.
$500/mo
Est. payment
Explore your selling options
Work with a Zillow partner agent
Leverage their expertise and Zillow's premium Showcase listings to get your home seen by more buyers.
Get startedList with your own agent
Get your home in front of millions of buyers by listing it on Zillow.
Learn how to do itSell it yourself
Take full control of how buyers see your home on Zillow by listing For Sale by Owner (FSBO).
List your homeWhat's special
Secluded upper deckRefined finishesStainless steel appliancesLuxurious primary suiteBeautifully renovated bathroomWarm architectural detailsSleek glass step-in shower
Zillow last checked:
Listing updated:
Listed by:
Angie C Harness 636-856-6485,
Keller Williams Chesterfield
Bought with:
Daytha A Rogers, 2023045952
Worth Clark Realty
Source: MARIS,MLS#: 26010617 Originating MLS: St. Louis Association of REALTORS
Originating MLS: St. Louis Association of REALTORSFacts & features
Interior
Bedrooms & bathrooms
- Bedrooms: 2
- Bathrooms: 2
- Full bathrooms: 2
- Main level bathrooms: 1
- Main level bedrooms: 1
Primary bedroom
- Description: Spacious with double closets, including built-in organizers and en suite bath
- Features: Floor Covering: Luxury Vinyl Plank
- Level: Upper
- Area: 165
- Dimensions: 15x11
Bedroom
- Description: Spacious with private access to the full bath and patio
- Features: Floor Covering: Luxury Vinyl Plank
- Level: Main
- Area: 187
- Dimensions: 17x11
Primary bathroom
- Description: Beautifully renovated with a spacious vanity and step in shower and skylight
- Features: Floor Covering: Ceramic Tile
- Level: Upper
- Area: 66
- Dimensions: 11x6
Bathroom
- Description: Luxurious retreat with soaking tub and shower
- Features: Floor Covering: Ceramic Tile
- Level: Main
- Area: 78
- Dimensions: 13x6
Dining room
- Features: Floor Covering: Luxury Vinyl Plank
- Level: Main
- Area: 91
- Dimensions: 13x7
Family room
- Description: Vaulted ceiling with access to the private deck
- Features: Floor Covering: Luxury Vinyl Plank
- Level: Upper
- Area: 288
- Dimensions: 18x16
Great room
- Description: Open floor plan, LVP flooring, wood-burning fireplace
- Features: Floor Covering: Luxury Vinyl Plank
- Level: Main
- Area: 208
- Dimensions: 16x13
Kitchen
- Description: Modern finishes, crown molding, stainless appliances and pantry
- Features: Floor Covering: Luxury Vinyl Plank
- Level: Main
- Area: 90
- Dimensions: 10x9
Laundry
- Description: Spacious with built-in cabinetry
- Features: Floor Covering: Luxury Vinyl Plank
- Level: Main
- Area: 77
- Dimensions: 11x7
Office
- Description: Designed with privacy in mind
- Features: Floor Covering: Luxury Vinyl Plank
- Level: Main
- Area: 90
- Dimensions: 10x9
Heating
- Electric, Heat Pump
Cooling
- Ceiling Fan(s), Central Air
Appliances
- Included: Stainless Steel Appliance(s), Electric Cooktop, Dishwasher, Disposal, Microwave, Oven, Electric Water Heater
- Laundry: Main Level, In Unit
Features
- Ceiling Fan(s), Granite Counters, High Ceilings, Lever Faucets, Open Floorplan, Pantry, Master Downstairs, Shower
- Flooring: Luxury Vinyl
- Doors: Panel Door(s), Sliding Doors, Storm Door(s)
- Windows: Insulated Windows, Skylight(s)
- Has basement: No
- Number of fireplaces: 1
- Fireplace features: Wood Burning
Interior area
- Total structure area: 1,431
- Total interior livable area: 1,431 sqft
- Finished area above ground: 1,431
Property
Parking
- Total spaces: 2
- Parking features: Additional Parking, Attached, Direct Access, Garage Door Opener, Garage Faces Rear, Off Street, Oversized
- Garage spaces: 2
Features
- Levels: One and One Half
- Patio & porch: Patio, Terrace
- Pool features: Community, Fenced, In Ground, Outdoor Pool
Lot
- Size: 1,550 Square Feet
- Features: Landscaped, Level
Details
- Parcel number: 3157F56892100D2.0000000
- Special conditions: Standard
Construction
Type & style
- Home type: Townhouse
- Architectural style: Traditional
- Property subtype: Townhouse
Materials
- Cedar, Wood Siding
- Foundation: Concrete Perimeter
- Roof: Architectural Shingle
Condition
- Year built: 1984
Utilities & green energy
- Electric: Other
- Sewer: Public Sewer
- Water: Public
- Utilities for property: Electricity Connected, Sewer Connected, Water Connected
Community & HOA
Community
- Features: Clubhouse, Lake, Pool, Street Lights, Tennis Court(s)
- Subdivision: Chapter One Bldg 2&21-22
HOA
- Has HOA: Yes
- Amenities included: Clubhouse, Common Ground, Lake, Pool, Tennis Court(s)
- Services included: Clubhouse, Insurance, Maintenance Grounds, Common Area Maintenance, Pool, Roof, Snow Removal, Trash, Water
- HOA fee: $500 monthly
- HOA name: Community Property Management
Location
- Region: Saint Charles
Financial & listing details
- Annual tax amount: $2,696
- Date on market: 3/26/2026
- Cumulative days on market: 20 days
- Listing terms: Cash,Conventional,VA Loan
- Ownership: Private
- Electric utility on property: Yes
Price history
| Date | Event | Price |
|---|---|---|
| 5/20/2026 | Sold | -- |
Source:  MARIS #26010617 Report a problem MARIS #26010617 Report a problem | ||
| 4/15/2026 | Pending sale | $294,000$205/sqft |
Source: MARIS #26010617 Report a problem | ||
| 3/26/2026 | Listed for sale | $294,000+0.7%$205/sqft |
Source: MARIS #26010617 Report a problem | ||
| 8/21/2023 | Sold | -- |
Source: MARIS #23041965 Report a problem | ||
| 7/24/2023 | Pending sale | $292,000$204/sqft |
Source: MARIS #23041965 Report a problem | ||
| 7/21/2023 | Listed for sale | $292,000$204/sqft |
Source: MARIS #23041965 Report a problem | ||
Public tax history
Tax history is unavailable.
Neighborhood: 63304
Nearby homes
- $268,3002 bd2 ba1.6k sqft325 Kipling Way, Weldon Spring, MO 63304Off Market
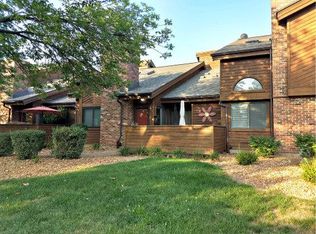
- $--2 bd2 ba1.4k sqft324 Kipling Way, Weldon Spring, MO 63304Sold

- $248,4002 bd2 ba1.2k sqft326 Kipling Way, Weldon Spring, MO 63304Off Market
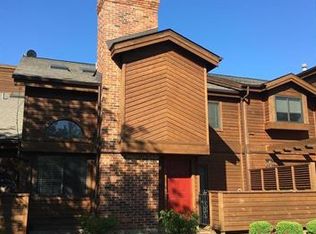
- $240,8002 bd2 ba1.2k sqft323 Kipling Way #B, Saint Charles, MO 63304Off Market
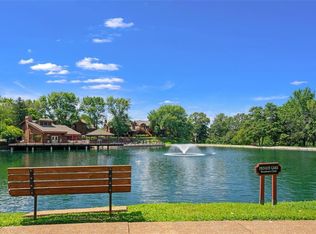
- $256,3002 bd2 ba1.2k sqft323 Kipling Way, Weldon Spring, MO 63304Off Market
- $211,2002 bd1 ba1k sqft328 Kipling Way, Weldon Spring, MO 63304Off Market
- $--2 bd1 ba1.3k sqft328 Kipling Way #G, Saint Charles, MO 63304Sold
- $210,5002 bd1 ba1k sqft327 Kipling Way, Weldon Spring, MO 63304Off Market
Nearby schools
GreatSchools rating
- 10/10Independence Elementary SchoolGrades: K-5Distance: 1 mi
- 8/10Francis Howell Middle SchoolGrades: 6-8Distance: 0.4 mi
- 10/10Francis Howell High SchoolGrades: 9-12Distance: 2.1 mi
Schools provided by the listing agent
- Elementary: Independence Elem.
- Middle: Francis Howell Middle
- High: Francis Howell High
Source: MARIS. This data may not be complete. We recommend contacting the local school district to confirm school assignments for this home.
Get a cash offer in 3 minutes
Find out how much your home could sell for in as little as 3 minutes with a no-obligation cash offer.
Estimated market value
$292,700
Get a cash offer in 3 minutes
Find out how much your home could sell for in as little as 3 minutes with a no-obligation cash offer.
Estimated market value
$292,700
- Missouri
- Saint Charles County
- Weldon Spring
- 63304
- 325 Kipling Way Unit D
