Welcome to 328 Kipling Way, nestled in the heart of Weldon Spring! This well maintained 2-bedroom condo offers an incredible opportunity to make your mark in a highly sought-after, resort-style community. Residents enjoy access to premium amenities, including a saltwater pool, clubhouse, tennis courts, and scenic walking trails—perfect for both relaxation and recreation. Inside, you'll find a cozy living room centered around a charming fireplace, ideal for relaxing evenings at home. The open layout features a spacious kitchen that opens to a private deck—perfect for morning coffee or unwinding in the evening. A second deck at the front of the unit adds even more outdoor living space. There are two generously sized bedrooms and a well-designed bathroom, offering both comfort and functionality. A standout feature of this property is the large bonus room built over the garage, offering amazing flexibility—use it as a home office, game room, guest space, or creative studio. This unit also features an oversized attached garage, providing ample space for parking, storage, or even a workshop. This home carries timeless character and is just waiting for your finishing touches. Call today for your private showing! The condo fee includes: Water, trash, exterior insurance and maintenance, lawn care, snow removal and more! Many updates. See complete list with disclosures.
Closed
Listed by: ReeceNichols Real Estate • Michael A Lamartina • 314-486-1449
Bought with: ReeceNichols Real Estate
Price Unknown
328 Kipling Way #G, Saint Charles, MO 63304
2beds
1,391sqft
Condominium
Built in 1984
-- sqft lot
$203,100 Zestimate®
$--/sqft
$1,716 Estimated rent
Home value
$203,100
$189,000 - $217,000
$1,716/mo
Zestimate® history
Owner options
List your home for rent
$1,716/mo
Rent Zestimate®
Find your next renter with Zillow Rental Manager. Plus, with online applications, you can quickly screen prospective tenants – for free.
$1,716/mo
Rent Zestimate®
Refinance and save
$500/mo
Est. payment
Refinancing to a lower rate could help reduce your monthly payments and save thousands over the life of the loan.
$500/mo
Est. payment
Explore your selling options
Work with a Zillow partner agent
Leverage their expertise and Zillow's premium Showcase listings to get your home seen by more buyers.
Get startedList with your own agent
Get your home in front of millions of buyers by listing it on Zillow.
Learn how to do itSell it yourself
Take full control of how buyers see your home on Zillow by listing For Sale by Owner (FSBO).
List your homeWhat's special
Charming fireplaceSaltwater poolTennis courtsOversized attached garageGenerously sized bedroomsOpen layoutWell-designed bathroom
Zillow last checked:
Listing updated:
Listed by:
Michael A Lamartina 314-486-1449,
ReeceNichols Real Estate
Bought with:
Michael A Lamartina, 2009034281
ReeceNichols Real Estate
Source: MARIS,MLS#: 25041480 Originating MLS: St. Louis Association of REALTORS
Originating MLS: St. Louis Association of REALTORSFacts & features
Interior
Bedrooms & bathrooms
- Bedrooms: 2
- Bathrooms: 1
- Full bathrooms: 1
- Main level bathrooms: 1
- Main level bedrooms: 2
Bedroom 2
- Level: Main
- Area: 154
- Dimensions: 14x11
Other
- Level: Main
- Area: 180
- Dimensions: 15x12
Bonus room
- Level: Main
- Area: 300
- Dimensions: 20x15
Breakfast room
- Level: Main
- Area: 110
- Dimensions: 11x10
Kitchen
- Level: Main
- Area: 110
- Dimensions: 11x10
Living room
- Level: Main
- Area: 187
- Dimensions: 17x11
Heating
- Forced Air
Cooling
- Ceiling Fan(s), Central Air
Appliances
- Included: Dishwasher, Disposal, Dryer, Free-Standing Electric Oven, Range, Free-Standing Electric Range, Refrigerator, Washer, Washer/Dryer, Water Heater, Electric Water Heater
- Laundry: Electric Dryer Hookup, Laundry Closet, Main Level, Washer Hookup
Features
- Eat-in Kitchen, High Speed Internet, Pantry, Shower, Soaking Tub, Vaulted Ceiling(s)
- Flooring: Carpet, Laminate
- Doors: Panel Door(s)
- Windows: Double Pane Windows, Insulated Windows
- Basement: None
- Number of fireplaces: 1
- Fireplace features: Living Room
Interior area
- Total structure area: 1,391
- Total interior livable area: 1,391 sqft
- Finished area above ground: 1,391
Property
Parking
- Total spaces: 1
- Parking features: Additional Parking, Alley Access, Asphalt, Garage, Garage Door Opener, Garage Faces Rear, Oversized
- Attached garage spaces: 1
Accessibility
- Accessibility features: Accessible Stairway, Stair Lift
Features
- Levels: One
- Patio & porch: Deck, Porch, Side Porch
- Exterior features: Balcony, Rain Gutters, Tennis Court(s)
- Pool features: Fenced, In Ground, Outdoor Pool
- Waterfront features: Pond
Lot
- Size: 849 Square Feet
- Features: Close to Clubhouse
Details
- Additional structures: Clubhouse, Garage(s), Tennis Court(s)
- Parcel number: 3157F56892100G2.0000000
- Special conditions: Standard
Construction
Type & style
- Home type: Condo
- Architectural style: Traditional
- Property subtype: Condominium
- Attached to another structure: Yes
Materials
- Cedar, Vinyl Siding
- Foundation: Slab
- Roof: Asphalt
Condition
- Year built: 1984
Utilities & green energy
- Sewer: Public Sewer
- Water: Community
Community & HOA
Community
- Features: Clubhouse, Fishing, Lake, Sidewalks, Street Lights, Tennis Court(s)
- Subdivision: Chapter One
HOA
- Has HOA: Yes
- Amenities included: Association Management, Clubhouse, Game Court Exterior, Lake, Pool, Tennis Court(s)
- Services included: Clubhouse, Insurance, Maintenance Grounds, Repairs, Common Area Maintenance, Exterior Maintenance, Management, Pest Control, Pool, Roof, Sewer, Snow Removal, Trash, Water
- HOA fee: $500 monthly
- HOA name: Chapter One
Location
- Region: Saint Charles
Financial & listing details
- Annual tax amount: $1,776
- Date on market: 6/18/2025
- Cumulative days on market: 31 days
- Listing terms: Cash,Conventional
- Ownership: Private
- Road surface type: Asphalt
Price history
| Date | Event | Price |
|---|---|---|
| 7/17/2025 | Sold | -- |
Source:  MARIS #25041480 Report a problem MARIS #25041480 Report a problem | ||
| 6/22/2025 | Pending sale | $199,900$144/sqft |
Source: MARIS #25041480 Report a problem | ||
| 6/18/2025 | Listed for sale | $199,900$144/sqft |
Source: MARIS #25041480 Report a problem | ||
Public tax history
Tax history is unavailable.
Neighborhood: 63304
Nearby homes
- $211,2002 bd1 ba1k sqft328 Kipling Way, Weldon Spring, MO 63304Off Market
- $210,5002 bd1 ba1k sqft327 Kipling Way, Weldon Spring, MO 63304Off Market
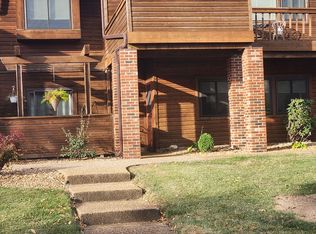
- $248,4002 bd2 ba1.2k sqft326 Kipling Way, Weldon Spring, MO 63304Off Market
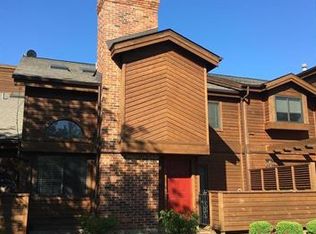
- $268,3002 bd2 ba1.6k sqft325 Kipling Way, Weldon Spring, MO 63304Off Market
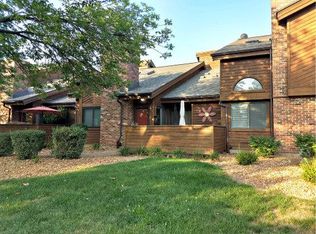
- $--2 bd2 ba1.4k sqft325 Kipling Way UNIT D, Saint Charles, MO 63304Sold
- $--2 bd2 ba1.4k sqft324 Kipling Way, Weldon Spring, MO 63304Sold
- $293,4002 bd2 ba1.9k sqft228 Hemingway Ln, Weldon Spring, MO 63304Off Market
- $--2 bd2 ba1.9k sqft228 Hemingway Ln UNIT F, Saint Charles, MO 63304Sold
Nearby schools
GreatSchools rating
- 10/10Independence Elementary SchoolGrades: K-5Distance: 1 mi
- 8/10Francis Howell Middle SchoolGrades: 6-8Distance: 0.4 mi
- 10/10Francis Howell High SchoolGrades: 9-12Distance: 2.1 mi
Schools provided by the listing agent
- Elementary: Independence Elem.
- Middle: Francis Howell Middle
- High: Francis Howell High
Source: MARIS. This data may not be complete. We recommend contacting the local school district to confirm school assignments for this home.
Get a cash offer in 3 minutes
Find out how much your home could sell for in as little as 3 minutes with a no-obligation cash offer.
Estimated market value
$203,100
Get a cash offer in 3 minutes
Find out how much your home could sell for in as little as 3 minutes with a no-obligation cash offer.
Estimated market value
$203,100
- Missouri
- Saint Charles County
- Weldon Spring
- 63304
- 328 Kipling Way Unit G
