Welcome to 325 Linden, a walker's dream location in one of Oak Park's most sought-after neighborhoods. Situated on an oversized lot, this one-of-a-kind E.E. Roberts home has been meticulously maintained, offering timeless charm and modern updates. The curb appeal is undeniable, with its inviting oversized covered porches, porte-cochere, and professionally landscaped grounds. Stepping into the warm and welcoming foyer, you're greeted by original art glass doors, a newer tiled entry, and exquisite original trim work complemented by custom lighting. The expansive living space is bathed in natural light from oversized windows and features a stunning Rookwood tiled fireplace, beautifully restored built-ins, and period lighting. The formal dining room is an entertainer's dream, showcasing fully restored original lighting, art glass doors, and built-in cabinetry. A seasonal family room with stunning windows provides a perfect retreat, while a first-floor office, updated powder room, and additional storage enhance functionality. The chef's kitchen is thoughtfully designed with custom cabinetry, a large island with storage, a prep sink, a beverage cooler, and additional stone countertops. High-end appliances, including Sub-Zero, Bosch, and Thermador, elevate the cooking experience, while heated floors and a charming eat-in area add to the space's warmth and practicality. An extra-wide staircase leads to a breathtaking wall of art glass windows and a spacious second-floor landing. Four generously sized bedrooms, each with custom built-out closets and professional window treatments, offer serene and stylish living. The primary suite is a private retreat, featuring a second fireplace, an elegant sunroom or additional office, and a spa-like en-suite bath with heated floors, a freestanding soaking tub, a double vanity with ample storage and a large walk in closet. Second-floor laundry adds convenience. The third level boasts a large fifth bedroom or a versatile recreational space with soaring vaulted ceilings. The lower level offers an additional laundry room, abundant storage, high ceilings, and updated mechanicals. Outside, the fully fenced oversized lot provides the perfect outdoor sanctuary. Just steps from town, the train, shops, schools, and all that Oak Park has to offer, this extraordinary home seamlessly blends historic elegance with modern luxury.
Closed
$1,635,000
325 Linden Ave, Oak Park, IL 60302
5beds
4,972sqft
Single Family Residence
Built in 1912
0.28 Acres Lot
$1,955,500 Zestimate®
$329/sqft
$5,873 Estimated rent
Home value
$1,955,500
$1.78M - $2.15M
$5,873/mo
Zestimate® history
Owner options
List your home for rent
$5,873/mo
Rent Zestimate®
Find your next renter with Zillow Rental Manager. Plus, with online applications, you can quickly screen prospective tenants – for free.
$5,873/mo
Rent Zestimate®
Refinance and save
$9,624/mo
Est. payment
Refinancing to a lower rate could help reduce your monthly payments and save thousands over the life of the loan.
$9,624/mo
Est. payment
Explore your selling options
Work with a Zillow partner agent
Leverage their expertise and Zillow's premium Showcase listings to get your home seen by more buyers.
Get startedList with your own agent
Get your home in front of millions of buyers by listing it on Zillow.
Learn how to do itSell it yourself
Take full control of how buyers see your home on Zillow by listing For Sale by Owner (FSBO).
List your homeWhat's special
Second fireplaceStunning rookwood tiled fireplaceProfessionally landscaped groundsGenerously sized bedroomsProfessional window treatmentsPrimary suiteFirst-floor office
Zillow last checked:
Listing updated:
Listed by:
Elizabeth August 773-610-8000,
@properties Christie's International Real Estate
Bought with:
Patty Reilly-Murphy
@properties Christie's International Real Estate
Source: MRED as distributed by MLS GRID,MLS#: 12328195
Facts & features
Interior
Bedrooms & bathrooms
- Bedrooms: 5
- Bathrooms: 4
- Full bathrooms: 3
- 1/2 bathrooms: 1
Rooms
- Room types: Breakfast Room, Office, Sitting Room, Foyer, Bedroom 5, Mud Room, Walk In Closet
Primary bedroom
- Features: Flooring (Hardwood), Bathroom (Full)
- Level: Second
- Area: 240 Square Feet
- Dimensions: 16X15
Bedroom 2
- Features: Flooring (Hardwood)
- Level: Second
- Area: 280 Square Feet
- Dimensions: 20X14
Bedroom 3
- Features: Flooring (Hardwood)
- Level: Second
- Area: 182 Square Feet
- Dimensions: 14X13
Bedroom 4
- Features: Flooring (Hardwood)
- Level: Second
- Area: 182 Square Feet
- Dimensions: 14X13
Bedroom 5
- Features: Flooring (Carpet)
- Level: Third
- Area: 608 Square Feet
- Dimensions: 16X38
Breakfast room
- Features: Flooring (Hardwood)
- Level: Main
- Area: 100 Square Feet
- Dimensions: 10X10
Dining room
- Features: Flooring (Hardwood)
- Level: Main
- Area: 336 Square Feet
- Dimensions: 21X16
Family room
- Level: Main
- Area: 192 Square Feet
- Dimensions: 16X12
Foyer
- Features: Flooring (Stone)
- Level: Main
- Area: 276 Square Feet
- Dimensions: 12X23
Kitchen
- Features: Kitchen (Eating Area-Table Space, Island, Breakfast Room, Custom Cabinetry), Flooring (Hardwood)
- Level: Main
- Area: 360 Square Feet
- Dimensions: 18X20
Laundry
- Features: Flooring (Ceramic Tile)
- Level: Basement
- Area: 182 Square Feet
- Dimensions: 13X14
Living room
- Features: Flooring (Hardwood)
- Level: Main
- Area: 390 Square Feet
- Dimensions: 26X15
Mud room
- Level: Main
- Area: 45 Square Feet
- Dimensions: 5X9
Office
- Features: Flooring (Hardwood)
- Level: Main
- Area: 130 Square Feet
- Dimensions: 13X10
Sitting room
- Features: Flooring (Terracotta)
- Level: Second
- Area: 176 Square Feet
- Dimensions: 16X11
Walk in closet
- Level: Second
- Area: 98 Square Feet
- Dimensions: 7X14
Heating
- Natural Gas, Steam, Radiator(s), Sep Heating Systems - 2+, Radiant Floor
Cooling
- Central Air
Appliances
- Included: Range, Microwave, Dishwasher, Portable Dishwasher, Refrigerator, Washer, Dryer, Disposal
- Laundry: Upper Level, Multiple Locations
Features
- Cathedral Ceiling(s), Built-in Features, Walk-In Closet(s), Historic/Period Mlwk, Separate Dining Room
- Flooring: Hardwood
- Basement: Partially Finished,Unfinished,Full
- Number of fireplaces: 2
- Fireplace features: Living Room, Master Bedroom
Interior area
- Total structure area: 0
- Total interior livable area: 4,972 sqft
Property
Parking
- Total spaces: 2.5
- Parking features: Concrete, Side Driveway, On Site, Garage Owned, Detached, Garage
- Garage spaces: 2.5
- Has uncovered spaces: Yes
Accessibility
- Accessibility features: No Disability Access
Features
- Stories: 3
Lot
- Size: 0.28 Acres
- Dimensions: 75 X 165
Details
- Parcel number: 16072070090000
- Special conditions: None
Construction
Type & style
- Home type: SingleFamily
- Architectural style: Prairie
- Property subtype: Single Family Residence
Materials
- Brick, Stucco, Limestone
- Roof: Asphalt,Tile
Condition
- New construction: No
- Year built: 1912
Utilities & green energy
- Electric: 200+ Amp Service
- Sewer: Public Sewer
- Water: Lake Michigan
Community & HOA
HOA
- Services included: None
Location
- Region: Oak Park
Financial & listing details
- Price per square foot: $329/sqft
- Tax assessed value: $1,350,000
- Annual tax amount: $42,064
- Date on market: 4/3/2025
- Listing terms: Conventional
- Ownership: Fee Simple
Price history
| Date | Event | Price |
|---|---|---|
| 6/9/2025 | Sold | $1,635,000+2.2%$329/sqft |
Source:  MRED as distributed by MLS GRID #12328195 Report a problem MRED as distributed by MLS GRID #12328195 Report a problem | ||
| 5/28/2025 | Pending sale | $1,600,000$322/sqft |
Source: MRED as distributed by MLS GRID #12328195 Report a problem | ||
| 4/7/2025 | Contingent | $1,600,000$322/sqft |
Source: MRED as distributed by MLS GRID #12328195 Report a problem | ||
| 4/3/2025 | Listed for sale | $1,600,000-11.1%$322/sqft |
Source: MRED as distributed by MLS GRID #12328195 Report a problem | ||
| 8/17/2024 | Listing removed | $1,800,000$362/sqft |
Source: MRED as distributed by MLS GRID #12113802 Report a problem | ||
| 7/18/2024 | Listed for sale | $1,800,000-1.1%$362/sqft |
Source: MRED as distributed by MLS GRID #12113802 Report a problem | ||
| 11/15/2005 | Sold | $1,820,000+80.9%$366/sqft |
Source: Public Record Report a problem | ||
| 3/30/2005 | Sold | $1,006,000$202/sqft |
Source: Agent Provided Report a problem | ||
Public tax history
| Year | Property taxes | Tax assessment |
|---|---|---|
| 2024 | $40,109 -4.6% | $135,000 +0% |
| 2023 | $42,064 +14.5% | $134,999 +32.5% |
| 2022 | $36,750 -0.3% | $101,859 |
| 2021 | $36,869 +2.3% | $101,859 |
| 2020 | $36,051 -7% | $101,859 -2.5% |
| 2019 | $38,772 +0.1% | $104,488 -3.5% |
| 2018 | $38,734 +2.2% | $108,327 |
| 2017 | $37,907 +2.5% | $108,327 +14.8% |
| 2016 | $36,980 +11.8% | $94,378 |
| 2015 | $33,089 +2.6% | $94,378 -4.5% |
| 2014 | $32,256 +4.7% | $98,827 +1.6% |
| 2013 | $30,810 -0.1% | $97,302 |
| 2012 | $30,844 +3.3% | $97,302 |
| 2011 | $29,864 -4.3% | $97,302 -10.6% |
| 2010 | $31,209 +10.7% | $108,788 |
| 2009 | $28,197 +4.4% | $108,788 -7% |
| 2008 | $27,016 +9.1% | $116,977 +21.9% |
| 2007 | $24,768 +2.8% | $95,994 |
| 2006 | $24,102 | $95,994 |
| 2005 | -- | -- |
Find assessor info on the county website
Neighborhood: 60302
Nearby homes
- $58,100-- bd-- ba-- sqft329 Linden Ave, Oak Park, IL 60302Off Market
- $1,842,8007 bd6 ba5k sqft319 Linden Ave, Oak Park, IL 60302Off Market

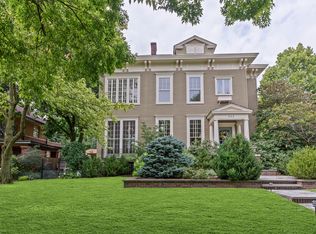
- $1,337,0005 bd4 ba3.9k sqft333 Linden Ave, Oak Park, IL 60302Sold
- $23,240-- bd-- ba-- sqft317 Linden Ave, Oak Park, IL 60302Off Market
- $1,402,2004 bd4 ba4k sqft315 Linden Ave, Oak Park, IL 60302Off Market
- $23,2406 bd4 ba-- sqft313 Linden Ave, Oak Park, IL 60302Off Market
- $1,364,7005 bd2 ba3.5k sqft324 N Euclid Ave, Oak Park, IL 60302Off Market
- $1,479,9004 bd3 ba4.3k sqft655 Superior St, Oak Park, IL 60302Off Market
Nearby schools
GreatSchools rating
- 10/10Oliver W Holmes Elementary SchoolGrades: K-5Distance: 0.3 mi
- 9/10Gwendolyn Brooks Middle SchoolGrades: 6-8Distance: 0.8 mi
- 10/10Oak Park & River Forest High SchoolGrades: 9-12Distance: 0.2 mi
Schools provided by the listing agent
- Elementary: Oliver W Holmes Elementary Schoo
- Middle: Gwendolyn Brooks Middle School
- High: Oak Park & River Forest High Sch
- District: 97
Source: MRED as distributed by MLS GRID. This data may not be complete. We recommend contacting the local school district to confirm school assignments for this home.
Get a cash offer in 3 minutes
Find out how much your home could sell for in as little as 3 minutes with a no-obligation cash offer.
Estimated market value
$1,955,500
Get a cash offer in 3 minutes
Find out how much your home could sell for in as little as 3 minutes with a no-obligation cash offer.
Estimated market value
$1,955,500
- Illinois
- Cook County
- Oak Park
- 60302
- 325 Linden Ave
Nearby cities
Nearby zip codes
Other Oak Park Topics
