Timeless. Elegant. Captivating. These are just a few adjectives to welcome you at 333 Linden Avenue. A one-of-a-kind home on an incredible 75'x168' fenced in corner lot in the Frank Lloyd Wright Historic District offers an impressive slate entryway to the front door. Step inside this late 19th century Italianate Victorian and be prepared to swoon. Gorgeous hardwood floors, high ceilings, beautiful lighting, and a grand staircase are the showcase of the large foyer. The double parlor living room with its tall windows, gas fireplace and built-ins is ready to wow everyone who walks into the room. Perhaps the most delightful room in the house is the adjacent sunroom. Open the windows and let the breeze flow...it's the perfect place to unwind or enjoy an intimate gathering. Whether your dinner gathering is small or large, there is room for everyone in the formal dining room and they are going to love the meal you prepared for them in the gourmet kitchen which was completely renovated in 2017. A Capital 36" 5-burner cooktop, Bosch double ovens, Frigidaire Professional refrigerator, custom cabinetry, and white quartz counters are waiting to assist in your culinary adventures. Entertaining while cooking? Not to worry. Your guests can gather around the kitchen peninsula, the dinette area, or in the adjacent den, so you won't miss a moment. The cozy den, also renovated in 2017, includes custom built-ins, gas fireplace, and a fantastic bar area with a hammered stainless steel sink and honed black granite counters. The fantastic renovated pantry/mudroom has an abundance of storage and drop zone area. Ascending up the grand staircase to the second floor, you will discover all five bedrooms and two full baths on the same level. The primary suite is a dream. Not only is it a serene room for getting your beauty rest, there is a stunning ensuite bath, fully renovated in 2017, with a custom vanity, bubble soaking tub, separate shower, and a beautiful marble mosaic floor. The walk-in closet has custom organizers. The dreamy bonus is another private sunroom surrounded by the towering trees outside. A place of peace and serenity to begin and end your day. The second bedroom can be accessed from the hallway or the primary bedroom, making it a perfect nursery, home office, or dressing room. The third bedroom is bright and spacious, and offers a wall of spacious built-ins. Two additional bedrooms offer nice closet space and lovely views of the backyard. The hall bath is quite charming and was updated in 2022. The partially finished basement is the perfect hang out space with a finished rec room and full bath. There are multiple unfinished storage rooms and a laundry area, but the best bonus of all is a temperature controlled, walk-in cooler that makes for the perfect wine cellar. With 4000 square feet of living space (there's also a huge unfinished attic with a large cedar closet), don't forget to spend time outside in the lush and professionally landscaped backyard. Dine al fresco, enjoy a beverage with friends, or curl up with the latest best-seller on the expansive patio under the lights and pergola. Love to garden? There is plenty of room for your green thumbs to get a workout in the charming greenhouse (installed in '21) and fenced in raised garden area. Towering trees shade the yard and house, and a multitude of perennials provide a bounty of blooms and color season after season. Additional features of this special home include a 2-car garage, 2 additional parking spaces, owned solar panels ('19), new washer and dryer ('24), new wood fence, gutter guards, and water heater (all in '25). Surrounded by other historic homes on a tree-lined street, enjoy an active and friendly neighborhood community, and with the shops and restaurants of the vibrant Hemingway District, Scoville Park, and the Oak Park Library three blocks away, the location has the best of everything Oak Park has to offer. Let your dreams come true today. Welcome Home!
Closed
$1,337,000
333 Linden Ave, Oak Park, IL 60302
5beds
3,997sqft
Single Family Residence
Built in 1872
0.29 Acres Lot
$1,620,400 Zestimate®
$335/sqft
$6,353 Estimated rent
Home value
$1,620,400
$1.47M - $1.80M
$6,353/mo
Zestimate® history
Owner options
List your home for rent
$6,353/mo
Rent Zestimate®
Find your next renter with Zillow Rental Manager. Plus, with online applications, you can quickly screen prospective tenants – for free.
$6,353/mo
Rent Zestimate®
Refinance and save
$7,870/mo
Est. payment
Refinancing to a lower rate could help reduce your monthly payments and save thousands over the life of the loan.
$7,870/mo
Est. payment
Explore your selling options
Work with a Zillow partner agent
Leverage their expertise and Zillow's premium Showcase listings to get your home seen by more buyers.
Get startedList with your own agent
Get your home in front of millions of buyers by listing it on Zillow.
Learn how to do itSell it yourself
Take full control of how buyers see your home on Zillow by listing For Sale by Owner (FSBO).
List your homeWhat's special
Gas fireplaceHigh ceilingsSecond bedroomHome officeRaised garden areaPrimary suiteExpansive patio
Zillow last checked:
Listing updated:
Listed by:
Bethanny Alexander, SRES 708-261-3877,
Baird & Warner
Bought with:
Swati Saxena, BPOR,SFR
Baird & Warner
Source: MRED as distributed by MLS GRID,MLS#: 12416651
Facts & features
Interior
Bedrooms & bathrooms
- Bedrooms: 5
- Bathrooms: 4
- Full bathrooms: 3
- 1/2 bathrooms: 1
Rooms
- Room types: Bedroom 5, Recreation Room, Sitting Room, Foyer, Mud Room, Walk In Closet, Sun Room, Other Room
Primary bedroom
- Features: Flooring (Hardwood), Bathroom (Full)
- Level: Second
- Area: 182 Square Feet
- Dimensions: 14X13
Bedroom 2
- Features: Flooring (Hardwood)
- Level: Second
- Area: 272 Square Feet
- Dimensions: 17X16
Bedroom 3
- Features: Flooring (Hardwood)
- Level: Second
- Area: 225 Square Feet
- Dimensions: 15X15
Bedroom 4
- Features: Flooring (Hardwood)
- Level: Second
- Area: 143 Square Feet
- Dimensions: 13X11
Bedroom 5
- Features: Flooring (Hardwood)
- Level: Second
- Area: 117 Square Feet
- Dimensions: 13X09
Dining room
- Features: Flooring (Hardwood)
- Level: Main
- Area: 272 Square Feet
- Dimensions: 17X16
Family room
- Features: Flooring (Hardwood)
- Level: Main
- Area: 180 Square Feet
- Dimensions: 20X09
Foyer
- Features: Flooring (Hardwood)
- Level: Main
- Area: 140 Square Feet
- Dimensions: 14X10
Kitchen
- Features: Kitchen (Eating Area-Breakfast Bar, Eating Area-Table Space, Pantry-Closet, Custom Cabinetry, Pantry, Updated Kitchen), Flooring (Hardwood)
- Level: Main
- Area: 216 Square Feet
- Dimensions: 18X12
Laundry
- Level: Basement
- Area: 117 Square Feet
- Dimensions: 13X09
Living room
- Features: Flooring (Hardwood)
- Level: Main
- Area: 448 Square Feet
- Dimensions: 32X14
Mud room
- Level: Main
- Area: 84 Square Feet
- Dimensions: 14X06
Other
- Level: Basement
- Area: 22 Square Feet
- Dimensions: 11X02
Recreation room
- Features: Flooring (Carpet)
- Level: Basement
- Area: 437 Square Feet
- Dimensions: 23X19
Sitting room
- Features: Flooring (Hardwood)
- Level: Second
- Area: 231 Square Feet
- Dimensions: 21X11
Sun room
- Features: Flooring (Hardwood)
- Level: Main
- Area: 210 Square Feet
- Dimensions: 21X10
Walk in closet
- Features: Flooring (Carpet)
- Level: Second
- Area: 35 Square Feet
- Dimensions: 07X05
Heating
- Natural Gas, Solar, Steam, Radiator(s)
Cooling
- Central Air, Partial
Appliances
- Included: Double Oven, Dishwasher, Refrigerator, Washer, Dryer, Disposal, Stainless Steel Appliance(s), Wine Refrigerator, Cooktop
Features
- Wet Bar, Built-in Features, Walk-In Closet(s), High Ceilings, Pantry
- Flooring: Hardwood
- Basement: Partially Finished,Full
- Attic: Full,Unfinished
- Number of fireplaces: 2
- Fireplace features: Gas Starter, Family Room, Living Room
Interior area
- Total structure area: 0
- Total interior livable area: 3,997 sqft
Property
Parking
- Total spaces: 4
- Parking features: Garage Door Opener, On Site, Garage Owned, Detached, Off Alley, Owned, Garage
- Garage spaces: 2
- Has uncovered spaces: Yes
Accessibility
- Accessibility features: No Disability Access
Features
- Stories: 2
- Patio & porch: Patio
- Fencing: Fenced
Lot
- Size: 0.29 Acres
- Dimensions: 75x168.5
- Features: Corner Lot, Landscaped, Mature Trees, Garden
Details
- Additional structures: Greenhouse, Pergola, Poultry Coop
- Additional parcels included: 16072070080000
- Parcel number: 16072070070000
- Special conditions: None
- Other equipment: Ceiling Fan(s), Fan-Whole House, Sump Pump, Backup Sump Pump;
Construction
Type & style
- Home type: SingleFamily
- Architectural style: Victorian
- Property subtype: Single Family Residence
Materials
- Aluminum Siding
- Roof: Asphalt
Condition
- New construction: No
- Year built: 1872
Utilities & green energy
- Electric: Circuit Breakers, 200+ Amp Service
- Sewer: Public Sewer
- Water: Lake Michigan
Green energy
- Energy generation: Solar
Community & HOA
Community
- Features: Sidewalks, Street Lights, Street Paved
HOA
- Services included: None
Location
- Region: Oak Park
Financial & listing details
- Price per square foot: $335/sqft
- Tax assessed value: $950,000
- Annual tax amount: $31,783
- Date on market: 8/21/2025
- Listing terms: Conventional
- Ownership: Fee Simple
Price history
| Date | Event | Price |
|---|---|---|
| 10/9/2025 | Sold | $1,337,000+3.2%$335/sqft |
Source:  MRED as distributed by MLS GRID #12416651 Report a problem MRED as distributed by MLS GRID #12416651 Report a problem | ||
| 8/26/2025 | Contingent | $1,295,000$324/sqft |
Source: MRED as distributed by MLS GRID #12416651 Report a problem | ||
| 8/21/2025 | Listed for sale | $1,295,000+37.8%$324/sqft |
Source: MRED as distributed by MLS GRID #12416651 Report a problem | ||
| 9/22/2016 | Sold | $940,000-5.5%$235/sqft |
Source: MRED as distributed by MLS GRID #09298019 Report a problem | ||
| 8/9/2016 | Pending sale | $995,000$249/sqft |
Source: Baird & Warner Inc. #09298019 Report a problem | ||
| 4/22/2016 | Listed for sale | $995,000-13.1%$249/sqft |
Source: Baird & Warner Inc. #09202920 Report a problem | ||
| 5/1/2007 | Sold | $1,145,000+55.8%$286/sqft |
Source: @Properties sold #06437935_60302 Report a problem | ||
| 7/24/2001 | Sold | $735,000$184/sqft |
Source: Public Record Report a problem | ||
Public tax history
| Year | Property taxes | Tax assessment |
|---|---|---|
| 2024 | $31,192 +4.4% | $95,000 |
| 2023 | $29,889 -1.4% | $95,000 +15.4% |
| 2022 | $30,306 +2.5% | $82,342 |
| 2021 | $29,566 +2.2% | $82,342 |
| 2020 | $28,926 -16.8% | $82,342 -12.5% |
| 2019 | $34,786 +3.9% | $94,099 |
| 2018 | $33,480 +2.2% | $94,099 |
| 2017 | $32,768 +14.8% | $94,099 +28.1% |
| 2016 | $28,549 +11.8% | $73,430 |
| 2015 | $25,534 +7.5% | $73,430 |
| 2014 | $23,746 +6.1% | $73,430 +2.8% |
| 2013 | $22,390 -8.9% | $71,429 -8.4% |
| 2012 | $24,568 +3.2% | $78,009 |
| 2011 | $23,817 +5.2% | $78,009 -1.7% |
| 2010 | $22,630 +7.8% | $79,385 |
| 2009 | $20,996 +3.4% | $79,385 -11.9% |
| 2008 | $20,303 +5.4% | $90,059 +15% |
| 2007 | $19,266 +4.6% | $78,314 |
| 2006 | $18,421 +4% | $78,314 |
| 2005 | $17,716 +0% | $78,314 +15.2% |
| 2004 | $17,709 +7.6% | $68,007 |
| 2003 | $16,461 +3.9% | $68,007 |
| 2002 | $15,840 +38.7% | $68,007 +54.8% |
| 2001 | $11,420 +3.5% | $43,920 |
| 2000 | $11,032 | $43,920 |
| 1999 | $11,032 | $43,920 |
Find assessor info on the county website
Neighborhood: 60302
Nearby homes
- $58,100-- bd-- ba-- sqft329 Linden Ave, Oak Park, IL 60302Off Market
- $1,635,0005 bd4 ba4.9k sqft325 Linden Ave, Oak Park, IL 60302Sold
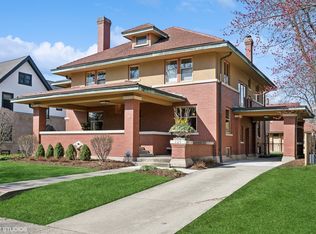
- $1,842,8007 bd6 ba5k sqft319 Linden Ave, Oak Park, IL 60302Off Market

- $23,240-- bd-- ba-- sqft317 Linden Ave, Oak Park, IL 60302Off Market
- $1,479,9004 bd3 ba4.3k sqft655 Superior St, Oak Park, IL 60302Off Market
- $1,364,7005 bd2 ba3.5k sqft324 N Euclid Ave, Oak Park, IL 60302Off Market
- $1,402,2004 bd4 ba4k sqft315 Linden Ave, Oak Park, IL 60302Off Market
- $925,0004 bd3 ba2.3k sqft411 Linden Ave, Oak Park, IL 60302Sold
Nearby schools
GreatSchools rating
- 10/10Oliver W Holmes Elementary SchoolGrades: K-5Distance: 0.3 mi
- 9/10Gwendolyn Brooks Middle SchoolGrades: 6-8Distance: 0.8 mi
- 10/10Oak Park & River Forest High SchoolGrades: 9-12Distance: 0.2 mi
Schools provided by the listing agent
- Elementary: Oliver W Holmes Elementary Schoo
- Middle: Gwendolyn Brooks Middle School
- High: Oak Park & River Forest High Sch
- District: 97
Source: MRED as distributed by MLS GRID. This data may not be complete. We recommend contacting the local school district to confirm school assignments for this home.
Get a cash offer in 3 minutes
Find out how much your home could sell for in as little as 3 minutes with a no-obligation cash offer.
Estimated market value
$1,620,400
Get a cash offer in 3 minutes
Find out how much your home could sell for in as little as 3 minutes with a no-obligation cash offer.
Estimated market value
$1,620,400
- Illinois
- Cook County
- Oak Park
- 60302
- 333 Linden Ave
Nearby cities
Nearby zip codes
Other Oak Park Topics
