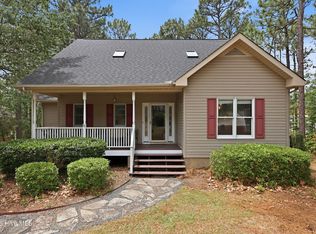
Discover the perfect combination of space, comfort, and location in this beautiful brick home just a few blocks from Downtown Southern Pines. Nestled on a quiet street in a desirable neighborhood, this home offers room for everyone with a flexible floor plan and plenty of indoor and outdoor living space.
Priced more than $10,000 below appraised value, in its current condition, this home offers exceptional value and an opportunity to remodel the home to your specifications and budget. The home is being sold ''as is''.
The main level features four bedrooms and two full bathrooms, along with a spacious living room, dining room, and family room. Whether you're hosting family gatherings or enjoying a quiet evening at home, you'll appreciate the multiple living areas designed for everyday comfort. An oversized two-car garage provides plenty of room for vehicles, storage, and hobbies.
The full basement offers incredible additional space and endless possibilities. Here you'll find a huge recreation room perfect for a game room, home theater, fitness area, or playroom. The lower level also includes a craft room or workshop and a private office that could easily serve as a fifth bedroom, and a full bathroom, making it ideal for guests, working from home, or multi-generational living.
Step outside to enjoy the private backyard featuring a large deck and attractive slate patio. These outdoor spaces are perfect for grilling, entertaining, gardening, or simply relaxing in a peaceful setting.
Location is one of this home's greatest features. Just minutes from Downtown Southern Pines, you'll enjoy convenient access to locally owned restaurants, coffee shops, breweries, boutique shopping, parks, and community events. Golf courses, schools, grocery stores, and healthcare facilities are all nearby.
Schedule your private showing today!
Seller owns the lot BEHIND the house. They will sell with a first right of refusal to the buyer of the house, PID # 00032636, asking $150,000.
Under contract
Price cut: $55K (7/16)
$395,000
325 Lupin Place, Southern Pines, NC 28387
4beds
3,502sqft
:
Get pre-qualified$2,276/mo
Single Family Residence
Built in 1972
0.68 Acres Lot
$380,700 Zestimate®
$113/sqft
$-- HOA
What's special
Brick homeLarge deckCraft room or workshopAttractive slate patioPrivate officePrivate backyardFamily room
- 42 days |
- 1,511 |
- 81 |
Zillow last checked:
Listing updated:
Listed by:
Amanda Bullock 910-315-2127,
Coldwell Banker Advantage-Southern Pines
Source: Hive MLS,MLS#: 100581119 Originating MLS: Mid Carolina Regional MLS
Originating MLS: Mid Carolina Regional MLSFacts & features
Interior
Bedrooms & bathrooms
- Bedrooms: 4
- Bathrooms: 3
- Full bathrooms: 3
Rooms
- Room types: Master Bedroom, Bedroom 2, Bedroom 3, Bedroom 4, Dining Room, Living Room, Family Room, Other, Office, Great Room
Primary bedroom
- Level: Main
- Dimensions: 14 x 13
Bedroom 2
- Level: Main
- Dimensions: 9 x 10
Bedroom 3
- Level: Main
- Dimensions: 12 x 13
Bedroom 4
- Level: Main
- Dimensions: 12 x 13
Dining room
- Level: Main
- Dimensions: 10 x 13
Family room
- Level: Main
- Dimensions: 17 x 13
Great room
- Description: Rec Room
- Level: Basement
- Dimensions: 37 x 26
Kitchen
- Level: Main
- Dimensions: 11 x 13
Living room
- Level: Main
- Dimensions: 18 x 13
Office
- Description: Office/could be 5th bedroom
- Level: Basement
- Dimensions: 14 x 13
Other
- Description: Deck
- Level: Main
- Dimensions: 14 x 8
Other
- Description: Patio
- Level: Basement
- Dimensions: 16 x 16
Other
- Description: workshop/craftroom
- Level: Basement
- Dimensions: 12 x 16
Other
- Description: oversized 2 car garage
- Level: Main
- Dimensions: 23 x 27
Heating
- Heat Pump, Electric, Forced Air
Cooling
- Central Air, Ceiling Fan(s), Heat Pump
Appliances
- Included: Vented Exhaust Fan, Electric Oven, Electric Cooktop, Washer, Refrigerator, Dryer, Dishwasher
- Laundry: Dryer Hookup, Washer Hookup
Features
- Entrance Foyer, Bookcases, Ceiling Fan(s), Walk-in Shower, Basement, Blinds/Shades
- Flooring: Carpet, Tile, Vinyl
- Basement: Exterior Entry,Finished,Full,Interior Entry,Walk-Out Access
Interior area
- Total structure area: 3,502
- Total interior livable area: 3,502 sqft
Video & virtual tour
Property
Parking
- Total spaces: 2
- Parking features: Workshop in Garage, Garage Door Opener, Paved, Garage
- Attached garage spaces: 2
Accessibility
- Accessibility features: None
Features
- Levels: Two
- Patio & porch: Deck, Patio, Front Porch
- Fencing: None
- Has view: Yes
- View description: See Remarks
- Waterfront features: None
- Frontage type: See Remarks
Lot
- Size: 0.68 Acres
- Dimensions: 232 x 120 x 235 x 130
- Features: Interior Lot, Rectangular Lot
Details
- Parcel number: 00032635
- Zoning: RS-3
- Special conditions: Standard
Construction
Type & style
- Home type: SingleFamily
- Property subtype: Single Family Residence
Materials
- Brick, Wood Frame
- Foundation: Slab
- Roof: Composition
Condition
- New construction: No
- Year built: 1972
Utilities & green energy
- Sewer: Public Sewer
- Water: Public
- Utilities for property: Cable Available, Sewer Connected, Water Connected
Community & HOA
Community
- Security: Smoke Detector(s)
- Subdivision: Knollwood
HOA
- Has HOA: No
Location
- Region: Southern Pines
Financial & listing details
- Price per square foot: $113/sqft
- Tax assessed value: $416,670
- Annual tax amount: $1,297
- Date on market: 6/12/2026
- Cumulative days on market: 42 days
- Listing agreement: Exclusive Right To Sell
- Listing terms: Cash,Conventional,FHA,USDA Loan,VA Loan
- Road surface type: Paved
Estimated market value
$380,700
$362,000 - $400,000
$2,945/mo
Price history
| Date | Event | Price |
|---|---|---|
| 7/20/2026 | Contingent | $395,000$113/sqft |
Source:  Hive MLS #100581119 Report a problem Hive MLS #100581119 Report a problem | ||
| 7/16/2026 | Price change | $395,000-12.2%$113/sqft |
Source: Hive MLS #100581119 Report a problem | ||
| 6/30/2026 | Price change | $450,000-5.3%$128/sqft |
Source: Hive MLS #100581119 Report a problem | ||
| 6/12/2026 | Listed for sale | $475,000$136/sqft |
Source: Hive MLS #100581119 Report a problem | ||
Public tax history
| Year | Property taxes | Tax assessment |
|---|---|---|
| 2024 | $1,328 -3% | $416,670 |
| 2023 | $1,370 +4% | $416,670 +11.2% |
| 2022 | $1,317 -2.6% | $374,700 +31.6% |
| 2021 | $1,353 | $284,800 |
| 2020 | $1,353 | $284,800 |
| 2019 | $1,353 | $284,800 +11% |
| 2018 | $1,353 +20.6% | $256,500 |
| 2017 | $1,122 | $256,500 |
| 2015 | $1,122 +1.2% | $256,500 -1.4% |
| 2014 | $1,109 -0.2% | $260,100 |
| 2013 | $1,112 | $260,100 |
| 2012 | -- | $260,100 |
| 2011 | -- | $260,100 |
| 2010 | -- | $260,100 |
| 2009 | -- | $260,100 |
| 2008 | -- | $260,100 |
| 2007 | -- | $260,100 +36% |
| 2005 | -- | $191,220 |
| 2004 | -- | $191,220 |
| 2003 | -- | $191,220 |
| 2002 | -- | $191,220 |
Find assessor info on the county website
Monthly payment
Est. payment
Payment breakdown
Explore the cost of this home by adjusting the details. Changes won't be saved.Climate risks
Neighborhood: 28387
Nearby schools
GreatSchools rating
- 8/10McDeeds Creek ElementaryGrades: K-5Distance: 2 mi
- 6/10Crain's Creek Middle SchoolGrades: 6-8Distance: 8 mi
- 6/10Pinecrest High SchoolGrades: 9-12Distance: 3.2 mi
Schools provided by the listing agent
- Elementary: McDeeds Creek Elementary
- Middle: Crain's Creek
- High: Pinecrest High
Source: Hive MLS. This data may not be complete. We recommend contacting the local school district to confirm school assignments for this home.
- $65,000-- bd-- ba-- sqftClark St, Southern pines, NC 28387Off Market
- $579,7005 bd3 ba2k sqft240 Midlothian Dr, Southern Pines, NC 28387Off Market

- $520,0003 bd3 ba1.8k sqft620 Clark Street, Southern Pines, NC 28387Off Market
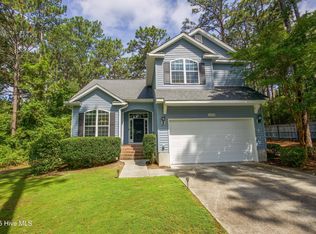
- $475,0004 bd3 ba1.9k sqft620 Clark St, Southern Pines, NC 28387Sold
- $585,0003 bd3 ba2.7k sqft330 Lupin Pl, Southern Pines, NC 28387Sold
- $520,0003 bd3 ba1.8k sqft620 Clark St, Southern Pines, NC 28387Off Market
- $527,6005 bd3 ba2.9k sqft238 Midlothian Dr, Southern Pines, NC 28387Off Market
- $729,6004 bd4 ba2.8k sqft320 Lupin Pl, Southern Pines, NC 28387Off Market
A local agent can set up tours, give advice and negotiate with sellers.
A local lender can help you make sure your offer is ready when you are.
Similar homes
- $389,0004 bd3 ba1.9k sqft1360 Midland Road, Southern Pines, NC 28387For Sale
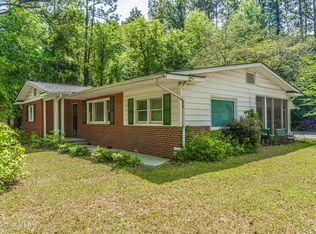
 MLS ID #100568007, Wesley Smith, eXp Realty. Hive MLS
 - $375,0003 bd2 ba1.9k sqft1171 N Fort Bragg Road, Southern Pines, NC 28387For Sale
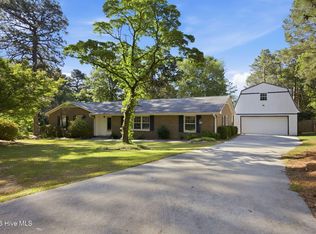 MLS ID #100572105, Megan Shoff, Keller Williams Realty-Fayetteville. Hive MLS
 - $449,0004 bd4 ba2.7k sqft340 Clearfield Lane, Southern Pines, NC 28387For Sale
 MLS ID #100582801, Kyle Kline, eXp Realty. Hive MLS
 - $425,0003 bd2 ba1.8k sqft124 Cottonpatch Pl, Southern Pines, NC 28387For Sale
 NextHome
 - $515,0005 bd3 ba2.8k sqft825 N Saylor Street, Southern Pines, NC 28387For SaleMLS ID #100519759, Tara Mahrer, Keller Williams Pinehurst. Hive MLS
- $475,0003 bd2 ba2.1k sqft130 Landis Court, Southern Pines, NC 28387For SaleMLS ID #100585593, Lin Hutaff, Lin Hutaff's Pinehurst Realty Group. Hive MLS
- $425,0003 bd3 ba1.9k sqft129 Pinebranch Court, Southern Pines, NC 28387For SaleMLS ID #100587421, Chad E Higby, ChadHigby.com, LLC. Hive MLS
- $512,0003 bd3 ba2.4k sqft215 Canterbury Road, Southern Pines, NC 28387For SaleMLS ID #100573231, Amy Stonesifer, Maison Realty Group. Hive MLS
- $349,0002 bd2 ba1.8k sqft640 Redwood Drive, Southern Pines, NC 28387For SaleMLS ID #100584396, Amy Stonesifer, Maison Realty Group. Hive MLS
- $369,9003 bd2 ba1.9k sqft815 Myrtlewood Court, Southern Pines, NC 28387For SaleMLS ID #100563690, Barbara K Klug, Pinehurst Area Realty. Hive MLS
- $474,9003 bd3 ba1.8k sqft312 Edinboro Drive, Southern Pines, NC 28387For SaleMLS ID #100562140, David M. Sattelmeyer, Century 21 The Realty Group. Hive MLS
- $417,5004 bd3 ba2.1k sqft108 Camberly Lane, Aberdeen, NC 28315For SaleMLS ID #100582815, Erica Morgan, Casa Morgan Real Estate. Hive MLS
- $399,0003 bd2 ba1.9k sqft255 Foxcroft Road, Whispering Pines, NC 28327For SaleMLS ID #100542128, Meese Property Group, Meese Property Group, LLC. Hive MLS
- $499,0003 bd2 ba2k sqft30 Steeplechase Court, Southern Pines, NC 28387For SaleMLS ID #100563440, Ed Rhodes, Rhodes and Co LLC. Hive MLS
- $398,0003 bd2 ba1.8k sqft242 Juniper Creek Boulevard, Pinehurst, NC 28374For SaleMLS ID #100584823, Kyle Roth, Roth Realty. Hive MLS
- $460,0004 bd3 ba2.4k sqft815 Paul Mccain Road, Aberdeen, NC 28315For SaleMLS ID #100587756, Anja Richardson, Coldwell Banker Advantage-Southern Pines. Hive MLS
- $405,0003 bd3 ba2.2k sqft170 Adams Circle, Pinehurst, NC 28374For SaleMLS ID #100549277, Patti Slayden, Keller Williams Pinehurst. Hive MLS
- $429,9004 bd2 ba2.6k sqft901 E Main Street, Aberdeen, NC 28315For SaleMLS ID #100564042, Tony Barnes, Keller Williams Pinehurst. Hive MLS
- $440,0003 bd3 ba2k sqft4 Fairway Lane, Whispering Pines, NC 28327For SaleMLS ID #100583331, Stewart Thomas, Nexthome In The Pines. Hive MLS
- $415,0003 bd2 ba1.8k sqft340 Oakmont Circle, Pinehurst, NC 28374For SaleMLS ID #100562703, Jamaan Bailey, Carolina Property Sales. Hive MLS
