Beautifully designed with an open floor plan, this home features a spacious primary suite with a generously sized en-suite bath, a beautiful kitchen, and a dedicated office. Two additional guest bedrooms share a full bath on the main level, while the upper level offers a private fourth bedroom with its own full bath. Enjoy outdoor living at its finest with a screened-in porch, in-ground swimming pool, and covered outdoor entertaining area complete with a stunning stone fireplace—perfect for relaxing or hosting family and friends.
For sale
$825,000
320 Lupin Place, Southern Pines, NC 28387
4beds
2,850sqft
Single Family Residence
Built in 2012
0.67 Acres Lot
$801,200 Zestimate®
$289/sqft
$-- HOA
What's special
- 17 days
- 880
- 127
Likely to sell faster than
Zillow last checked:
Listing updated:
Listed by:
The Mark Gentry Team 910-295-7100,
The Gentry Team,
Hannah Yarbrough Osteen 910-724-1234,
The Gentry Team
Source: Hive MLS,MLS#: 100612371 Originating MLS: Mid Carolina Regional MLS
Facts & features
Interior
Bedrooms & bathrooms
- Bedrooms: 4
- Bathrooms: 4
- Full bathrooms: 3
- 1/2 bathrooms: 1
Rooms
- Room types: Dining Room, Living Room, Office, Master Bedroom, Bedroom 2, Bedroom 3, Bedroom 4
Primary bedroom
- Level: Main
- Dimensions: 15 x 13
Bedroom 2
- Level: Main
- Dimensions: 12 x 11
Bedroom 3
- Level: Main
- Dimensions: 12 x 11
Bedroom 4
- Level: Upper
- Dimensions: 15 x 15
Dining room
- Level: Main
- Dimensions: 12 x 12
Kitchen
- Level: Main
- Dimensions: 17 x 10
Living room
- Level: Main
- Dimensions: 24 x 22
Office
- Level: Main
- Dimensions: 12 x 10
Heating
- Propane, Fireplace(s), Electric, Heat Pump
Cooling
- Central Air, Attic Fan, Ceiling Fan(s)
Appliances
- Included: Built-In Microwave, Washer, Refrigerator, Dryer, Dishwasher, Gas Range
- Laundry: Dryer Hookup, Washer Hookup, Laundry Room
Features
- Master Downstairs, Walk-in Closet(s), Vaulted Ceiling(s), Ceiling Fan(s), Pantry, Walk-in Shower, Gas Log, Walk-In Closet(s)
- Flooring: LVT/LVP, Carpet, Tile
- Has fireplace: Yes
- Fireplace features: Gas Log
Interior area
- Total structure area: 2,850
- Total interior livable area: 2,850 sqft
Property
Parking
- Total spaces: 2
- Parking features: Concrete, Garage Door Opener
- Attached garage spaces: 2
Features
- Levels: One
- Patio & porch: Covered, Deck, Patio, Porch, Screened
- Pool features: In Ground
- Fencing: Back Yard
- View description: None
- Frontage type: See Remarks
Lot
- Size: 0.67 Acres
- Dimensions: 200 x 148 x 200 x 145
Details
- Additional structures: Covered Area, Outbuilding
- Parcel number: 00033652
- Zoning: RS-3
- Special conditions: Standard
Construction
Type & style
- Home type: SingleFamily
- Property subtype: Single Family Residence
Materials
- Vinyl Siding, Wood Frame
- Foundation: Crawl Space
- Roof: Composition
Condition
- New construction: No
- Year built: 2012
Utilities & green energy
- Sewer: Public Sewer
- Water: Public
- Utilities for property: Sewer Available, Water Connected
Community & HOA
Community
- Subdivision: Knollwood
HOA
- Has HOA: No
Location
- Region: Southern Pines
Financial & listing details
- Price per square foot: $289/sqft
- Tax assessed value: $622,320
- Annual tax amount: $3,873
- Date on market: 10/24/2026
- Cumulative days on market: 17 days
- Listing agreement: Exclusive Right To Sell
- Listing terms: Cash,Conventional,FHA,USDA Loan,VA Loan
- Road surface type: Paved
Estimated market value
$801,200
$761,000 - $841,000
$2,882/mo
Price history
| Date | Event | Price |
|---|---|---|
| 10/24/2026 | Listed for sale | $825,000+94.1%$289/sqft |
Source:  Hive MLS #100612371 Report a problem | ||
| 5/21/2018 | Sold | $425,000+7.6%$149/sqft |
Source: Hive MLS #187630 Report a problem | ||
| 1/5/2015 | Sold | $395,000+527%$139/sqft |
Source: Hive MLS #1005162413 Report a problem | ||
| 9/12/2014 | Sold | $63,000+80%$22/sqft |
Source: Public Record Report a problem | ||
| 7/2/2012 | Sold | $35,000$12/sqft |
Source:  MCR #141314 Report a problem | ||
Public tax history
| Year | Property taxes | Tax assessment |
|---|---|---|
| 2024 | $3,967 -3% | $622,320 |
| 2023 | $4,092 +2.9% | $622,320 +10.6% |
| 2022 | $3,975 +0.6% | $562,470 +35.2% |
| 2021 | $3,951 | $415,930 |
| 2020 | $3,951 | $415,930 |
| 2019 | $3,951 | $415,930 +40.3% |
| 2018 | $3,951 +52.4% | $296,360 |
| 2017 | $2,593 | $296,360 |
| 2015 | $2,593 +1.2% | $296,360 -1.6% |
| 2014 | $2,564 | $301,060 |
Find assessor info on the county website
Monthly payment
Est. payment
Payment breakdown
Explore the cost of this home by adjusting the details. Changes won't be saved.Climate risks
Neighborhood: 28387
Nearby schools
Schools provided by the listing agent
- Elementary: McDeeds Creek Elementary
- Middle: Crain's Creek Middle
- High: Pinecrest
Source: Hive MLS. This data may not be complete. We recommend contacting the local school district to confirm school assignments for this home.


Similar homes
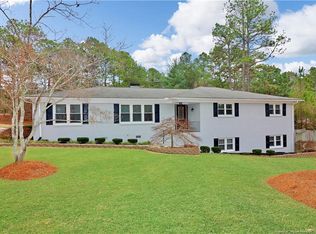
- $719,0004 bd4 ba2.5k sqft476 Yadkin Road, Southern Pines, NC 28387For Sale
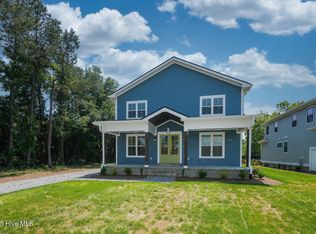
 MLS ID #100614368, Crystal Wall, Formyduval Homes Real Estate, LLC. Hive MLS
- $475,0003 bd3 ba2.2k sqft1020 Inverness Road, Southern Pines, NC 28387For Sale
 MLS ID #100614918, Cameron Team Real Estate, Coldwell Banker Advantage-Southern Pines. Hive MLS
- $575,0003 bd3 ba1.7k sqft420 Sheldon Road, Southern Pines, NC 28387For Sale
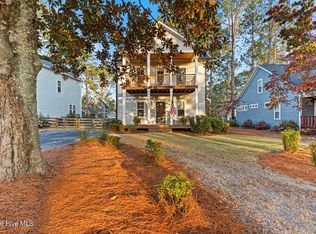 MLS ID #100614882, Amanda Bullock, Coldwell Banker Advantage-Southern Pines. Hive MLS
- $925,0004 bd3 ba3.5k sqft25 Steeplechase Court, Southern Pines, NC 28387For Sale
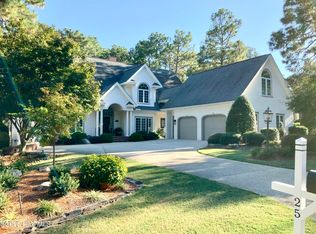 MLS ID #100613094, Ed Rhodes, Rhodes and Co LLC. Hive MLS
- $880,0004 bd2 ba2.4k sqft260 N Ridge Street, Southern Pines, NC 28387For SaleMLS ID #100578609, Mav Hankey, Everything Pines Partners LLC. Hive MLS
- $735,0003 bd3 ba2.3k sqft375 Swoope Drive, Southern Pines, NC 28387For SaleMLS ID #100609932, Ceilidh A Creech, Southern Realty Advantage LLC. Hive MLS
- $744,0003 bd3 ba2.4k sqft27 Plantation Drive, Southern Pines, NC 28387For SaleMLS ID #100610304, Meese Property Group, Meese Property Group, LLC. Hive MLS
- $749,0004 bd3 ba2.2k sqft360 S Ashe Street, Southern Pines, NC 28387For SaleMLS ID #100580757, Stephaine D Savage, NorthGroup. Hive MLS
- $730,0004 bd3 ba2.8k sqft335 Swoope Drive, Southern Pines, NC 28387For SaleMLS ID #100581732, Sarah O O'Brien, Sandhill Realty/Aberdeen. Hive MLS
- $765,0004 bd4 ba2.4k sqft860 Central Drive, Southern Pines, NC 28387New ConstructionMLS ID #100596116, Meese Property Group, Meese Property Group, LLC. Hive MLS
- $620,0004 bd3 ba2.1k sqft445 N May Street, Southern Pines, NC 28387For SaleMLS ID #100610053, Mitchell Kranson, eXp Realty. Hive MLS
- $660,0004 bd3 ba2.1k sqft339 Braden Road, Southern Pines, NC 28387For SaleMLS ID #100602185, Jo-an DeSell, DeSell & Co Realty Group. Hive MLS
- $609,0004 bd3 ba1.9k sqft640 W Rhode Island Avenue, Southern Pines, NC 28387For SaleMLS ID #100613546, Kristi Snyder, Everything Pines Partners LLC. Hive MLS
- $500,0003 bd2 ba2.1k sqft300 Midlothian Drive, Southern Pines, NC 28387For SaleMLS ID #100603670, Beverly Gentry, Coldwell Banker Advantage-Southern Pines. Hive MLS
- $799,9905 bd3 ba3.4k sqft435 Tall Timbers Drive, Pinehurst, NC 28374For SaleMLS ID #100612213, Phil Piper, Performance Property Partners. Hive MLS
- $550,0003 bd2 ba2k sqft440 E Massachusetts Avenue, Southern Pines, NC 28387For SaleMLS ID #100613610, Samantha L Cole, La Belle Vie Realty. Hive MLS
- $799,0004 bd3 ba2.7k sqft525 Pommel Lane, Southern Pines, NC 28387New ConstructionMLS ID #100604435, David N Wilson, Fore Properties. Hive MLS
- $770,0004 bd3 ba3.1k sqft513 Pommel Lane, Southern Pines, NC 28387For SaleMLS ID #100572686, Kaitlyn Shinkwin, Pines Sotheby's International Realty. Hive MLS
- $595,0004 bd3 ba1.9k sqft380 Sheldon Road, Southern Pines, NC 28387For SaleMLS ID #100604269, Jeanette Tartaglia, Carolina Property Sales. Hive MLS
- $549,0004 bd3 ba2.4k sqft236 Claret Court, Southern Pines, NC 28387For SaleMLS ID #100564346, Kelly Ward, Keller Williams Pinehurst. Hive MLS
