Close to downtown Southern Pines, this 3-bedroom, 2.5 bath home includes a separate office and a finished basement recreation room. Sparkling hardwood floors run throughout the home, and fresh paint gives a clean, move-in-ready feel. The lot provides a very private and peaceful setting. In total, the lot is almost three quarters of an acre of beautiful land including a fire circle area. Nature abounds in this setting! And just a short jaunt to US1 for a quick commute.With low maintenance and many options for use, the extra partial parcel next door insures privacy remains.
The newly updated kitchen has new high quality cabinets, beautiful white counter tops, and soft-close doors and drawers as well as charming touches throughout. Both bathrooms have also been updated with vanities and tile. Beautifully done! Large, thoughtfully placed windows make for a light and bright atmosphere in the home. There's plenty of storage in the attic and basement, and the laundry area includes a washer and dryer.
The newly installed Trex Deck with black metal railing adds a contemporary outdoor area right off the kitchen. A motorcycle or bike platform built off the driveway adds a practical extra. You're a short drive from downtown restaurants and breweries, and Reservoir Park is just up the road. A wonderful "walking neighborhood" awaits! Don't miss it! NA
For sale
$475,000
1020 Inverness Road, Southern Pines, NC 28387
3beds
2,224sqft
Single Family Residence
Built in 1969
0.74 Acres Lot
$-- Zestimate®
$214/sqft
$-- HOA
What's special
Finished basement recreation roomSeparate officeSparkling hardwood floorsFresh paintLight and bright atmosphereCharming touches throughoutLarge thoughtfully placed windows
- 2 days
- 100
- 15
Zillow last checked:
Listing updated:
Listed by:
Cameron Team Real Estate 619-762-7878,
Coldwell Banker Advantage-Southern Pines
Source: Hive MLS,MLS#: 100614918 Originating MLS: Mid Carolina Regional MLS
Facts & features
Interior
Bedrooms & bathrooms
- Bedrooms: 3
- Bathrooms: 3
- Full bathrooms: 2
- 1/2 bathrooms: 1
Rooms
- Room types: Dining Room, Other, Laundry, Office, Bedroom 2, Bedroom 3, Living Room, Master Bedroom
Primary bedroom
- Level: Main
- Dimensions: 17 x 11
Bedroom 2
- Level: Main
- Dimensions: 12 x 11.6
Bedroom 3
- Level: Main
- Dimensions: 15.6 x 11
Dining room
- Level: Main
- Dimensions: 11.6 x 11.6
Kitchen
- Level: Main
- Dimensions: 12 x 11.6
Laundry
- Description: Laundry
- Level: Basement
- Dimensions: 15 x 11
Living room
- Level: Main
- Dimensions: 27.6 x 15.6
Office
- Level: Main
- Dimensions: 9.6 x 8
Other
- Description: Workroom
- Level: Basement
- Dimensions: 13 x 11
Other
- Description: Foyer
- Level: Main
- Dimensions: 7 x 7.6
Heating
- Heat Pump, Electric, Forced Air
Cooling
- Central Air, Heat Pump
Appliances
- Included: Vented Exhaust Fan, Gas Cooktop, Washer, Self Cleaning Oven, Refrigerator, Ice Maker, Dryer, Disposal, Dishwasher
- Laundry: Dryer Hookup, Washer Hookup, Laundry Room
Features
- Master Downstairs, Solid Surface, Walk-in Shower, Basement
- Flooring: Tile, Wood
- Basement: Partially Finished,Crawl Space,Partial,Walk-Out Access
- Attic: Pull Down Stairs,Storage
- Has fireplace: No
Interior area
- Total structure area: 2,224
- Total interior livable area: 2,224 sqft
Property
Parking
- Total spaces: 6
- Parking features: Golf Cart Parking, Covered, Additional Parking, Gravel, Other
Features
- Levels: One
- Patio & porch: Deck
- Pool features: None
- Fencing: None
- View description: None
- Frontage type: See Remarks
Lot
- Size: 0.74 Acres
- Dimensions: 120 x 197 x 80 x 95 x 70
- Features: Wooded, Irregular Lot, Rolling Slope, Secluded, Sloped
Details
- Additional structures: Covered Area, See Remarks, Gazebo
- Parcel number: 00035113
- Zoning: RS-2
- Special conditions: Third Party Approval
Construction
Type & style
- Home type: SingleFamily
- Property subtype: Single Family Residence
Materials
- Wood Siding, Wood Frame
- Foundation: Block, Crawl Space
- Roof: Composition
Condition
- New construction: No
- Year built: 1969
Utilities & green energy
- Sewer: Public Sewer
- Water: Public
- Utilities for property: Sewer Available, Water Available
Community & HOA
Community
- Security: Smoke Detector(s)
- Subdivision: Sandavis
HOA
- Has HOA: No
Location
- Region: Southern Pines
Financial & listing details
- Price per square foot: $214/sqft
- Tax assessed value: $362,280
- Annual tax amount: $2,309
- Date on market: 11/6/2026
- Cumulative days on market: 2 days
- Listing agreement: Exclusive Right To Sell
- Listing terms: Conventional,FHA,VA Loan
- Road surface type: Paved
Estimated market value
Not available
Estimated sales range
Not available
Not available
Price history
| Date | Event | Price |
|---|---|---|
| 11/6/2026 | Listed for sale | $475,000+50.8%$214/sqft |
Source:  Hive MLS #100614918 Report a problem | ||
| 10/13/2020 | Sold | $315,000-4.3%$142/sqft |
Source: Hive MLS #200160 Report a problem | ||
| 9/14/2020 | Pending sale | $329,000$148/sqft |
Source: Pinehurst Native Realty LLC #200160 Report a problem | ||
| 9/11/2020 | Price change | $329,000-1.5%$148/sqft |
Source: Pinehurst Native Realty LLC #200160 Report a problem | ||
| 8/25/2020 | Price change | $334,000-1.5%$150/sqft |
Source: Pinehurst Native Realty LLC #200160 Report a problem | ||
| 5/15/2020 | Listed for sale | $339,000+111.9%$152/sqft |
Source: Pinehurst Native Realty LLC #200160 Report a problem | ||
| 3/15/2013 | Sold | $160,000-4.5%$72/sqft |
Source: Hive MLS #151763 Report a problem | ||
| 1/13/2013 | Listed for sale | $167,500$75/sqft |
Source: Prudential Gouger O'Neal and Saunders Real Estate #151763 Report a problem | ||
Public tax history
| Year | Property taxes | Tax assessment |
|---|---|---|
| 2024 | $2,310 -3% | $362,280 |
| 2023 | $2,382 +12.3% | $362,280 +18.3% |
| 2022 | $2,121 -2.6% | $306,160 +33.5% |
| 2021 | $2,178 | $229,260 |
| 2020 | $2,178 | $229,260 |
| 2019 | $2,178 | $229,260 +9% |
| 2018 | $2,178 +18.3% | $210,370 |
| 2017 | $1,841 | $210,370 |
| 2015 | $1,841 +1.2% | $210,370 +10.4% |
| 2014 | $1,820 +11.7% | $190,590 |
| 2013 | $1,630 | $190,590 |
| 2012 | -- | $190,590 |
| 2011 | -- | $190,590 |
| 2010 | -- | $190,590 |
| 2009 | -- | $190,590 |
| 2008 | -- | $190,590 |
| 2007 | -- | $190,590 +34.1% |
| 2005 | -- | $142,170 |
| 2004 | -- | $142,170 |
| 2003 | -- | $142,170 |
| 2002 | -- | $142,170 |
Find assessor info on the county website
Monthly payment
Est. payment
Payment breakdown
Explore the cost of this home by adjusting the details. Changes won't be saved.Climate risks
Neighborhood: 28387
Nearby schools
Schools provided by the listing agent
- Elementary: McDeeds Creek Elementary
- Middle: Crain's Creek Middle
- High: Pinecrest High
Source: Hive MLS. This data may not be complete. We recommend contacting the local school district to confirm school assignments for this home.
- $1,850-- bd-- ba-- sqft1020 Inverness Rd, Southern Pines, NC 28387Off Market
- $414,1003 bd2 ba2k sqft1040 Inverness Rd, Southern Pines, NC 28387Off Market
- $361,3004 bd2 ba1.7k sqft1025 Inverness Rd, Southern Pines, NC 28387Off Market
- $375,4003 bd2 ba1.7k sqft1035 Inverness Rd, Southern Pines, NC 28387Off Market
Similar homes
- $479,9004 bd3 ba1.9k sqft261 N Hale Street, Southern Pines, NC 28387New Construction

 MLS ID #100614912, Sell Moore Homes LLC, eXp Realty. Hive MLS
- $469,0002 bd2 ba1.5k sqft328 Fieldcrest Road, Southern Pines, NC 28387For Sale
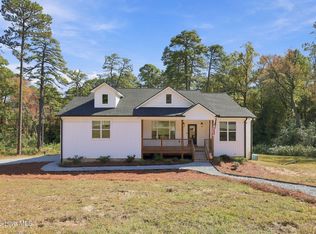 MLS ID #100614371, Amy Stonesifer, Maison Realty Group. Hive MLS
- $500,0003 bd2 ba2.1k sqft300 Midlothian Drive, Southern Pines, NC 28387For Sale
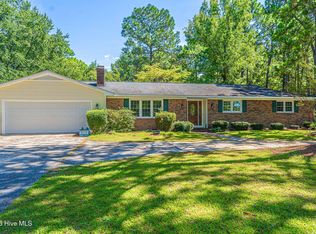 MLS ID #100603670, Beverly Gentry, Coldwell Banker Advantage-Southern Pines. Hive MLS
- $575,0003 bd3 ba1.7k sqft420 Sheldon Road, Southern Pines, NC 28387For Sale
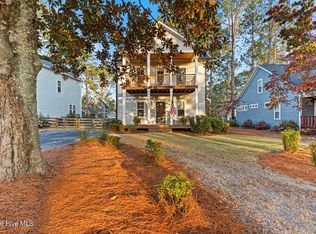 MLS ID #100614882, Amanda Bullock, Coldwell Banker Advantage-Southern Pines. Hive MLS
- $449,0003 bd3 ba1.9k sqft426 W Illinois Avenue, Southern Pines, NC 28387For SaleMLS ID #100614579, Elena Potts, Old Glory Realty LLC. Hive MLS
- $550,0003 bd2 ba2k sqft440 E Massachusetts Avenue, Southern Pines, NC 28387For SaleMLS ID #100613610, Samantha L Cole, La Belle Vie Realty. Hive MLS
- $475,0004 bd3 ba2.3k sqft505 Elk Road, Southern Pines, NC 28387For SaleMLS ID #100608989, Kristen Moracco, Compass Carolinas LLC. Hive MLS
- $415,0003 bd3 ba2.1k sqft650 W Connecticut Avenue, Southern Pines, NC 28387For SaleMLS ID #100611838, Samantha L Cole, La Belle Vie Realty. Hive MLS
- $549,9004 bd3 ba2.5k sqft255 N Hale Street, Southern Pines, NC 28387New ConstructionMLS ID #100614924, Sell Moore Homes LLC, eXp Realty. Hive MLS
- $609,0004 bd3 ba1.9k sqft640 W Rhode Island Avenue, Southern Pines, NC 28387For SaleMLS ID #100613546, Kristi Snyder, Everything Pines Partners LLC. Hive MLS
- $499,0003 bd2 ba1.5k sqft370 E Morganton Road, Southern Pines, NC 28387For SaleMLS ID #100563447, Angela B. McKew, Sandhill Realty/Aberdeen. Hive MLS
- $520,0003 bd3 ba2.5k sqft103 Steeplechase Way, Southern Pines, NC 28387For SaleMLS ID #100603425, Christine Martin, Redfin Corporation. Hive MLS
- $549,0004 bd3 ba2.4k sqft236 Claret Court, Southern Pines, NC 28387For SaleMLS ID #100564346, Kelly Ward, Keller Williams Pinehurst. Hive MLS
- $519,0003 bd2 ba2.2k sqft126 Triple Crown Circle, Southern Pines, NC 28387For SaleMLS ID #100609526, Leilani R. Medlin, Coastal Sands Realty Group. Hive MLS
- $575,0003 bd3 ba2.5k sqft102 James Creek Road, Southern Pines, NC 28387For SaleMLS ID #100595915, Allen Wyde, Pinnacle Realty. Hive MLS
- $530,0003 bd3 ba1.6k sqft323 Blantons Street, Southern Pines, NC 28387For SaleMLS ID #100608523, Kati Horvath, LPT Realty. Hive MLS
- $524,9003 bd3 ba1.6k sqft261 Springwood Way, Southern Pines, NC 28387For SaleMLS ID #100586306, Laura Legg, Keller Williams Realty-Fayetteville. Hive MLS
- $325,0004 bd3 ba2.6k sqft10 Village In The Woods Cir, Southern Pines, NC 28387For Sale
 MLS ID #10193864, Shaylan Good. Doorify MLS
- $464,9933 bd4 ba2.1k sqft442 Hyland Hills Road, Southern Pines, NC 28387New ConstructionMLS ID #100583920, Jennifer M Ritchie, Everything Pines Partners LLC. Hive MLS
- $620,0004 bd3 ba2.1k sqft445 N May Street, Southern Pines, NC 28387For SaleMLS ID #100610053, Mitchell Kranson, eXp Realty. Hive MLS
