Skip main navigation
Sold for $640,000
  • $640,000

    325 Lynn Manor Dr, Rockville, MD 20850

    3beds
    1,347sqft
    Townhouse
    Built in 1985
    1,600 Square Feet Lot
    $659,500 Zestimate®
    $475/sqft
    $3,162 Estimated rent

    Home value

    $659,500

    $627,000 - $692,000

    $3,162/mo

    Zestimate® history
    Loading
    Loading...

    Owner options

    List your home for rent

    $3,162/mo

    Rent Zestimate®

    Find your next renter with Zillow Rental Manager. Plus, with online applications, you can quickly screen prospective tenants – for free.

    Learn more

    $3,162/mo

    Rent Zestimate®

    Refinance and save

    $4,687/mo

    Est. payment

    Refinancing to a lower rate could help reduce your monthly payments and save thousands over the life of the loan.

    See today's rates

    $4,687/mo

    Est. payment

    Explore your selling options

    Work with a Zillow partner agent

    Leverage their expertise and Zillow's premium Showcase listings to get your home seen by more buyers.

    Get started

    List with your own agent

    Get your home in front of millions of buyers by listing it on Zillow.

    Learn how to do it

    Sell it yourself

    Take full control of how buyers see your home on Zillow by listing For Sale by Owner (FSBO).

    List your home

    What's special

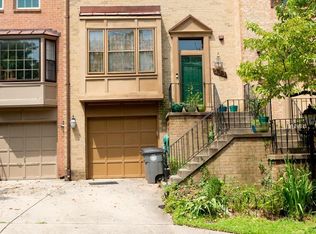
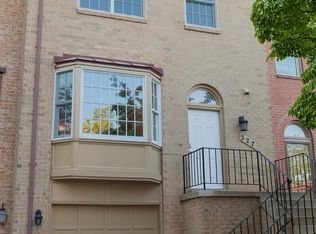
    Welcome to Courthouse Walk, a tree lined townhouse community, close to old Rockville. ( these homes rarely available) . This Dennis Rourke-built 2007 square foot, 3 story garage townhome has 3 bedrooms, 2 1/2 renovated baths and many executive finishing details: crown and chair moldings, vaulted ceilings, skylight, new hardwood floors in living and dining area, new plank wood-grained flooring, on 2nd., and lower level, ceramic (in baths), country-sized renovated kitchen. The interior completely painted and new flooring installed and, with the large front and back windows, the home sparkles. On the main level, the ceramic entry has a renovated powder room, to the left. There are new hardwood floors in the spacious living room and dining area. Light is provided by a large front bay window. There's a pass-through, from the dining area to the kitchen. The country kitchen was renovated in 2016 and features: stainless steel appliances, (double door GE Profile refrigerator), beautiful custom wood cabinets, granite counter tops, hardwood floors and new door to new deck. The spacious breakfast area is large enough for a small TV nook. There's new wood-grained plank flooring, on the stairs, leading to the second floor. You enter the hall having a soaring ceiling and skylight and the entire second floor has the same new wood-grained plank flooring. A spacious primary ensuite includes a luxury renovated full bath: separate tub/shower, ceramic flooring/ tub surround, and a walk-in closet. All bedrooms have vaulted ceilings, which helps throw light around the rooms. Two additional bedrooms, renovated full hall bath, and linen closet, complete the second floor. The lower level has a large family room (large storage closet), new flooring, a laundry closet having full- size washer and dryer and, at the bottom of the stairs, the entrance to the garage. Owner is providing a Cinch 1 year home warranty. The extra-large driveway allows parking for another car and there's guest parking, down the street. You won't be disappointed with this lovely home, and location, so near downtown Rockville.

    Zillow last checked:

    Listing updated:

    Listed by:

    Mary Zack 301-641-5523,

    Long & Foster Real Estate, Inc.

    Bought with:

    Ruby Styslinger, 516364

    Long & Foster Real Estate, Inc.

    Michelle Yu, 580088

    Long & Foster Real Estate, Inc.

    Source: Bright MLS,MLS#: MDMC2141962MLS Logo

    Facts & features

    Interior

    Bedrooms & bathrooms
    • Bedrooms: 3
    • Bathrooms: 3
    • Full bathrooms: 2
    • 1/2 bathrooms: 1
    • Main level bathrooms: 1
    Rooms
    • Room types: Family Room
    Basement
    • Area: 660
    Heating
    • Forced Air, Electric
    Cooling
    • Central Air, Electric
    Appliances
    • Included: Microwave, Built-In Range, Dishwasher, Disposal, Dryer, Self Cleaning Oven, Oven/Range - Electric, Refrigerator, Washer, Water Heater, Electric Water Heater
    • Laundry: Lower Level
    Features
    • Breakfast Area, Crown Molding, Dining Area, Open Floorplan, Dry Wall, Vaulted Ceiling(s)
    • Flooring: Hardwood, Laminate, Carpet
    • Doors: Storm Door(s)
    • Windows: Bay/Bow, Double Pane Windows, Skylight(s), Screens
    • Basement: Full,Garage Access,Heated,Partially Finished
    • Has fireplace: No
    Interior area
    • Total structure area: 2,007
    • Total interior livable area: 1,347 sqft
    • Finished area above ground: 1,347
    • Finished area below ground: 0

    Property

    Parking
    • Total spaces: 1
    • Parking features: Garage Faces Front, Asphalt, Attached, Off Street
    • Attached garage spaces: 1
    • Has uncovered spaces: Yes
    Accessibility
    • Accessibility features: None
    Features
    • Levels: Three
    • Stories: 3
    • Patio & porch: Deck
    • Exterior features: Bump-outs
    • Pool features: None
    • Has view: Yes
    • View description: Trees/Woods
    Lot
    • Size: 1,600 Square Feet
    Details
    • Additional structures: Above Grade, Below Grade
    • Parcel number: 160402522952
    • Zoning: R90
    • Special conditions: Standard

    Construction

    Type & style
    • Home type: Townhouse
    • Architectural style: Traditional
    • Property subtype: Townhouse
    Materials
    • Brick, Aluminum Siding
    • Foundation: Permanent
    • Roof: Composition
    Condition
    • Very Good
    • New construction: No
    • Year built: 1985
    • Major remodel year: 2016
    Details
    • Builder name: Dennis Rourke

    Utilities & green energy

    • Sewer: Public Sewer
    • Water: Public

    Community & HOA

    Community
    • Subdivision: Courthouse Walk
    HOA
    • Has HOA: Yes
    • Amenities included: Reserved/Assigned Parking
    • Services included: Common Area Maintenance, Reserve Funds, Snow Removal
    • HOA fee: $760 semi-annually
    • HOA name: ROCKVILLE HEIGHTS
    Location
    • Region: Rockville
    • Municipality: City of Rockville

    Financial & listing details

    • Price per square foot: $475/sqft
    • Tax assessed value: $531,500
    • Annual tax amount: $7,722
    • Date on market: 8/3/2024
    • Listing agreement: Exclusive Right To Sell
    • Ownership: Fee Simple

    Price history

    DateEventPrice
    10/11/2024Sold$640,000-4.3%$475/sqft
    Source: Bright MLS #MDMC2141962 Report a problem
    9/20/2024Pending sale$669,000$497/sqft
    Source: Bright MLS #MDMC2141962 Report a problem
    9/10/2024Contingent$669,000$497/sqft
    Source: Bright MLS #MDMC2141962 Report a problem
    8/13/2024Price change$669,000-4.4%$497/sqft
    Source: Long & Foster Broker Feed #MDMC2141962 Report a problem
    8/3/2024Listed for sale$699,900+273.3%$520/sqft
    Source: Long & Foster Broker Feed #MDMC2141962 Report a problem
    12/24/1996Sold$187,500$139/sqft
    Source: Public Record Report a problem

    Public tax history

    YearProperty taxesTax assessment
    2025$7,455 +5.4%$557,900 +5%
    2024$7,076 +3.2%$531,500 +2.8%
    2023$6,854 +5.8%$517,033 +2.9%
    2022$6,481 +2.5%$502,567 +3%
    2021$6,323 +1.2%$488,100 +0.9%
    2020$6,251 +1.4%$483,967 +1.7%
    2019$6,163 -0.5%$475,700
    2018$6,197 -0.8%$475,700 +1.5%
    2017$6,247 +34.7%$468,633 +1.5%
    2016$4,637 $461,567 +1.6%
    2015$4,637 $454,500 +0.9%
    2014$4,637 $450,567 +0.9%
    2013-- $446,633 +0.9%
    2012-- $442,700
    2011-- $442,700
    2010-- $442,700 -4.6%
    2009-- $464,240 +10.5%
    2008-- $420,050 +11.8%
    2007-- $375,860 +13.3%
    2006-- $331,670 +16.4%
    2005-- $284,982 +19.6%
    2004-- $238,296 +24.4%
    2003-- $191,610 +1.1%
    2002-- $189,576
    2001-- $189,576
    Find assessor info on the county website

    Neighborhood: Town Center

    Nearby schools

    GreatSchools rating
    Schools provided by the listing agent
    • District: Montgomery County Public Schools

    Source: Bright MLS. This data may not be complete. We recommend contacting the local school district to confirm school assignments for this home.

    Get a cash offer in 3 minutes
    Find out how much your home could sell for in as little as 3 minutes with a no-obligation cash offer.
    Estimated market value
    $659,500
    Get a cash offer in 3 minutes
    Find out how much your home could sell for in as little as 3 minutes with a no-obligation cash offer.
    Estimated market value
    $659,500