Serene Ranch Living: Spacious Comfort & Modern Elegance
Discover the perfect harmony of calm, beauty, and functional design in this stunning ranch home. From the moment you step through the door, you are welcomed by an expansive, light-filled layout that radiates an immediate sense of peace and openness. Designed for seamless living, the main level offers a perfect flow between the large living area, a dedicated dining space, and a generous kitchen equipped with everything you need to host and entertain.
The home features a thoughtful split-bedroom floor plan for ultimate privacy. Two large, comfortable bedrooms are situated on one side of the home, while the opposite side boasts an expansive primary suite, complete with a soaking tub, shower and a spacious walk-in closet. For added convenience, a dedicated laundry room is located on the main level.
The living space continues into the massive, fully finished basement, which has been updated with brand-new carpeting throughout. This lower level includes a full bathroom, one conforming bedroom, and an additional non-conforming room—a versatile space waiting to be tailored to your unique lifestyle, whether as a home office, gym, bedroom or hobby room. Storage is abundant, with multiple large spaces available to keep everything organized.
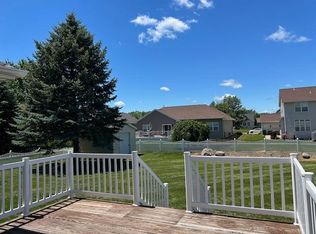
Completing this move in ready property is the three-stall garage and a perfectly flat, fully fenced-in backyard, ideal for outdoor gatherings and recreation. Situated in a sought-after community and schools.
Sold for $398,500
$398,500
325 N 16th Ave, Hiawatha, IA 52233
4beds
2,829sqft
Single Family Residence
Built in 2005
0.26 Acres Lot
$400,300 Zestimate®
$141/sqft
$3,499 Estimated rent
Home value
$400,300
$380,000 - $420,000
$3,499/mo
Zestimate® history
Owner options
List your home for rent
$3,499/mo
Rent Zestimate®
Find your next renter with Zillow Rental Manager. Plus, with online applications, you can quickly screen prospective tenants – for free.
$3,499/mo
Rent Zestimate®
Refinance and save
$2,683/mo
Est. payment
Refinancing to a lower rate could help reduce your monthly payments and save thousands over the life of the loan.
$2,683/mo
Est. payment
Explore your selling options
Work with a Zillow partner agent
Leverage their expertise and Zillow's premium Showcase listings to get your home seen by more buyers.
Get startedList with your own agent
Get your home in front of millions of buyers by listing it on Zillow.
Learn how to do itSell it yourself
Take full control of how buyers see your home on Zillow by listing For Sale by Owner (FSBO).
List your homeWhat's special
Three-stall garageMassive fully finished basementDedicated dining spaceExpansive light-filled layoutSpacious walk-in closetExpansive primary suiteSoaking tub
Zillow last checked:
Listing updated:
Listed by:
Jeannie Rice 319-550-5700,
Realty87
Bought with:
Kelly Fretto
Pinnacle Realty LLC
Source: CRAAR, CDRMLS,MLS#: 2602796 Originating MLS: Cedar Rapids Area Association Of Realtors
Originating MLS: Cedar Rapids Area Association Of RealtorsFacts & features
Interior
Bedrooms & bathrooms
- Bedrooms: 4
- Bathrooms: 3
- Full bathrooms: 3
Rooms
- Room types: Family Room, Laundry, Living Room
Other
- Level: First
Heating
- Forced Air, Gas
Cooling
- Central Air
Appliances
- Included: Dryer, Dishwasher, Disposal, Gas Water Heater, Microwave, Range, Refrigerator, Washer
- Laundry: Main Level
Features
- Dining Area, Separate/Formal Dining Room, Kitchen/Dining Combo, Bath in Primary Bedroom, Main Level Primary, Jetted Tub, Vaulted Ceiling(s), Wired for Sound
- Basement: Full
- Has fireplace: Yes
- Fireplace features: Insert, Gas, Living Room
Interior area
- Total interior livable area: 2,829 sqft
- Finished area above ground: 1,984
- Finished area below ground: 845
Property
Parking
- Total spaces: 3
- Parking features: Attached, Garage, Off Street, On Street, Garage Door Opener
- Attached garage spaces: 3
- Has uncovered spaces: Yes
Features
- Stories: 1
- Patio & porch: Deck
- Exterior features: Fence
- Has spa: Yes
Lot
- Size: 0.26 Acres
- Dimensions: 11,325
Details
- Parcel number: 113232801000000
Construction
Type & style
- Home type: SingleFamily
- Architectural style: Ranch
- Property subtype: Single Family Residence
Materials
- Brick, Frame, Vinyl Siding
Condition
- New construction: No
- Year built: 2005
Utilities & green energy
- Sewer: Public Sewer
- Water: Public
Community & HOA
HOA
- Has HOA: No
Location
- Region: Hiawatha
Financial & listing details
- Price per square foot: $141/sqft
- Tax assessed value: $398,400
- Annual tax amount: $6,295
- Date on market: 4/23/2026
- Listing terms: Cash,Conventional,FHA,VA Loan
Price history
| Date | Event | Price |
|---|---|---|
| 5/29/2026 | Sold | $398,500$141/sqft |
Source:  CRAAR, CDRMLS #2602796 Report a problem CRAAR, CDRMLS #2602796 Report a problem | ||
| 4/25/2026 | Pending sale | $398,500$141/sqft |
Source: CRAAR, CDRMLS #2602796 Report a problem | ||
| 4/23/2026 | Listed for sale | $398,500+32.8%$141/sqft |
Source: CRAAR, CDRMLS #2602796 Report a problem | ||
| 6/26/2020 | Sold | $300,000$106/sqft |
Source: CRAAR, CDRMLS #2001833 Report a problem | ||
| 5/4/2020 | Price change | $300,000-3.1%$106/sqft |
Source: Pinnacle Realty LLC #2001833 Report a problem | ||
| 4/30/2020 | Price change | $309,500-0.1%$109/sqft |
Source: Pinnacle Realty LLC #2001833 Report a problem | ||
| 3/11/2020 | Price change | $309,950+1.7%$110/sqft |
Source: Pinnacle Realty LLC #2001833 Report a problem | ||
| 2/29/2020 | Listed for sale | $304,900+13.8%$108/sqft |
Source: Owner Report a problem | ||
| 3/19/2018 | Sold | $268,000-9.1%$95/sqft |
Source: Public Record Report a problem | ||
| 12/4/2017 | Listing removed | $294,950$104/sqft |
Source: Skogman Realty #1709873 Report a problem | ||
| 11/13/2017 | Price change | $294,950-1.7%$104/sqft |
Source: Skogman Realty #1709873 Report a problem | ||
| 10/11/2017 | Price change | $299,950-1.6%$106/sqft |
Source: Skogman Realty #1707663 Report a problem | ||
| 9/12/2017 | Price change | $304,950-1.6%$108/sqft |
Source: Skogman Realty #1707663 Report a problem | ||
| 8/9/2017 | Listed for sale | $309,950+950.7%$110/sqft |
Source: Skogman Realty #1707663 Report a problem | ||
| 2/18/2005 | Sold | $29,500$10/sqft |
Source: Public Record Report a problem | ||
Public tax history
| Year | Property taxes | Tax assessment |
|---|---|---|
| 2025 | $6,296 +4.4% | $398,400 +5.7% |
| 2024 | $6,030 -1.4% | $376,800 +2.7% |
| 2023 | $6,114 +1.3% | $366,900 +21.7% |
| 2022 | $6,038 -6% | $301,500 |
| 2021 | $6,422 +5.2% | $301,500 +0.6% |
| 2020 | $6,104 +3.9% | $299,600 |
| 2019 | $5,876 +3.2% | $299,600 +8.7% |
| 2018 | $5,694 +1.9% | $275,500 +0.3% |
| 2017 | $5,588 -4.1% | $274,700 |
| 2016 | $5,824 +2.5% | $274,700 |
| 2015 | $5,680 -0.2% | $274,700 |
| 2014 | $5,694 +2.8% | $274,700 |
| 2013 | $5,540 -8.6% | $274,700 -14.5% |
| 2012 | $6,062 | $321,128 |
| 2011 | -- | $321,128 |
| 2010 | $5,614 | $321,128 |
| 2008 | -- | $321,128 +1.8% |
| 2007 | -- | $315,329 +89994% |
| 2005 | -- | $350 +5.1% |
| 2004 | -- | $333 |
| 2003 | -- | $333 |
| 2002 | -- | -- |
Find assessor info on the county website
Neighborhood: 52233
Nearby homes
- $394,1003 bd3 ba1.8k sqft305 N 16th Ave, Hiawatha, IA 52233Off Market
- $405,9004 bd3 ba2.3k sqft345 N 16th Ave, Hiawatha, IA 52233Off Market
- $382,5004 bd3 ba2.1k sqft295 N 16th Ave, Hiawatha, IA 52233Off Market
- $370,8004 bd3 ba2.5k sqft320 N 15th Ave, Hiawatha, IA 52233Off Market
- $419,5004 bd3 ba2.9k sqft300 N 15th Ave, Hiawatha, IA 52233Pending
- $334,5003 bd2 ba1.7k sqft290 N 15th Ave, Hiawatha, IA 52233Off Market
- $369,8003 bd2 ba1.9k sqft320 N 16th Ave, Hiawatha, IA 52233Off Market
- $434,3005 bd3 ba3k sqft300 N 16th Ave, Hiawatha, IA 52233Off Market
Nearby schools
GreatSchools rating
- 6/10Hiawatha Elementary SchoolGrades: PK-5Distance: 0.8 mi
- 7/10Harding Middle SchoolGrades: 6-8Distance: 2.5 mi
- 3/10John F Kennedy High SchoolGrades: 9-12Distance: 1.4 mi
Schools provided by the listing agent
- Elementary: Hiawatha
- Middle: Harding
- High: Kennedy
Source: CRAAR, CDRMLS. This data may not be complete. We recommend contacting the local school district to confirm school assignments for this home.


Get pre-qualified for a loan
At Zillow Home Loans, we can pre-qualify you in as little as 5 minutes with no impact to your credit score.An equal housing lender. NMLS #10287.
Sell for more on Zillow
Get a Zillow Showcase℠ listing at no additional cost and you could sell for .
$400,300
2% more
+$8,006
With Zillow Showcase(estimated)
$408,306
- Iowa
- Linn County
- Hiawatha
- 52233
- 325 N 16th Ave
Nearby cities
Nearby zip codes
Other Hiawatha Topics
