Accepted Offer- 7/17/26. Thoughtfully reimagined and extensively remodeled, this custom-built Ramler ranch offers 2,977 finished sq. ft. of timeless design, exceptional craftsmanship, and premium finishes throughout. Renovated by skilled local contractors since 2022, every improvement reflects meticulous attention to detail and exceptional pride of ownership. At the heart of the home, the beautifully remodeled kitchen showcases quality craftsmanship with solid oak cabinetry, quartz countertops, tile backsplash, an updated sink and faucet, and an impressive oversized center island offering abundant workspace, seating, and storage. Stunning Mendocino brushed and chiseled travertine flooring flows throughout the kitchen, Four Seasons Room, and laundry room. Overlooking the beautifully maintained backyard, the Four Seasons Room opens directly to the deck, creating a seamless extension of the living space for relaxing or entertaining. The vaulted great room is filled with natural light and features solid oak hardwood flooring, a gas fireplace, and an open, welcoming atmosphere. Hardwood flooring continues throughout the hallway and all three main level bedrooms. The spacious primary suite features a beautifully remodeled ensuite bath highlighted by a large frameless glass walk-in tiled shower, quartz countertops, and quality solid oak cabinetry. The second main-level bathroom has also been tastefully remodeled with ceramic tile flooring, quartz countertops, solid oak cabinetry, updated fixtures, and a new toilet. Fresh interior paint and solid oak interior and closet doors further showcase the home's exceptional craftsmanship. The finished daylight lower level expands the living space with a spacious family room, fourth bedroom, full bathroom, cedar-lined closet, and a custom-built solid oak wet bar with floating shelves and ceramic tile flooring. Step outside to enjoy the fully fenced backyard, where mature trees, colorful perennial flower beds, and private deck create a peaceful backyard setting for relaxing or gathering with family and friends. The heated 804 sq. ft. three-stall garage features professionally installed TSR flooring and convenient backyard access. Additional improvements include the roof, siding, gutters, and downspouts (2020), owned water softener (2023), sump pump with battery backup (2022), and radon mitigation system. All newer kitchen and laundry appliances are included, along with a one-year HSA Home Warranty.
Pending
$419,500
300 N 15th Ave, Hiawatha, IA 52233
4beds
2,977sqft
:
Get pre-qualified$2,995/mo
Single Family Residence
Built in 1998
0.31 Acres Lot
$421,300 Zestimate®
$141/sqft
$-- HOA
What's special
Gas fireplaceOpen welcoming atmosphereSolid oak hardwood flooringSolid oak cabinetryMature treesUpdated fixturesBeautifully remodeled kitchen
- 11 days |
- 453 |
- 23 |
Zillow last checked:
Listing updated:
Listed by:
Jim Kalweit 319-431-2108,
SKOGMAN REALTY
Source: CRAAR, CDRMLS,MLS#: 2605060 Originating MLS: Cedar Rapids Area Association Of Realtors
Originating MLS: Cedar Rapids Area Association Of RealtorsFacts & features
Interior
Bedrooms & bathrooms
- Bedrooms: 4
- Bathrooms: 3
- Full bathrooms: 3
Rooms
- Room types: Family Room, Four Season, Great Room, Laundry, Recreation
Other
- Level: First
Heating
- Forced Air, Gas
Cooling
- Central Air
Appliances
- Included: Dryer, Dishwasher, Disposal, Gas Water Heater, Microwave, Range, Refrigerator, Water Softener Owned, Washer
- Laundry: Main Level
Features
- Breakfast Bar, Eat-in Kitchen, Kitchen/Dining Combo, Bath in Primary Bedroom, Main Level Primary, Central Vacuum, Vaulted Ceiling(s)
- Basement: Full,Concrete
- Has fireplace: Yes
- Fireplace features: Insert, Gas, Great Room
Interior area
- Total interior livable area: 2,977 sqft
- Finished area above ground: 1,907
- Finished area below ground: 1,070
Video & virtual tour
Property
Parking
- Total spaces: 3
- Parking features: Attached, Garage, Heated Garage, Off Street, See Remarks, Garage Door Opener
- Attached garage spaces: 3
Features
- Stories: 1
- Patio & porch: Deck
- Exterior features: Fence
Lot
- Size: 0.31 Acres
- Dimensions: 89 x 151
Details
- Parcel number: 113232800200000
Construction
Type & style
- Home type: SingleFamily
- Architectural style: Ranch
- Property subtype: Single Family Residence
Materials
- Brick, Frame, Vinyl Siding
- Foundation: Poured
Condition
- New construction: No
- Year built: 1998
Details
- Builder name: Ramler
- Warranty included: Yes
Utilities & green energy
- Sewer: Public Sewer
- Water: Public
Community & HOA
HOA
- Has HOA: No
Location
- Region: Hiawatha
Financial & listing details
- Price per square foot: $141/sqft
- Tax assessed value: $387,600
- Annual tax amount: $5,891
- Date on market: 7/16/2026
- Listing terms: Cash,Conventional,FHA,VA Loan
Estimated market value
$421,300
$400,000 - $442,000
$2,495/mo
Price history
| Date | Event | Price |
|---|---|---|
| 7/18/2026 | Pending sale | $419,500$141/sqft |
Source:  CRAAR, CDRMLS #2605060 Report a problem CRAAR, CDRMLS #2605060 Report a problem | ||
| 7/16/2026 | Listed for sale | $419,500+1371.9%$141/sqft |
Source: CRAAR, CDRMLS #2605060 Report a problem | ||
| 6/2/1998 | Sold | $28,500$10/sqft |
Source: Public Record Report a problem | ||
Public tax history
| Year | Property taxes | Tax assessment |
|---|---|---|
| 2025 | $5,720 +2.8% | $387,600 +5.8% |
| 2024 | $5,564 +2.5% | $366,300 +2.9% |
| 2023 | $5,428 +1.2% | $356,000 +33% |
| 2022 | $5,362 -7.3% | $267,700 |
| 2021 | $5,784 +2.1% | $267,700 |
| 2020 | $5,664 +6.4% | -- |
| 2019 | $5,322 | $269,900 +8.1% |
| 2018 | $5,322 +1.8% | $249,600 +4.3% |
| 2017 | $5,228 -0.2% | $239,400 |
| 2016 | $5,238 +2.5% | $239,400 |
| 2015 | $5,112 -0.2% | $239,400 |
| 2014 | $5,124 +11.4% | $239,400 |
| 2013 | $4,598 | $239,400 +0.6% |
| 2012 | $4,598 | $237,912 |
| 2011 | -- | $237,912 |
| 2010 | $4,246 | $237,912 |
| 2008 | -- | $237,912 |
| 2007 | -- | $237,912 +5% |
| 2005 | -- | $226,583 +5% |
| 2004 | -- | $215,794 |
| 2003 | -- | $215,794 +5% |
| 2002 | -- | $205,518 |
| 2001 | -- | $205,518 +7% |
| 2000 | -- | $192,073 |
Find assessor info on the county website
Monthly payment
Est. payment
Payment breakdown
Explore the cost of this home by adjusting the details. Changes won't be saved.Climate risks
Neighborhood: 52233
Nearby schools
GreatSchools rating
- 6/10Hiawatha Elementary SchoolGrades: PK-5Distance: 0.8 mi
- 7/10Harding Middle SchoolGrades: 6-8Distance: 2.5 mi
- 3/10John F Kennedy High SchoolGrades: 9-12Distance: 1.3 mi
Schools provided by the listing agent
- Elementary: Hiawatha
- Middle: Harding
- High: Kennedy
Source: CRAAR, CDRMLS. This data may not be complete. We recommend contacting the local school district to confirm school assignments for this home.
- $333,4003 bd2 ba1.7k sqft290 N 15th Ave, Hiawatha, IA 52233Off Market
- $370,8004 bd3 ba2.5k sqft320 N 15th Ave, Hiawatha, IA 52233Off Market
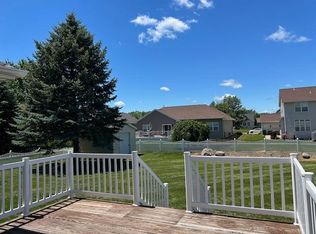
- $389,6003 bd3 ba1.8k sqft305 N 16th Ave, Hiawatha, IA 52233Off Market
- $398,5004 bd3 ba2.8k sqft325 N 16th Ave, Hiawatha, IA 52233Sold

- $387,0004 bd3 ba2.5k sqft280 N 15th Ave, Hiawatha, IA 52233Off Market
- $381,0004 bd3 ba2.1k sqft295 N 16th Ave, Hiawatha, IA 52233Off Market
- $405,3004 bd3 ba2.3k sqft345 N 16th Ave, Hiawatha, IA 52233Off Market
- $366,1003 bd3 ba1.6k sqft285 N 16th Ave, Hiawatha, IA 52233Off Market
A local agent can set up tours, give advice and negotiate with sellers.
Similar homes
- $445,0004 bd4 ba3.1k sqft860 Wolf Ridge Rd, Hiawatha, IA 52233For Sale
 MLS ID #2604793, Cathy Hill, Crs, SKOGMAN REALTY. CRAAR, CDRMLS
 - $440,0004 bd3 ba2.9k sqft1364 Lindenbrook Ln, Marion, IA 52302For Sale
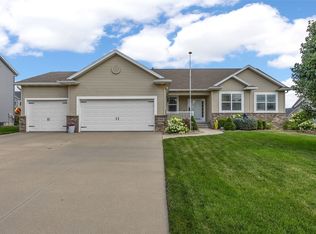 MLS ID #2605253, Debra Callahan, RE/MAX CONCEPTS. CRAAR, CDRMLS
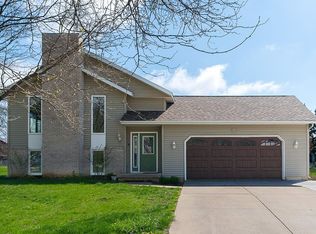
 - $334,0004 bd3 ba2.3k sqft355 Wolf Valley Rd, Hiawatha, IA 52233For Sale By Owner
- $449,0005 bd3 ba2.6k sqft6415 Gibson Dr NE, Cedar Rapids, IA 52411For Sale By Owner

- $559,9505 bd3 ba3k sqft3509 Fitzroy Rd, Hiawatha, IA 52233For SaleMLS ID #2605114, Jaime Whitehead, RE/MAX CONCEPTS. CRAAR, CDRMLS
- $389,0004 bd3 ba2.4k sqft5751 Michael Dr NE, Cedar Rapids, IA 52411For Sale By Owner
- $448,0005 bd4 ba3k sqft2011 Fox Trail Dr NE, Cedar Rapids, IA 52402For Sale By Owner
- $495,0004 bd3 ba2.3k sqft5611 Black Oak Dr NE, Cedar Rapids, IA 52411For Sale By Owner
- $389,9904 bd3 ba2.1k sqft2877 Prairielight Dr, Hiawatha, IA 52233New ConstructionCRAAR, CDRMLS
- $525,0004 bd3 ba2.7k sqft4100 Windfall Dr NW, Cedar Rapids, IA 52405For SaleMLS ID #2605323, Daniel Baty, Realty87. CRAAR, CDRMLS
- $424,0006 bd3 ba3.1k sqft3106 Blue Ridge Ct NE, Cedar Rapids, IA 52402For SaleMLS ID #2604024, Jeremy Trenkamp- The Real Estate Team, Realty87. CRAAR, CDRMLS
- $404,9905 bd3 ba2.4k sqft2881 Prairielight Dr, Hiawatha, IA 52233New ConstructionCRAAR, CDRMLS
- $403,6604 bd3 ba2.4k sqft2865 Prairielight Dr, Hiawatha, IA 52233New ConstructionMLS ID #2602144, Kathryn Greer, DRH Realty Of Iowa, LLC. CRAAR, CDRMLS
- $404,9905 bd4 ba2.7k sqft2873 Prairielight Dr, Hiawatha, IA 52233New ConstructionCRAAR, CDRMLS
- $345,0005 bd4 ba3.3k sqft1013 Chesterfield Rd NE, Cedar Rapids, IA 52402For SaleMLS ID #202604569, Nicki Kramer. Iowa City Area AOR
- $459,0004 bd2 ba2.3k sqft1105 Maple St, Robins, IA 52328For SaleMLS ID #202604238, Rachel Koth. Iowa City Area AOR
- $239,9004 bd2 ba2.1k sqft113 Chaffee Dr, Hiawatha, IA 52233For SaleMLS ID #202603949, Cat Brown. Iowa City Area AOR
- $449,0003 bd3 ba3.3k sqft2245 Tranquil Ct NW, Cedar Rapids, IA 52405For SaleMLS ID #2604519, Sharon Clore, IOWA REALTY. CRAAR, CDRMLS
- $470,0003 bd3 ba2.1k sqft5823 Timber Creek Rd, Cedar Rapids, IA 52411For Sale By Owner
- $489,0005 bd3 ba2.8k sqft4026 Windfall Dr NW, Cedar Rapids, IA 52405For Sale By Owner
