Welcome home to this beautifully maintained property in one of Cedar Rapids' most desirable northeast side neighborhoods. Located on a quiet street with convenient access to schools, shopping, dining, parks, and major roadways, this home offers the perfect balance of comfort, space, and convenience.
Built in 2019 by Skogman Homes, this property delivers an inviting layout, modern design elements, and exceptional build quality. Premium upgrades include a fully irrigated yard to keep the landscaping pristine and dual thermostats to ensure perfect climate control on every floor. The main level features a master suite, offering a functional and accessible layout for everyone. An open floor plan connecting the kitchen, living, and dining areas is perfect for entertaining. The home is move-in ready, featuring spacious living areas and abundant natural light.
Outside, enjoy a large patio and an open yard with plenty of room to relax, play, garden, or host gatherings with family and friends. The lower level features a build-out ready basement with ample storage.
Priced aggressively and below a recent professional appraisal. The property has been evaluated by a licensed appraiser, and the report is available for qualified buyers. Please allow 24 hours' notice for all showing requests.
Pending
$495,000
5611 Black Oak Dr NE, Cedar Rapids, IA 52411
4beds
2,354sqft
:
Get pre-qualified$3,478/mo
SingleFamily
Built in 2019
0.3 Acres Lot
$-- Zestimate®
$210/sqft
$13/mo HOA
What's special
Inviting layoutModern design elementsAbundant natural lightLarge patioQuiet street
- 20 days |
- 1,411 |
- 35 |
Listed by:
Property Owner (319) 651-9901
Facts & features
Interior
Bedrooms & bathrooms
- Bedrooms: 4
- Bathrooms: 3
- Full bathrooms: 2
- 1/2 bathrooms: 1
Heating
- Forced air, Gas
Cooling
- Central
Appliances
- Included: Dishwasher, Dryer, Garbage disposal, Microwave, Range / Oven, Refrigerator, Washer
Features
- Flooring: Carpet, Laminate, Linoleum / Vinyl
- Basement: Unfinished
- Has fireplace: Yes
Interior area
- Total interior livable area: 2,354 sqft
Property
Parking
- Parking features: Garage - Attached
Features
- Exterior features: Other
Lot
- Size: 0.3 Acres
Details
- Parcel number: 130140202600000
Construction
Type & style
- Home type: SingleFamily
Materials
- Wood
- Foundation: Concrete
Condition
- New construction: No
- Year built: 2019
Utilities & green energy
- Utilities for property: Electric
Community & HOA
HOA
- Has HOA: Yes
- HOA fee: $13 monthly
Location
- Region: Cedar Rapids
Financial & listing details
- Price per square foot: $210/sqft
- Tax assessed value: $436,500
- Annual tax amount: $7,526
- Date on market: 7/24/2026
Estimated market value
Not available
Estimated sales range
Not available
$3,409/mo
Price history
| Date | Event | Price |
|---|---|---|
| 7/28/2026 | Pending sale | $495,000$210/sqft |
Source: Owner Report a problem | ||
| 7/24/2026 | Listed for sale | $495,000+23.3%$210/sqft |
Source: Owner Report a problem | ||
| 1/10/2020 | Sold | $401,450+672%$171/sqft |
Source:  CRAAR, CDRMLS #1904662 Report a problem CRAAR, CDRMLS #1904662 Report a problem | ||
| 6/20/2019 | Sold | $52,000-11.8%$22/sqft |
Source: CRAAR, CDRMLS #1610820 Report a problem | ||
| 3/14/2018 | Listed for sale | $58,988$25/sqft |
Source: SATTLER HOMES REALTY INC. #1610820 Report a problem | ||
Public tax history
| Year | Property taxes | Tax assessment |
|---|---|---|
| 2025 | $7,526 +2.4% | $436,500 +2.5% |
| 2024 | $7,348 -9.2% | $425,700 |
| 2023 | $8,090 +2.9% | $425,700 +8.5% |
| 2022 | $7,862 +10% | $392,400 +1% |
| 2021 | $7,148 +480.2% | $388,500 +16.8% |
| 2020 | $1,232 +3.7% | $332,600 +480.5% |
| 2019 | $1,188 | $57,300 +4% |
| 2018 | $1,188 +2.9% | $55,100 |
| 2017 | $1,154 -3.8% | $55,100 |
| 2016 | $1,200 +2.4% | $55,100 +0% |
| 2015 | $1,172 | $55,080 |
| 2014 | $1,172 +2.3% | $55,080 |
| 2013 | $1,146 +8.3% | $55,080 |
| 2012 | $1,058 | $55,080 |
| 2011 | -- | $55,080 |
| 2010 | $974 | $55,080 |
| 2008 | -- | $55,080 |
| 2007 | -- | $55,080 +40700% |
| 2005 | -- | $135 |
| 2004 | -- | $135 |
| 2003 | -- | $135 |
Find assessor info on the county website
Monthly payment
Est. payment
Payment breakdown
Explore the cost of this home by adjusting the details. Changes won't be saved.Climate risks
Neighborhood: 52411
Nearby schools
GreatSchools rating
- 10/10Viola Gibson Elementary SchoolGrades: PK-5Distance: 0.9 mi
- 7/10Harding Middle SchoolGrades: 6-8Distance: 3.6 mi
- 3/10John F Kennedy High SchoolGrades: 9-12Distance: 2 mi
Schools provided by the listing agent
- Elementary: Viola Gibson
- Middle: Harding
- High: Kennedy
- District: Cedar Rapids
Source: The MLS. This data may not be complete. We recommend contacting the local school district to confirm school assignments for this home.
- $465,9003 bd3 ba1.8k sqft5615 Black Oak Dr NE, Cedar Rapids, IA 52411Off Market
- $439,6005 bd4 ba3.2k sqft4635 Black Oak Ct NE, Cedar Rapids, IA 52411Off Market
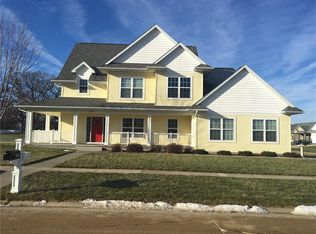
- $365,7000.38 acres4623 Black Oak Ct NE, Cedar Rapids, IA 52411Off Market

- $623,5005 bd5 ba3.6k sqft4615 Black Oak Ct NE, Cedar Rapids, IA 52411Off Market

- $493,1003 bd2 ba2.2k sqft5608 Black Oak Dr NE, Cedar Rapids, IA 52411Off Market
- $445,8003 bd3 ba1.6k sqft5621 Black Oak Dr NE, Cedar Rapids, IA 52411Off Market
- $446,4003 bd2 ba1.7k sqft5602 Black Oak Dr NE, Cedar Rapids, IA 52411Off Market
- $417,8000.28 acres4610 Oak Creek Ct NE, Cedar Rapids, IA 52411Off Market
A local agent can set up tours, give advice and negotiate with sellers.
Similar homes
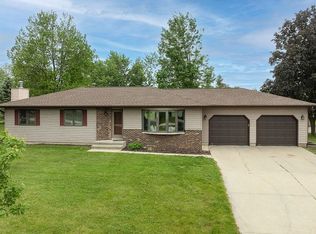
- $470,0003 bd3 ba2.1k sqft5823 Timber Creek Rd, Cedar Rapids, IA 52411For Sale By Owner

- $374,0004 bd3 ba2.4k sqft5751 Michael Dr NE, Cedar Rapids, IA 52411For Sale By Owner
- $365,0003 bd1 ba1.5k sqft5504 Tower Terrace Rd, Cedar Rapids, IA 52411For Sale
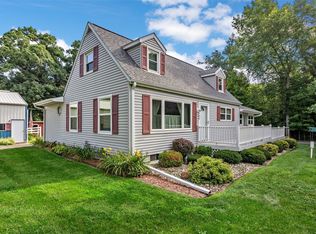 MLS ID #2605648, Diona Carpenter, SKOGMAN REALTY. CRAAR, CDRMLS
 - $545,0004 bd3 ba3.3k sqft3524 River Ridge Ct NE, Cedar Rapids, IA 52402For Sale
 MLS ID #2604963, Jeremy Trenkamp- The Real Estate Team, Realty87. CRAAR, CDRMLS
 - $450,0004 bd3 ba2.8k sqft6808 Michael Rd, Palo, IA 52324For SaleMLS ID #2605107, Debra Callahan, RE/MAX CONCEPTS. CRAAR, CDRMLS
- $449,0003 bd3 ba3.3k sqft2245 Tranquil Ct NW, Cedar Rapids, IA 52405For SaleMLS ID #2604519, Sharon Clore, IOWA REALTY. CRAAR, CDRMLS
- $290,0003 bd3 ba1.8k sqft5044 Willowbend Rd NE, Cedar Rapids, IA 52411For Sale By Owner
- $724,9005 bd3 ba3.1k sqft5521 Seminole Valley Trl, Cedar Rapids, IA 52411New ConstructionMLS ID #202604943, David Vahle. Iowa City Area AOR
- $625,0005 bd3 ba3.2k sqft6720 Caldwell Ln NE, Cedar Rapids, IA 52411For SaleMLS ID #2601762, Steven Seltrecht, SKOGMAN REALTY. CRAAR, CDRMLS
- $534,9005 bd3 ba2.6k sqft7202 Country Ridge Dr NW, Cedar Rapids, IA 52405For SaleMLS ID #202604792, Trinity Richardson. Iowa City Area AOR
- $679,9005 bd3 ba2.9k sqft5407 Seminole Valley Trl NE, Cedar Rapids, IA 52411New ConstructionMLS ID #202604364, David Vahle. Iowa City Area AOR
- $284,9004 bd3 ba2.2k sqft3106 Hogan Ave NW, Cedar Rapids, IA 52405For SaleMLS ID #2605631, Jennifer Goble, Keller Williams Legacy Group. CRAAR, CDRMLS
- $689,0005 bd3 ba3.2k sqft6118 Rapids Ridge Rd NE, Cedar Rapids, IA 52411For SaleMLS ID #202603977, Nicki Kramer. Iowa City Area AOR
- $664,9005 bd3 ba3.1k sqft5425 Seminole Valley Trl, Cedar Rapids, IA 52411New ConstructionMLS ID #202604365, David Vahle. Iowa City Area AOR
- $--3 bd1 ba1.2k sqft730 Kainz Dr, Hiawatha, IA 52233AuctionServiceLink Auction
- $394,9904 bd3 ba2.4k sqft2889 Prairielight Dr, Hiawatha, IA 52233New ConstructionMLS ID #2605717, Kathryn Greer, DRH Realty Of Iowa, LLC. CRAAR, CDRMLS
- $549,9505 bd3 ba3k sqft3509 Fitzroy Rd, Hiawatha, IA 52233For SaleMLS ID #2605114, Jaime Whitehead, RE/MAX CONCEPTS. CRAAR, CDRMLS
- $669,0004 bd4 ba2.3k sqft223 McKinsie Ct NE, Cedar Rapids, IA 52402For Sale By Owner
- $424,0006 bd3 ba3.1k sqft3106 Blue Ridge Ct NE, Cedar Rapids, IA 52402For SaleMLS ID #2604024, Jeremy Trenkamp- The Real Estate Team, Realty87. CRAAR, CDRMLS
- $299,9003 bd3 ba2.2k sqft2509 Blue Ridge Dr NE, Cedar Rapids, IA 52402For SaleMLS ID #202604920, Christy Sands. Iowa City Area AOR
