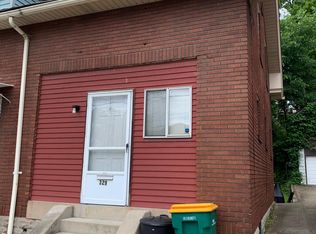
Welcome home to 325 N Balph * North Hills School District * 3 Bedrooms and 2 Full Bathrooms * Charming covered front porch * Beautifully maintained throughout and move in ready * Step into the impressive entry showcasing the gorgeous redone original hardwood floors and stairway to second floor * Spacious living room in front of home boasts large picture window for loads of natural light and decorative fireplace * Large dining room includes a built-in china closet, decorative brick fireplace, bay window with seat and ornate chandelier * The kitchen is in rear of home and is equipped with ample cabinet and counter space, along with a gas stove, refrigerator, dishwasher and microwave * Access to small covered porch and fenced in rear yard is off kitchen * Conveniently located full bathroom with shower is also on main floor * Upstairs on the second floor you will find the over-sized primary bedroom with decorative fireplace and good closet space plus two additional bedrooms * Updated second full bathroom with tub is also on second floor * On the third floor is the finished attic with two additional rooms for use as a home office or game room * Full basement for storage and laundry area * Great location close to the business district, public transportation and I279 for quick commutes north or into the city *
For sale
Price cut: $14K (9/3)
$245,000
325 N Balph Ave, Pittsburgh, PA 15202
3beds
1,992sqft
Single Family Residence
Built in 1925
3,001 Square Feet Lot
$242,200 Zestimate®
$123/sqft
$-- HOA
What's special
Fenced in rear yardCharming covered front porchDecorative brick fireplaceDecorative fireplaceLarge dining roomBay window with seatOver-sized primary bedroom
- 64 days
- 1,057
- 80
Zillow last checked:
Listing updated:
Listed by:
Elizabeth Ejzak 412-366-1600,
COLDWELL BANKER REALTY 412-366-1600
Source: WPMLS,MLS#: 1763111 Originating MLS: West Penn Multi-List
Originating MLS: West Penn Multi-ListFacts & features
Interior
Bedrooms & bathrooms
- Bedrooms: 3
- Bathrooms: 2
- Full bathrooms: 2
Primary bedroom
- Level: Upper
- Dimensions: 23x12
Bedroom 2
- Level: Upper
- Dimensions: 12x12
Bedroom 3
- Level: Upper
- Dimensions: 12x12
Bonus room
- Level: Upper
- Dimensions: 16x15
Bonus room
- Level: Upper
- Dimensions: 16x12
Dining room
- Level: Main
- Dimensions: 13x11
Entry foyer
- Level: Main
- Dimensions: 13x6
Kitchen
- Level: Main
- Dimensions: 12x10
Living room
- Level: Main
- Dimensions: 15x13
Heating
- Forced Air, Gas
Cooling
- Central Air
Appliances
- Included: Some Gas Appliances, Dishwasher, Microwave, Refrigerator, Stove
Features
- Pantry, Window Treatments
- Flooring: Ceramic Tile, Hardwood, Carpet
- Windows: Multi Pane, Window Treatments
- Basement: Full,Interior Entry
- Has fireplace: Yes
- Fireplace features: Decorative
Interior area
- Total structure area: 1,992
- Total interior livable area: 1,992 sqft
Property
Parking
- Total spaces: 2
- Parking features: On Street
- Has uncovered spaces: Yes
Features
- Levels: Three Or More
- Stories: 3
Lot
- Size: 3,001 Square Feet
- Dimensions: 0.0689
Details
- Parcel number: 0215M00122000000
Construction
Type & style
- Home type: SingleFamily
- Architectural style: Three Story,Victorian
- Property subtype: Single Family Residence
Materials
- Roof: Asphalt
Condition
- Resale
- Year built: 1925
Details
- Warranty included: Yes
Utilities & green energy
- Sewer: Public Sewer
- Water: Public
Community & HOA
Community
- Features: Public Transportation
Location
- Region: Pittsburgh
Financial & listing details
- Price per square foot: $123/sqft
- Tax assessed value: $108,800
- Annual tax amount: $3,351
- Date on market: 7/3/2026
Estimated market value
$242,200
$230,000 - $254,000
$1,891/mo
Price history
| Date | Event | Price |
|---|---|---|
| 9/3/2026 | Price change | $245,000-5.4%$123/sqft |
Source:  WPMLS #1763111 Report a problem WPMLS #1763111 Report a problem | ||
| 8/27/2026 | Price change | $1,700-5.6%$1/sqft |
Source: WPMLS #1768226 Report a problem | ||
| 8/19/2026 | Price change | $1,800-7.7%$1/sqft |
Source: WPMLS #1768226 Report a problem | ||
| 8/11/2026 | Price change | $259,000-3.7%$130/sqft |
Source: WPMLS #1763111 Report a problem | ||
| 8/4/2026 | Listed for rent | $1,950+52.9%$1/sqft |
Source: WPMLS #1768226 Report a problem | ||
| 7/24/2026 | Price change | $269,000-3.9%$135/sqft |
Source: WPMLS #1763111 Report a problem | ||
| 7/3/2026 | Listed for sale | $280,000+107.4%$141/sqft |
Source: WPMLS #1763111 Report a problem | ||
| 12/18/2018 | Listing removed | $1,275$1/sqft |
Source: Dunn Real Estate Services Report a problem | ||
| 9/19/2018 | Listed for rent | $1,275-22.7%$1/sqft |
Source: Dunn Real Estate Services Report a problem | ||
| 8/17/2018 | Listing removed | $1,650$1/sqft |
Source: Dunn Real Estate Services Report a problem | ||
| 7/16/2018 | Listed for rent | $1,650+24.5%$1/sqft |
Source: Dunn Real Estate Services Report a problem | ||
| 7/6/2017 | Listing removed | $135,000$68/sqft |
Source: DUNN REAL ESTATE #1282735 Report a problem | ||
| 5/30/2017 | Listed for sale | $135,000+35.7%$68/sqft |
Source: DUNN REAL ESTATE #1282735 Report a problem | ||
| 5/30/2017 | Listing removed | $1,325$1/sqft |
Source: Dunn Real Estate Report a problem | ||
| 3/22/2017 | Listed for rent | $1,325$1/sqft |
Source: Dunn Real Estate Report a problem | ||
| 4/30/2014 | Listing removed | $99,500$50/sqft |
Source: James M. Dunn Real Estate Services #963006 Report a problem | ||
| 1/9/2014 | Price change | $99,500+17.1%$50/sqft |
Source: James M. Dunn Real Estate Services #963006 Report a problem | ||
| 10/26/2013 | Price change | $85,000-5.5%$43/sqft |
Source: James M. Dunn Real Estate Services #963006 Report a problem | ||
| 8/29/2013 | Price change | $89,900-9.1%$45/sqft |
Source: James M. Dunn Real Estate Services #963006 Report a problem | ||
| 8/10/2013 | Price change | $98,900-9.3%$50/sqft |
Source: James M. Dunn Real Estate Services #963006 Report a problem | ||
| 7/24/2013 | Price change | $109,000-8.4%$55/sqft |
Source: James M. Dunn Real Estate Services #963006 Report a problem | ||
| 5/22/2013 | Listed for sale | $119,000+32.4%$60/sqft |
Source: James M. Dunn Real Estate Services #963006 Report a problem | ||
| 8/20/2011 | Listing removed | $89,900$45/sqft |
Source: James M. Dunn Real Estate Services #863745 Report a problem | ||
| 8/4/2011 | Price change | $89,900-5.4%$45/sqft |
Source: James M. Dunn Real Estate Services #863745 Report a problem | ||
| 5/24/2011 | Listed for sale | $95,000+533.3%$48/sqft |
Source: James M. Dunn Real Estate Services #863745 Report a problem | ||
| 2/4/2010 | Sold | $15,000$8/sqft |
Source: Public Record Report a problem | ||
Public tax history
| Year | Property taxes | Tax assessment |
|---|---|---|
| 2025 | $3,304 +11.9% | $108,800 |
| 2024 | $2,952 +473.6% | $108,800 |
| 2023 | $515 | $108,800 |
| 2022 | $515 | $108,800 |
| 2021 | $515 +2% | $108,800 |
| 2020 | $504 -2% | $108,800 |
| 2019 | $515 -81.4% | $108,800 |
| 2018 | $2,767 +0.8% | $108,800 |
| 2017 | $2,745 +433.4% | $108,800 |
| 2016 | $515 -80.8% | $108,800 |
| 2015 | $2,686 | $108,800 |
| 2014 | -- | $108,800 |
| 2013 | -- | $108,800 +52.6% |
| 2012 | -- | $71,300 |
| 2011 | -- | $71,300 |
| 2010 | -- | $71,300 |
| 2009 | -- | $71,300 |
| 2008 | -- | $71,300 |
| 2007 | -- | $71,300 |
| 2006 | -- | $71,300 |
| 2005 | -- | $71,300 |
| 2004 | -- | $71,300 |
| 2003 | -- | $71,300 |
| 2002 | -- | $71,300 |
Find assessor info on the county website
Monthly payment
Est. payment
Payment breakdown
Explore the cost of this home by adjusting the details. Changes won't be saved.Climate risks
Neighborhood: 15202
Nearby schools
Schools provided by the listing agent
- District: North Hills
Source: WPMLS. This data may not be complete. We recommend contacting the local school district to confirm school assignments for this home.


Similar homes
- $199,9003 bd3 ba1.8k sqft3711 Wapello St, Pittsburgh, PA 15212For Sale
 MLS ID #1772661, Peter Karlovich. WPMLS
 - $189,5003 bd2 ba1.2k sqft554 Forest Ave, Pittsburgh, PA 15202For Sale
 MLS ID #1764282, Betsy Wotherspoon. WPMLS
 - $210,0004 bd2 ba1.3k sqft8276 Ohio River Blvd, Pittsburgh, PA 15202For Sale
 MLS ID #1764022, Joseph Koehler. WPMLS
 - $209,9004 bd2 ba1.9k sqft4052 Vinceton St, Pittsburgh, PA 15214For Sale
 MLS ID #1767863, Michael Gallis. WPMLS
