Super cute and freshly remodeled! This 2 bedroom 2 bath home features many handicapped accesible items. Nice kitchen with an attached dining area, a large living room with a wood burning fireplace. The great property also includes a detached 2 car garage with concrete flooring and electricity for the workshop area. WIth a chain link fenced back yard and a covered front porch this one will check all the boxes! This home is included in Fannie Mae's FIrstLook Program and is available to owner occupants exclusively for the first 30 days.
Closed
Price Unknown
325 N Gilman Avenue, Wheaton, MO 64874
2beds
1,121sqft
Single Family Residence
Built in 2016
0.34 Acres Lot
$186,200 Zestimate®
$--/sqft
$1,167 Estimated rent
Home value
$186,200
$173,000 - $201,000
$1,167/mo
Zestimate® history
Owner options
List your home for rent
$1,167/mo
Rent Zestimate®
Find your next renter with Zillow Rental Manager. Plus, with online applications, you can quickly screen prospective tenants – for free.
$1,167/mo
Rent Zestimate®
Refinance and save
Refinancing to a lower rate could help reduce your monthly payments and save thousands over the life of the loan.
Explore your selling options
Work with a Zillow partner agent
Leverage their expertise and Zillow's premium Showcase listings to get your home seen by more buyers.
Get startedList with your own agent
Get your home in front of millions of buyers by listing it on Zillow.
Learn how to do itSell it yourself
Take full control of how buyers see your home on Zillow by listing For Sale by Owner (FSBO).
List your homeWhat's special
Zillow last checked:
Listing updated:
Listed by:
James C Cline 417-879-7156,
Murney Associates - Primrose
Bought with:
Aaron Carr
Fathom Realty MO LLC
Source: SOMOMLS as distributed by MLS GRID,MLS#: 60264069
Facts & features
Interior
Bedrooms & bathrooms
- Bedrooms: 2
- Bathrooms: 2
- Full bathrooms: 2
Rooms
- Room types: Family Room
Heating
- Central, Electric
Cooling
- Ceiling Fan(s), Central Air
Appliances
- Included: Dishwasher, Free-Standing Electric Oven, Refrigerator
- Laundry: Main Level
Features
- Walk-in Shower
- Flooring: Carpet, Tile
- Windows: Double Pane Windows, Tilt-In Windows
- Has basement: No
- Has fireplace: Yes
- Fireplace features: Wood Burning
Interior area
- Total structure area: 1,121
- Total interior livable area: 1,121 sqft
- Finished area above ground: 1,121
- Finished area below ground: 0
Property
Parking
- Total spaces: 2
- Parking features: Driveway, Garage Faces Front, Workshop in Garage
- Garage spaces: 2
- Has uncovered spaces: Yes
Accessibility
- Accessibility features: Accessible Approach with Ramp, Accessible Bedroom, Accessible Central Living Area, Accessible Closets, Accessible Common Area, Accessible Doors, Accessible Entrance, Accessible Hallway(s), Accessible Kitchen
Features
- Levels: One
- Stories: 1
- Patio & porch: Covered
- Exterior features: Rain Gutters
- Has view: Yes
- View description: City
Lot
- Size: 0.34 Acres
- Features: Level
Details
- Parcel number: 158.0280040030001.000
- Special conditions: Real Estate Owned
Construction
Type & style
- Home type: SingleFamily
- Architectural style: Ranch
- Property subtype: Single Family Residence
Materials
- Vinyl Siding
- Foundation: Brick/Mortar, Poured Concrete
- Roof: Metal
Condition
- Year built: 2016
Utilities & green energy
- Sewer: Public Sewer
- Water: Public
Community & HOA
Community
- Subdivision: N/A
Location
- Region: Wheaton
Financial & listing details
- Tax assessed value: $97,800
- Annual tax amount: $2,023
- Date on market: 3/24/2024
- Listing terms: Cash,FHA,USDA/RD,VA Loan
- Road surface type: Asphalt
Price history
| Date | Event | Price |
|---|---|---|
| 5/17/2024 | Sold | -- |
Source:  SOMOMLS as distributed by MLS GRID #60264069 Report a problem SOMOMLS as distributed by MLS GRID #60264069 Report a problem | ||
| 10/30/2018 | Sold | -- |
Source: Agent Provided Report a problem | ||
| 10/11/2018 | Pending sale | $94,500$84/sqft |
Source: Cappy Harris, REALTORS(r) - Shell Knob #60119840 Report a problem | ||
| 9/23/2018 | Listed for sale | $94,500$84/sqft |
Source: Cappy Harris, REALTORS(r) - Shell Knob #60119840 Report a problem | ||
Public tax history
| Year | Property taxes | Tax assessment |
|---|---|---|
| 2025 | -- | $18,582 +9.3% |
| 2024 | $885 +0.2% | $17,005 |
| 2023 | $883 +2.3% | $17,005 +2.3% |
| 2022 | $864 +0.4% | $16,625 |
| 2021 | $860 | $16,625 |
| 2020 | -- | $16,625 |
| 2019 | -- | $16,625 |
| 2018 | -- | $16,625 +1.7% |
| 2017 | -- | $16,340 +105.3% |
| 2016 | -- | $7,961 |
| 2015 | -- | $7,961 +1% |
| 2014 | -- | $7,885 |
| 2012 | -- | -- |
Find assessor info on the county website
Neighborhood: 64874
Nearby homes
- $--3 bd1 ba1.5k sqft207 Goosetree, Wheaton, MO 64874Off Market
- $369,5004 bd3 ba3.1k sqft119 E Goosetree St, Wheaton, MO 64874For Sale
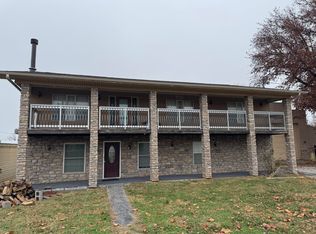
- $--1 bd1 ba750 sqft413 W Elkins St, Wheaton, MO 64874Sold

- $107,5001 bd1 ba750 sqft413 Elkins Street, Wheaton, MO 64874Off Market
- $133,4002 bd2 ba1.4k sqft219 N Duncan St, Wheaton, MO 64874Off Market
- $--4 bd4 ba3.8k sqft202 W Santee St, Wheaton, MO 64874Sold
- $--2 bd2 ba1.5k sqft115 W Santee St, Wheaton, MO 64874Sold
- $--2 bd2 ba1.1k sqft113 N Gilman Ave, Wheaton, MO 64874Sold
Nearby schools
GreatSchools rating
- 6/10Wheaton Elementary SchoolGrades: PK-6Distance: 0.5 mi
- 4/10Wheaton High SchoolGrades: 7-12Distance: 0.6 mi
Schools provided by the listing agent
- Elementary: Wheaton
- Middle: Wheaton
- High: Wheaton
Source: SOMOMLS as distributed by MLS GRID. This data may not be complete. We recommend contacting the local school district to confirm school assignments for this home.
- Missouri
- Barry County
- Wheaton
- 64874
- 325 N Gilman Avenue
Nearby cities
Nearby zip codes
Other Wheaton Topics
