Tucked away on a quiet dead-end street in highly sought-after Boulevard Manor, this extensively improved single-family home offers a rare combination of privacy, modern upgrades, and direct access to nature—backing to Bluemont Park and its expansive trail system. Thoughtfully enhanced with over $240,000 in recent improvements, this home has been reimagined for both everyday living and exceptional indoor-outdoor entertaining. The main level welcomes you with refinished hardwood floors, abundant natural light, and a seamless flow between the living and dining spaces. A wood-burning fireplace anchors the room, creating a warm and inviting atmosphere. The kitchen is both functional and stylish, featuring granite countertops, stainless steel appliances, and a sunlit bay window—perfect for casual dining. What truly sets this home apart is its connection to the outdoors. Newly installed sliding glass doors open to an expansive composite deck and screened-in porch, creating a private retreat overlooking mature trees and parkland. Just below, a professionally designed patio with a built-in fire pit extends the living space even further—ideal for year-round gatherings. The main level includes two well-appointed bedrooms, including a spacious primary suite with custom walk-in closets. The fully finished lower level has been recently renovated, offering a large family room, an additional bedroom, and a full bath—perfect for guests, a home office, or flexible living arrangements—with direct access to the backyard. Beyond aesthetics, the home offers true peace of mind with major system upgrades already completed, including a new roof (transferrable warranty), all new windows, updated electrical panel, improved drainage with French drains and grading, new gutters with guards, and refreshed exterior siding and trim. The fully fenced backyard, enhanced landscaping, and added storage shed complete the outdoor experience, while the unbeatable location places you just steps from Bluemont Park, the W&OD Trail, and Four Mile Run. Enjoy easy access to Ballston, East Falls Church Metro, top-rated Arlington schools, and nearby shops and dining. This is a rare opportunity to own a beautifully updated home in one of Arlington’s most desirable neighborhoods—where lifestyle, location, and long-term value come together seamlessly.
Coming soon 09/17
$1,150,000
325 N Manchester St, Arlington, VA 22203
3beds
1,174sqft
Single Family Residence
Built in 1956
6,600 Square Feet Lot
$-- Zestimate®
$980/sqft
$-- HOA
What's special
- 2 days
- 175
- 12
Zillow last checked:
Listing updated:
Listed by:
Amy Shafer 703-899-5540,
Fathom Realty 7032448702
Source: Bright MLS,MLS#: VAAR2070454
Facts & features
Interior
Bedrooms & bathrooms
- Bedrooms: 3
- Bathrooms: 2
- Full bathrooms: 2
- Main level bathrooms: 1
- Main level bedrooms: 2
Basement
- Area: 0
Heating
- Forced Air, Natural Gas
Cooling
- Central Air, Electric
Appliances
- Included: Gas Water Heater
Features
- Flooring: Hardwood, Luxury Vinyl
- Basement: Finished,Walk-Out Access,Windows
- Number of fireplaces: 1
Interior area
- Total structure area: 1,174
- Total interior livable area: 1,174 sqft
- Finished area above ground: 1,174
- Finished area below ground: 0
Video & virtual tour
Property
Parking
- Parking features: Driveway, On Street
- Has uncovered spaces: Yes
Accessibility
- Accessibility features: None
Features
- Levels: Two
- Stories: 2
- Pool features: None
- Fencing: Full
Lot
- Size: 6,600 Square Feet
Details
- Additional structures: Above Grade, Below Grade
- Parcel number: 12030041
- Zoning: R-6
- Special conditions: Standard
Construction
Type & style
- Home type: SingleFamily
- Architectural style: Ranch/Rambler
- Property subtype: Single Family Residence
Materials
- Brick Veneer
- Foundation: Slab
- Roof: Shingle
Condition
- Excellent
- New construction: No
- Year built: 1956
Utilities & green energy
- Sewer: Public Sewer
- Water: Public
- Utilities for property: Cable Available, Electricity Available, Natural Gas Available, Sewer Available, Water Available
Community & HOA
Community
- Subdivision: Boulevard Manor
HOA
- Has HOA: No
Location
- Region: Arlington
Financial & listing details
- Price per square foot: $980/sqft
- Tax assessed value: $905,400
- Annual tax amount: $9,286
- Date on market: 9/17/2026
- Listing agreement: Exclusive Right To Sell
- Listing terms: Cash,Conventional
- Ownership: Fee Simple
Estimated market value
Not available
Estimated sales range
Not available
Not available
Price history
| Date | Event | Price |
|---|---|---|
| 8/14/2020 | Sold | $765,000$652/sqft |
Source: Public Record Report a problem | ||
| 7/21/2020 | Pending sale | $765,000$652/sqft |
Source: KW Metro Center #VAAR162344 Report a problem | ||
| 7/17/2020 | Listed for sale | $765,000$652/sqft |
Source: KW Metro Center #VAAR162344 Report a problem | ||
| 6/15/2019 | Listing removed | $3,200$3/sqft |
Source: Owner Report a problem | ||
| 5/21/2019 | Listed for rent | $3,200$3/sqft |
Source: Owner Report a problem | ||
Public tax history
| Year | Property taxes | Tax assessment |
|---|---|---|
| 2025 | $9,286 +0.7% | $898,900 +0.7% |
| 2024 | $9,218 +5.6% | $892,400 +5.2% |
| 2023 | $8,733 +4.2% | $847,900 +4.2% |
| 2022 | $8,385 +8.3% | $814,100 +8.3% |
| 2021 | $7,746 +10.8% | $752,000 +10.4% |
| 2020 | $6,989 +6.7% | $681,200 +6.7% |
| 2019 | $6,550 +5.2% | $638,400 +3.2% |
| 2018 | $6,225 -1% | $618,800 -1% |
| 2017 | $6,286 +1.2% | $624,900 -0.3% |
| 2016 | $6,213 +2.6% | $626,900 +3.2% |
| 2015 | $6,053 +5.2% | $607,700 +5.2% |
| 2014 | $5,756 +2.9% | $577,900 +3.9% |
| 2013 | $5,594 +3.6% | $556,100 |
| 2012 | $5,400 +9% | -- |
| 2011 | $4,955 | -- |
| 2009 | -- | -- |
| 2008 | -- | -- |
| 2007 | -- | -- |
| 2006 | -- | -- |
| 2005 | -- | -- |
| 2004 | -- | -- |
| 2003 | -- | -- |
| 2002 | -- | -- |
| 2001 | -- | $228,600 |
Find assessor info on the county website
Monthly payment
Est. payment
Payment breakdown
Explore the cost of this home by adjusting the details. Changes won't be saved.Climate risks
Neighborhood: Boulevard Manor
Nearby schools
Schools provided by the listing agent
- High: Yorktown
- District: Arlington County Public Schools
Source: Bright MLS. This data may not be complete. We recommend contacting the local school district to confirm school assignments for this home.


Similar homes
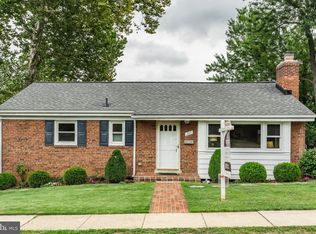
- $1,100,0003 bd1 ba1.5k sqft4030 35th St N, Arlington, VA 22207For Sale
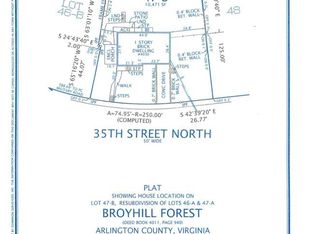
 MLS ID #VAAR2079260, Jon DeHart, TTR Sothebys International Realty. Bright MLS
 - $799,0003 bd3 ba1.7k sqft5712 4th St S, Arlington, VA 22204For Sale
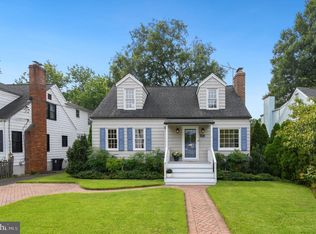 MLS ID #VAAR2078506, Sarah Picot, Corcoran McEnearney. Bright MLS
 - $970,0003 bd2 ba908 sqft2122 N Thomas St, Arlington, VA 22207For Sale
 MLS ID #VAAR2079404, Jason Park, Serhant. Bright MLS
 - $780,0004 bd3 ba1.5k sqft4710 7th St S, Arlington, VA 22204For Sale
 MLS ID #VAAR2078512, Darren Robertson, Samson Properties. Bright MLS
 - $925,0004 bd2 ba1.4k sqft503 Randolph St, Falls Church, VA 22046For SaleMLS ID #VAFA2004218, Tori McKinney, KW Metro Center. Bright MLS
- $795,0003 bd2 ba968 sqft5213 5th St N, Arlington, VA 22203For SaleMLS ID #VAAR2075740, Natalie Roy, KW Metro Center. Bright MLS
- $886,6004 bd2 ba1.6k sqft5985 Wilson Blvd, Arlington, VA 22205For SaleMLS ID #VAAR2077388, Shirah Cohen, RLAH @properties. Bright MLS
- $999,0003 bd3 ba1.7k sqft201 Garden Ct, Falls Church, VA 22046For SaleMLS ID #VAFA2004238, Laura Nunley, Corcoran McEnearney. Bright MLS
- $899,9994 bd3 ba1.7k sqft6105 Munson Hill Rd, Falls Church, VA 22044For SaleMLS ID #VAFX2339544, Salem Edrak, EXP Realty, LLC. Bright MLS
- $750,0004 bd2 ba1.2k sqft2902 Summerfield Rd, Falls Church, VA 22042For SaleMLS ID #VAFX2338522, Ellen Ing, RE/MAX Allegiance. Bright MLS
- $975,0003 bd2 ba1.4k sqft6257 18th St N, Arlington, VA 22205For SaleMLS ID #VAAR2077614, Sarah Scott, Patera Properties. Bright MLS
- $885,0003 bd2 ba1.5k sqft34 S Pershing Dr, Arlington, VA 22204For SaleMLS ID #VAAR2077044, Marty Merriam, Long & Foster Real Estate, Inc.. Bright MLS
- $999,9002 bd2 ba1.1k sqftClarendon 1021, Arlington, VA 22201For SaleMLS ID #VAAR2077298, Robin Cale, Corcoran McEnearney. Bright MLS
- $885,0003 bd3 ba1.4k sqft3332 Kaywood Dr, Falls Church, VA 22041For SaleMLS ID #VAFX2328002, Joe Facenda, RE/MAX Gateway, LLC. Bright MLS
- $595,0002 bd2 ba954 sqftLexington Square, Arlington, VA 22203For SaleMLS ID #VAAR2079022, Matt Brownell, Washington Fine Properties. Bright MLS
- $900,0002 bd3 ba1.5k sqft1116 N Taylor St #C, Arlington, VA 22201For SaleMLS ID #VAAR2079334, Kari Govan, Keller Williams Realty. Bright MLS
- $885,0003 bd3 ba1.6k sqft2220 N Fairfax Dr #708, Arlington, VA 22201For SaleMLS ID #VAAR2079244, Jean Ropp, RLAH @properties. Bright MLS
- $850,0003 bd2 ba1.2k sqft2705 1st Rd S, Arlington, VA 22204For SaleMLS ID #VAAR2078976, Lindsey Hagen, Real Broker, LLC. Bright MLS
- $839,0003 bd4 ba1.7k sqft2127 N Lincoln St, Arlington, VA 22207For SaleMLS ID #VAAR2078686, Mary Ashley Zimmermann, Compass. Bright MLS
- $825,0003 bd2 ba1.3k sqft1200 N Roosevelt St, Arlington, VA 22205For SaleMLS ID #VAAR2076222, Eve Weber, Long & Foster Real Estate, Inc.. Bright MLS
