Designed by Henry G. Fiddleke, a renowned local architect and contemporary of Frank Lloyd Wright and E.E. Roberts, this stunning Arts and Crafts home is nestled in the heart of the Frank Lloyd Wright Historic District. The welcoming front porch opens to a captivating entryway adorned with original woodwork. The expansive living and dining rooms feature exquisite built-ins, seamlessly connecting to a chef's dream kitchen and a family room addition that perfectly complements the home's original design. Upstairs, you'll find four generously sized bedrooms, two full bathrooms, including a primary suite with ample dressing space. The finished third floor offers another full bathroom, a bedroom, and an incredible office space. The lower level boasts a movie room, additional office space, and abundant storage. The beautifully landscaped yard and a newer oversized two-car garage with pull-down stairs for extra storage make this home truly exceptional. Located within walking distance to the farmers market, Oak Park and River Forest High School, Ridgeland Commons, and more, this property offers unparalleled convenience and charm. Don't miss the opportunity to own this remarkable home.
Closed
$1,333,000
325 N Scoville Ave, Oak Park, IL 60302
5beds
4,899sqft
Single Family Residence
Built in 1911
8,600 Square Feet Lot
$1,630,300 Zestimate®
$272/sqft
$6,433 Estimated rent
Home value
$1,630,300
$1.48M - $1.81M
$6,433/mo
Zestimate® history
Owner options
List your home for rent
$6,433/mo
Rent Zestimate®
Find your next renter with Zillow Rental Manager. Plus, with online applications, you can quickly screen prospective tenants – for free.
$6,433/mo
Rent Zestimate®
Refinance and save
$7,846/mo
Est. payment
Refinancing to a lower rate could help reduce your monthly payments and save thousands over the life of the loan.
$7,846/mo
Est. payment
Explore your selling options
Work with a Zillow partner agent
Leverage their expertise and Zillow's premium Showcase listings to get your home seen by more buyers.
Get startedList with your own agent
Get your home in front of millions of buyers by listing it on Zillow.
Learn how to do itSell it yourself
Take full control of how buyers see your home on Zillow by listing For Sale by Owner (FSBO).
List your homeWhat's special
Zillow last checked:
Listing updated:
Listed by:
Zachary Knebel, ABR,e-PRO,SFR,SRS 773-290-9293,
Berkshire Hathaway HomeServices Chicago,
Camille Hoover 708-207-1214,
Berkshire Hathaway HomeServices Chicago
Bought with:
Patti Sprafka-Wagner, ABR,BPOR,E-PRO,PSA,SFR
RE/MAX In The Village
Source: MRED as distributed by MLS GRID,MLS#: 12153648
Facts & features
Interior
Bedrooms & bathrooms
- Bedrooms: 5
- Bathrooms: 5
- Full bathrooms: 4
- 1/2 bathrooms: 1
Rooms
- Room types: Bedroom 5, Loft, Attic, Sitting Room, Theatre Room, Foyer, Storage
Primary bedroom
- Features: Flooring (Hardwood), Bathroom (Full)
- Level: Second
- Area: 255 Square Feet
- Dimensions: 15X17
Bedroom 2
- Features: Flooring (Hardwood)
- Level: Second
- Area: 315 Square Feet
- Dimensions: 15X21
Bedroom 3
- Features: Flooring (Hardwood)
- Level: Second
- Area: 228 Square Feet
- Dimensions: 12X19
Bedroom 4
- Features: Flooring (Hardwood)
- Level: Second
- Area: 255 Square Feet
- Dimensions: 15X17
Bedroom 5
- Features: Flooring (Carpet)
- Level: Third
- Area: 380 Square Feet
- Dimensions: 20X19
Other
- Features: Flooring (Carpet)
- Level: Third
- Area: 72 Square Feet
- Dimensions: 12X6
Dining room
- Features: Flooring (Hardwood)
- Level: Main
- Area: 240 Square Feet
- Dimensions: 15X16
Family room
- Features: Flooring (Hardwood)
- Level: Main
- Area: 528 Square Feet
- Dimensions: 33X16
Foyer
- Features: Flooring (Hardwood)
- Level: Main
- Area: 55 Square Feet
- Dimensions: 11X5
Kitchen
- Features: Kitchen (Eating Area-Breakfast Bar, Island, Pantry-Butler, Custom Cabinetry, Granite Counters, Updated Kitchen), Flooring (Ceramic Tile)
- Level: Main
- Area: 360 Square Feet
- Dimensions: 15X24
Laundry
- Features: Flooring (Ceramic Tile)
- Level: Basement
- Area: 270 Square Feet
- Dimensions: 15X18
Living room
- Features: Flooring (Hardwood)
- Level: Main
- Area: 540 Square Feet
- Dimensions: 15X36
Loft
- Features: Flooring (Carpet)
- Level: Third
- Area: 779 Square Feet
- Dimensions: 41X19
Sitting room
- Features: Flooring (Hardwood)
- Level: Second
- Area: 176 Square Feet
- Dimensions: 11X16
Storage
- Features: Flooring (Vinyl)
- Level: Basement
- Area: 555 Square Feet
- Dimensions: 15X37
Other
- Features: Flooring (Carpet)
- Level: Basement
- Area: 656 Square Feet
- Dimensions: 41X16
Heating
- Radiant, Radiant Floor
Cooling
- Small Duct High Velocity
Appliances
- Included: Double Oven, Microwave, Dishwasher, Refrigerator, High End Refrigerator, Freezer, Disposal, Wine Refrigerator, Range Hood, Oven
Features
- Built-in Features, Walk-In Closet(s), Bookcases, Historic/Period Mlwk, Special Millwork, Granite Counters, Separate Dining Room, Replacement Windows
- Flooring: Hardwood
- Windows: Replacement Windows, Screens, Window Treatments, Drapes
- Basement: Finished,Full
- Attic: Finished,Full
- Number of fireplaces: 4
- Fireplace features: Gas Log, Gas Starter, More than one, Family Room, Living Room, Bedroom, Dining Room
Interior area
- Total structure area: 6,538
- Total interior livable area: 4,899 sqft
- Finished area below ground: 1,639
Property
Parking
- Total spaces: 2
- Parking features: Garage Door Opener, Garage, On Site, Detached
- Garage spaces: 2
- Has uncovered spaces: Yes
Accessibility
- Accessibility features: No Disability Access
Features
- Stories: 3
- Patio & porch: Patio, Porch
- Fencing: Fenced,Wood
Lot
- Size: 8,600 Square Feet
- Dimensions: 50 X 172
- Features: Landscaped
Details
- Parcel number: 16072090110000
- Special conditions: None
Construction
Type & style
- Home type: SingleFamily
- Architectural style: Prairie
- Property subtype: Single Family Residence
Materials
- Stucco
- Roof: Asphalt
Condition
- New construction: No
- Year built: 1911
Utilities & green energy
- Sewer: Public Sewer
- Water: Lake Michigan, Public
Community & HOA
Community
- Features: Park, Tennis Court(s), Curbs, Sidewalks, Street Lights, Street Paved
HOA
- Services included: None
Location
- Region: Oak Park
Financial & listing details
- Price per square foot: $272/sqft
- Tax assessed value: $970,000
- Annual tax amount: $29,676
- Date on market: 9/5/2024
- Listing terms: Conventional
- Ownership: Fee Simple
Price history
| Date | Event | Price |
|---|---|---|
| 10/30/2024 | Sold | $1,333,000-1.3%$272/sqft |
Source:  MRED as distributed by MLS GRID #12153648 Report a problem MRED as distributed by MLS GRID #12153648 Report a problem | ||
| 9/10/2024 | Contingent | $1,350,000$276/sqft |
Source: MRED as distributed by MLS GRID #12153648 Report a problem | ||
| 9/5/2024 | Listed for sale | $1,350,000+276%$276/sqft |
Source: MRED as distributed by MLS GRID #12153648 Report a problem | ||
| 11/15/1994 | Sold | $359,000$73/sqft |
Source: Public Record Report a problem | ||
Public tax history
| Year | Property taxes | Tax assessment |
|---|---|---|
| 2024 | $30,976 +4.4% | $97,000 |
| 2023 | $29,677 +1% | $97,000 +17.3% |
| 2022 | $29,379 +2.4% | $82,665 |
| 2021 | $28,690 -1.2% | $82,665 |
| 2020 | $29,044 -8.7% | $82,665 -4.3% |
| 2019 | $31,820 +3.9% | $86,368 |
| 2018 | $30,625 +2.2% | $86,368 |
| 2017 | $29,975 +2.7% | $86,368 +15.1% |
| 2016 | $29,197 +11.8% | $75,038 |
| 2015 | $26,114 +7.5% | $75,038 |
| 2014 | $24,285 -0.3% | $75,038 -3.1% |
| 2013 | $24,357 -0.1% | $77,472 |
| 2012 | $24,393 -1.1% | $77,472 -4% |
| 2011 | $24,666 0% | $80,717 -4.6% |
| 2010 | $24,672 +4.6% | $84,565 |
| 2009 | $23,592 +1.7% | $84,565 -7% |
| 2008 | $23,198 +1.6% | $90,931 +4.7% |
| 2007 | $22,827 +2.7% | $86,850 |
| 2006 | $22,234 +2.6% | $86,850 |
| 2005 | $21,673 +4.3% | $86,850 +12% |
| 2004 | $20,786 +7.8% | $77,545 |
| 2003 | $19,288 +3.9% | $77,545 |
| 2002 | $18,559 +31.3% | $77,545 +49.6% |
| 2001 | $14,132 +3.6% | $51,847 |
| 2000 | $13,645 | $51,847 |
| 1999 | $13,645 | $51,847 |
Find assessor info on the county website
Neighborhood: 60302
Nearby homes
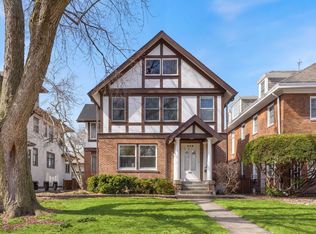
- $1,090,0004 bd4 ba2.7k sqft329 N Scoville Ave, Oak Park, IL 60302Sold
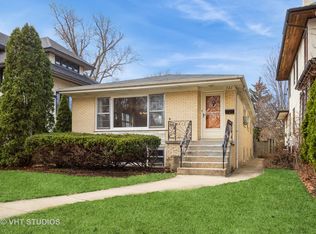
- $1,555,3003 bd3 ba1.4k sqft321 N Scoville Ave, Oak Park, IL 60302Off Market
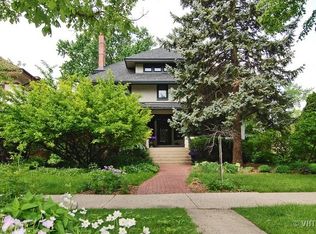
- $1,335,0005 bd4 ba2.5k sqft317 N Scoville Ave, Oak Park, IL 60302Off Market
- $936,9004 bd2 ba2k sqft515 Superior St, Oak Park, IL 60302Off Market
- $1,349,5006 bd3 ba3.9k sqft311 N Scoville Ave, Oak Park, IL 60302Off Market
- $960,6005 bd2 ba2.6k sqft322 N East Ave, Oak Park, IL 60302Off Market
- $1,839,6005 bd2 ba3.2k sqft318 N East Ave, Oak Park, IL 60302Off Market
- $1,171,8006 bd3 ba3.3k sqft403 N Scoville Ave, Oak Park, IL 60302Off Market
Nearby schools
GreatSchools rating
- 9/10William Beye Elementary SchoolGrades: K-5Distance: 0.3 mi
- 7/10Percy Julian Middle SchoolGrades: 6-8Distance: 0.8 mi
- 10/10Oak Park & River Forest High SchoolGrades: 9-12Distance: 0.2 mi
Schools provided by the listing agent
- Elementary: William Beye Elementary School
- Middle: Percy Julian Middle School
- High: Oak Park & River Forest High Sch
- District: 97
Source: MRED as distributed by MLS GRID. This data may not be complete. We recommend contacting the local school district to confirm school assignments for this home.
Get a cash offer in 3 minutes
Find out how much your home could sell for in as little as 3 minutes with a no-obligation cash offer.
Estimated market value
$1,630,300
Get a cash offer in 3 minutes
Find out how much your home could sell for in as little as 3 minutes with a no-obligation cash offer.
Estimated market value
$1,630,300
- Illinois
- Cook County
- Oak Park
- 60302
- 325 N Scoville Ave
Nearby cities
Nearby zip codes
Other Oak Park Topics
