Terrific Tudor! This centrally-located home in the Frank Lloyd Wright Historic District will charm you from the minute you walk in, with its light-filled large rooms that flow seamlessly into each other. You will love the foyer with gracious staircase to the second floor and special Mahogany woodwork that adds warmth and a timeless beauty to this traditional and transitional style home. The expansive living room can accommodate separate seating areas and has a wood-burning fireplace and built-in storage. A sunporch and bookcase niche bridge your way into the family room - once a formal dining room, with a wall of windows to the back deck and yard. This room adjoins the cook's kitchen and dining area, with access to the back deck. The kitchen is the heart of the home, with counter seating, tremendous cabinet space and stainless steel countertops - a true chef's dream space that works well for both socializing and entertaining! There is a butler's pantry off the kitchen, a coat closet, and a stylish, tucked-away powder room off the front foyer of this level as well. Upstairs you will find 4 generous bedrooms and 2 full baths. The Primary bedroom spans the front of the house, with an ensuite bathroom featuring double sinks and a walk-in shower. Three closets and built-in shelves and drawers are ready to hold your wardrobe and treasures. Two middle bedrooms share a tandem sun room, which makes a great studio or play space. One bedroom has a decorative fireplace and has served as a beloved home office. The shared bathroom on this level was renovated in classic white with black accent tile and honors the style of the home. The back bedrooms are of an unusually large size at approximately 14 x 16 and 13 x 21. Boiler heat (2017) and Space Pac AC plus many Pella replacement windows keep this house comfortable year round. Want more space? The walk-up attic is great storage and is ready for your expansion plans, and the basement is high and dry with 1 finished room that has been used as a spare bedroom - great playroom option! Storage, boiler room, laundry, and a bathroom finish this lower level. Outside? Spring is almost here and you will enjoy the back deck where you can watch the peonies bloom, and the patio with a basketball hoop that has seen a lot of good play. A 2-car garage and 2- car parking pad means room for everyone. Close to OPRF High School, Ridgeland Pool and Ice Rink, The Green line, Oak Park Farmer's Market, and so much more. Get ready for a great Summer at 329 N Scoville Avenue. Be sure to check out the video tour!
Closed
$1,090,000
329 N Scoville Ave, Oak Park, IL 60302
4beds
2,793sqft
Single Family Residence
Built in 1924
8,600 Square Feet Lot
$1,172,000 Zestimate®
$390/sqft
$5,519 Estimated rent
Home value
$1,172,000
$1.04M - $1.31M
$5,519/mo
Zestimate® history
Owner options
List your home for rent
$5,519/mo
Rent Zestimate®
Find your next renter with Zillow Rental Manager. Plus, with online applications, you can quickly screen prospective tenants – for free.
$5,519/mo
Rent Zestimate®
Refinance and save
$6,416/mo
Est. payment
Refinancing to a lower rate could help reduce your monthly payments and save thousands over the life of the loan.
$6,416/mo
Est. payment
Explore your selling options
Work with a Zillow partner agent
Leverage their expertise and Zillow's premium Showcase listings to get your home seen by more buyers.
Get startedList with your own agent
Get your home in front of millions of buyers by listing it on Zillow.
Learn how to do itSell it yourself
Take full control of how buyers see your home on Zillow by listing For Sale by Owner (FSBO).
List your homeWhat's special
Zillow last checked:
Listing updated:
Listed by:
Cynthia Howe Gajewski, ABR,GREEN,SRES 312-933-8440,
Beyond Properties Realty Group
Bought with:
Stephen Scheuring
Baird & Warner
Source: MRED as distributed by MLS GRID,MLS#: 12311686
Facts & features
Interior
Bedrooms & bathrooms
- Bedrooms: 4
- Bathrooms: 4
- Full bathrooms: 2
- 1/2 bathrooms: 2
Rooms
- Room types: Workshop, Foyer, Utility Room-Lower Level, Enclosed Porch, Sun Room, Other Room
Primary bedroom
- Features: Flooring (Hardwood), Bathroom (Full)
- Level: Second
- Area: 234 Square Feet
- Dimensions: 18X13
Bedroom 2
- Features: Flooring (Hardwood)
- Level: Second
- Area: 195 Square Feet
- Dimensions: 15X13
Bedroom 3
- Features: Flooring (Hardwood)
- Level: Second
- Area: 238 Square Feet
- Dimensions: 17X14
Bedroom 4
- Features: Flooring (Hardwood)
- Level: Second
- Area: 273 Square Feet
- Dimensions: 21X13
Dining room
- Features: Flooring (Hardwood)
- Level: Main
- Area: 230 Square Feet
- Dimensions: 23X10
Enclosed porch
- Level: Main
- Area: 108 Square Feet
- Dimensions: 12X9
Family room
- Features: Flooring (Hardwood)
- Level: Main
- Area: 180 Square Feet
- Dimensions: 15X12
Foyer
- Features: Flooring (Hardwood)
- Level: Main
- Area: 150 Square Feet
- Dimensions: 15X10
Kitchen
- Features: Kitchen (Island, Pantry-Walk-in, Custom Cabinetry, Granite Counters), Flooring (Hardwood)
- Level: Main
- Area: 240 Square Feet
- Dimensions: 20X12
Laundry
- Level: Basement
- Area: 252 Square Feet
- Dimensions: 21X12
Living room
- Features: Flooring (Hardwood)
- Level: Main
- Area: 375 Square Feet
- Dimensions: 25X15
Other
- Level: Basement
- Area: 208 Square Feet
- Dimensions: 16X13
Sun room
- Level: Second
- Area: 108 Square Feet
- Dimensions: 12X9
Other
- Level: Basement
- Area: 260 Square Feet
- Dimensions: 20X13
Other
- Level: Basement
- Area: 104 Square Feet
- Dimensions: 13X8
Heating
- Natural Gas, Steam
Cooling
- Central Air
Features
- Bookcases, Historic/Period Mlwk, Granite Counters, Separate Dining Room, Pantry, Replacement Windows
- Flooring: Hardwood
- Windows: Replacement Windows
- Basement: Partially Finished,Full
- Attic: Full,Interior Stair,Unfinished
- Number of fireplaces: 2
- Fireplace features: Wood Burning, Living Room, Bedroom
Interior area
- Total structure area: 0
- Total interior livable area: 2,793 sqft
Property
Parking
- Total spaces: 4
- Parking features: On Site, Garage Owned, Detached, Owned, Garage
- Garage spaces: 2
Accessibility
- Accessibility features: No Disability Access
Features
- Stories: 2
Lot
- Size: 8,600 Square Feet
- Dimensions: 50 X 172
Details
- Parcel number: 16072090100000
- Special conditions: None
Construction
Type & style
- Home type: SingleFamily
- Architectural style: Tudor
- Property subtype: Single Family Residence
Materials
- Brick, Stucco
Condition
- New construction: No
- Year built: 1924
Utilities & green energy
- Electric: Circuit Breakers
- Sewer: Public Sewer
- Water: Lake Michigan, Public
Community & HOA
HOA
- Services included: None
Location
- Region: Oak Park
Financial & listing details
- Price per square foot: $390/sqft
- Tax assessed value: $779,550
- Annual tax amount: $23,468
- Date on market: 5/2/2025
- Listing terms: Conventional
- Ownership: Fee Simple
Price history
| Date | Event | Price |
|---|---|---|
| 5/2/2025 | Sold | $1,090,000$390/sqft |
Source:  MRED as distributed by MLS GRID #12311686 Report a problem MRED as distributed by MLS GRID #12311686 Report a problem | ||
Public tax history
| Year | Property taxes | Tax assessment |
|---|---|---|
| 2024 | $24,498 +4.4% | $77,955 |
| 2023 | $23,468 +5.1% | $77,955 +21.2% |
| 2022 | $22,328 -4.2% | $64,303 -5.8% |
| 2021 | $23,313 -5.7% | $68,297 -6.9% |
| 2020 | $24,735 +13.8% | $73,341 +16.7% |
| 2019 | $21,737 +3.9% | $62,829 |
| 2018 | $20,918 +2% | $62,829 |
| 2017 | $20,498 -6.3% | $62,829 +7.2% |
| 2016 | $21,865 +12.1% | $58,606 |
| 2015 | $19,513 +7.4% | $58,606 |
| 2014 | $18,164 +0.9% | $58,606 +1.1% |
| 2013 | $18,008 -0.2% | $57,964 |
| 2012 | $18,046 -9.5% | $57,964 -11.7% |
| 2011 | $19,951 +8.2% | $65,673 -3% |
| 2010 | $18,440 +10.2% | $67,692 |
| 2009 | $16,732 +6.3% | $67,692 -7% |
| 2008 | $15,743 -6.8% | $72,788 +2.1% |
| 2007 | $16,889 +3.2% | $71,288 |
| 2006 | $16,359 +2.5% | $71,288 |
| 2005 | $15,963 +10.4% | $71,288 +27.5% |
| 2004 | $14,464 +7.5% | $55,901 |
| 2003 | $13,450 +3.9% | $55,901 |
| 2002 | $12,943 +21.7% | $55,901 +36.2% |
| 2001 | $10,636 +3.5% | $41,045 |
| 2000 | $10,276 -1.9% | $41,045 |
| 1999 | $10,472 | $41,045 |
Find assessor info on the county website
Neighborhood: 60302
Nearby homes
- $1,333,0005 bd5 ba4.8k sqft325 N Scoville Ave, Oak Park, IL 60302Sold

- $1,555,4003 bd3 ba1.4k sqft321 N Scoville Ave, Oak Park, IL 60302Off Market
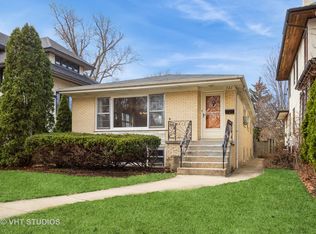
- $936,9004 bd2 ba2k sqft515 Superior St, Oak Park, IL 60302Off Market
- $1,330,9005 bd4 ba2.5k sqft317 N Scoville Ave, Oak Park, IL 60302Off Market
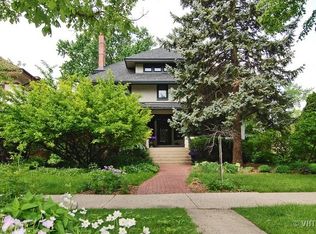
- $1,181,2006 bd3 ba3.3k sqft403 N Scoville Ave, Oak Park, IL 60302Off Market
- $60,200-- bd-- ba-- sqft405 N Scoville Ave, Oak Park, IL 60302Off Market
- $968,0005 bd2 ba2.6k sqft322 N East Ave, Oak Park, IL 60302Off Market
- $1,349,5006 bd3 ba3.9k sqft311 N Scoville Ave, Oak Park, IL 60302Off Market
Nearby schools
GreatSchools rating
- 9/10William Beye Elementary SchoolGrades: K-5Distance: 0.3 mi
- 7/10Percy Julian Middle SchoolGrades: 6-8Distance: 0.8 mi
- 10/10Oak Park & River Forest High SchoolGrades: 9-12Distance: 0.2 mi
Schools provided by the listing agent
- Elementary: William Beye Elementary School
- Middle: Percy Julian Middle School
- High: Oak Park & River Forest High Sch
- District: 97
Source: MRED as distributed by MLS GRID. This data may not be complete. We recommend contacting the local school district to confirm school assignments for this home.
Get a cash offer in 3 minutes
Find out how much your home could sell for in as little as 3 minutes with a no-obligation cash offer.
Estimated market value
$1,172,000
Get a cash offer in 3 minutes
Find out how much your home could sell for in as little as 3 minutes with a no-obligation cash offer.
Estimated market value
$1,172,000
- Illinois
- Cook County
- Oak Park
- 60302
- 329 N Scoville Ave
Nearby cities
Nearby zip codes
Other Oak Park Topics
