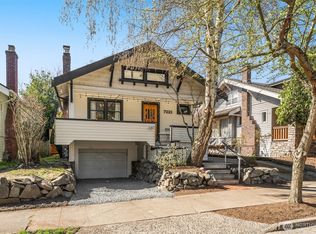
Where Northwest coastal style meets the quiet beauty of Japanese architecture, this thoughtfully designed Phinney Ridge home offers a sense of tranquility and connection to its surroundings. Inspired by the architectural character of University of Washington local Gene Zema, the home blends natural elements, warm materials, and timeless design into a peaceful retreat. The 3-bedroom, 3-bathroom home spans 2,238 square feet, featuring a thoughtfully designed layout with light-filled living spaces, a second-story primary suite with a south-facing deck, and a versatile lower level with media or recreation space. Beautiful grounds and a generous parking pad complete the property. Set within one of Seattle’s most close-knit and welcoming neighborhoods, the location is exceptional—just minutes from the best of Phinney Ridge. Enjoy easy access to Kens Market, restaurants, the Woodland Park Zoo, transit and bus lines, and everyday essentials, all while enjoying the neighborhood’s convenient, connected setting. A rare combination of architectural serenity, neighborhood charm, and effortless urban convenience. Welcome home!
Active
Listed by: Real Broker LLC • Thomas Emmo
$1,449,950
325 NW 74th Street, Seattle, WA 98117
3beds
2,250sqft
Single Family Residence
Built in 1912
3,001 Square Feet Lot
$1,418,800 Zestimate®
$644/sqft
$-- HOA
What's special
- 1 day |
- 712 |
- 77 |
Likely to sell faster than
Zillow last checked:
Listing updated:
Offers reviewed: Aug 25
Listed by:
Thomas Emmo,
Real Broker LLC,
Tracy Erickson,
Real Broker LLC
Source: NWMLS as distributed by MLS GRID,MLS#: 2570363
Facts & features
Interior
Bedrooms & bathrooms
- Bedrooms: 3
- Bathrooms: 3
- Full bathrooms: 2
- 3/4 bathrooms: 1
- Main level bathrooms: 1
- Main level bedrooms: 1
Primary bedroom
- Level: Second
Bedroom
- Level: Lower
Bedroom
- Level: Main
Bathroom full
- Level: Second
Bathroom full
- Level: Main
Bathroom three quarter
- Level: Lower
Dining room
- Level: Main
Entry hall
- Level: Main
Kitchen with eating space
- Level: Main
Living room
- Level: Main
Rec room
- Level: Lower
Utility room
- Level: Main
Heating
- Fireplace, Radiant, Electric, Natural Gas
Cooling
- None
Appliances
- Included: Dishwasher, Disposal, Dryer, Refrigerator, Stove(s)/Range(s), Washer, Dishwasher(s), Dryer(s), Garbage Disposal, Refrigerator(s), Washer(s)
Features
- Bath Off Primary, Dining Room, High Tech Cabling, Pantry
- Flooring: Ceramic Tile, Concrete, Hardwood
- Doors: French Doors
- Windows: Dbl Pane/Storm Window
- Basement: Partially Finished
- Number of fireplaces: 1
- Fireplace features: Gas, Main Level: 1, Fireplace
Interior area
- Total structure area: 2,250
- Total interior livable area: 2,250 sqft
Property
Parking
- Parking features: Driveway, Off Street
Features
- Levels: Two
- Stories: 2
- Entry location: Main
- Patio & porch: Bath Off Primary, Dbl Pane/Storm Window, Dining Room, Fireplace, French Doors, High Tech Cabling, Pantry, Vaulted Ceiling(s)
- Has view: Yes
- View description: Territorial
Lot
- Size: 3,001 Square Feet
- Features: Curbs, Paved, Secluded, Sidewalk, Cable TV, Deck, Fenced-Partially, Gas Available, High Speed Internet, Patio, Shop
- Topography: Level
Details
- Parcel number: 1623300830
- Special conditions: Standard
Construction
Type & style
- Home type: SingleFamily
- Architectural style: Craftsman,2 Stories w/Bsmnt
- Property subtype: Single Family Residence
Materials
- Wood Siding
- Foundation: Poured Concrete
- Roof: Composition
Condition
- Year built: 1912
- Major remodel year: 1912
Utilities & green energy
- Electric: Company: Seattle City Light
- Sewer: Sewer Connected, Company: Seattle Public Utilities
- Water: Public, Company: Seattle Public Utilities
- Utilities for property: Xfinity And Centurylink
Community & HOA
Community
- Subdivision: Phinney Ridge
Location
- Region: Seattle
Financial & listing details
- Price per square foot: $644/sqft
- Tax assessed value: $1,049,000
- Annual tax amount: $9,587
- Offers reviewed: 08/25/2026
- Date on market: 8/18/2026
- Cumulative days on market: 3 days
- Listing terms: Conventional,FHA,VA Loan
- Inclusions: Dishwasher(s), Dryer(s), Garbage Disposal, Refrigerator(s), Stove(s)/Range(s), Washer(s)
Estimated market value
Zestimate®
$1,418,800
Estimated sales range
$1.35M - $1.50M
Rent Zestimate®
$5,308/mo
Price history
| Date | Event | Price |
|---|---|---|
| 8/19/2026 | Listed for sale | $1,449,950+1%$644/sqft |
Source: | ||
| 3/24/2022 | Sold | $1,435,000+55.1%$638/sqft |
Source: | ||
| 2/23/2022 | Pending sale | $925,000$411/sqft |
Source: | ||
| 2/17/2022 | Listed for sale | $925,000+85%$411/sqft |
Source: | ||
| 8/10/2011 | Sold | $499,950$222/sqft |
Source: | ||
| 7/2/2011 | Pending sale | $499,950$222/sqft |
Source: Windermere Real Estate/Northwest, Inc. #237851 Report a problem | ||
| 6/18/2011 | Listed for sale | $499,950$222/sqft |
Source: Windermere Real Estate/Northwest, Inc. #237851 Report a problem | ||
Public tax history
| Year | Property taxes | Tax assessment |
|---|---|---|
| 2025 | $10,885 +13.5% | $1,049,000 +5.7% |
| 2024 | $9,587 +10.3% | $992,000 +10.2% |
| 2023 | $8,691 +2.1% | $900,000 -8.6% |
| 2022 | $8,509 +3.4% | $985,000 +12.3% |
| 2021 | $8,227 +1.8% | $877,000 +7.2% |
| 2020 | $8,079 -3.5% | $818,000 -4.9% |
| 2019 | $8,369 +9.7% | $860,000 -1.5% |
| 2018 | $7,631 -2.6% | $873,000 +11.8% |
| 2017 | $7,837 +51.9% | $781,000 +14% |
| 2016 | $5,158 | $685,000 +10.7% |
| 2015 | $5,158 | $619,000 +17.5% |
| 2014 | $5,158 | $527,000 +8.4% |
| 2013 | $5,158 | $486,000 +13.8% |
| 2012 | -- | $427,000 -2.3% |
| 2011 | -- | $437,000 +112.1% |
| 2010 | -- | $206,000 |
| 2009 | -- | $206,000 +89.3% |
| 2007 | -- | $108,800 -47.2% |
| 2006 | -- | $206,000 +5.6% |
| 2005 | -- | $195,000 +27.5% |
| 2001 | $1,857 +6.4% | $153,000 +11.7% |
| 2000 | $1,746 | $137,000 |
Find assessor info on the county website
Monthly payment
Est. payment
Payment breakdown
Explore the cost of this home by adjusting the details. Changes won't be saved.Climate risks
Neighborhood: Phinney Ridge
Nearby schools
GreatSchools rating
- 10/10Greenwood Elementary SchoolGrades: PK-5Distance: 0.4 mi
- 10/10Robert Eagle Staff Middle SchoolGrades: 6-8Distance: 1.4 mi
- 9/10Ballard High SchoolGrades: 9-12Distance: 0.7 mi
Schools provided by the listing agent
- Elementary: Greenwood
- Middle: Whitman Mid
- High: Ballard High
Source: NWMLS as distributed by MLS GRID. This data may not be complete. We recommend contacting the local school district to confirm school assignments for this home.
- $1,110,0003 bd1 ba2.1k sqft333 NW 74th St, Seattle, WA 98117Sold
Save - $1,195,0003 bd2 ba1.8k sqft347 NW 74th St, Seattle, WA 98117For Sale
Save 
- $1,265,0003 bd1 ba2.1k sqft7221 4th Ave NW, Seattle, WA 98117Sold
Save 
- $925,0003 bd2 ba1.9k sqft7220 4th Ave NW, Seattle, WA 98117Sold
Save 
- $859,0002 bd1 ba1.5k sqft7217 4th Ave NW, Seattle, WA 98117For Sale
Save - $1,075,0004 bd2 ba2k sqft218 NW 73rd St, Seattle, WA 98117Sold
Save - $1,015,0004 bd2 ba2.6k sqft320 NW 75th St, Seattle, WA 98117Sold
Save - $945,2502 bd2 ba1.9k sqft310 NW 75th St, Seattle, WA 98117Pending
Save
A local agent can set up tours, give advice and negotiate with sellers.