Skip main navigation
Active
  • Listed by: COMPASS • Georgia Stevens
    $1,195,000

    347 NW 74th Street, Seattle, WA 98117

    3beds
    1,850sqft
    : 
    $7,107/mo
    Get pre-qualified
    Single Family Residence
    Built in 1913
    5,998 Square Feet Lot
    $1,182,700 Zestimate®
    $646/sqft
    $-- HOA

    What's special

    Designated secure alley-access parkingSidewalk-lined tree-lined streetFully finished officeBold red doorGood ceiling heightPeriod detailsWindows for natural lighting
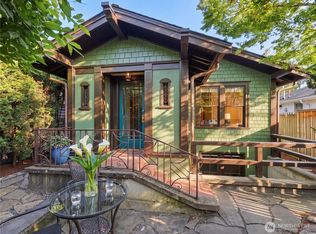
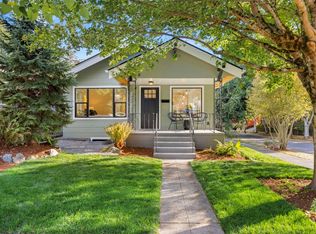
    Charming 1913 NW Craftsman bungalow, blending timeless character with thoughtful contemporary updates. From its low-pitched, front-facing gabled roof, bold red door and covered front porch to its natural materials and simple handcrafted detailing, this home offers the warmth and charm that make Craftsman homes so enduring. Inviting curb appeal is enhanced by blue painted lap siding, crisp white trim and Pacific Northwest-inspired landscaping, all ideally situated on a sidewalk-lined, tree-lined street. Inside, period details including distinctive lighting, vintage bathroom elements and classic door knobs add to the home’s authentic character. This 3-bedroom, 1.75-bath home offers a functional layout, with a fully finished office and rec room providing valuable additional living space, plus unfinished basement storage. Good ceiling height & windows for natural lighting. Actual utility room with full size washer/dryer inside the home. The fully fenced backyard features two adorable patios for apres grilling & wine and deck space for entertaining & outdoor play. Designated secure alley-access parking includes a one-car garage + carport storage: a valuable Seattle convenience. Ideally located near neighborhood amenities, shopping, dining, parks, transit and schools, this home seamlessly combines historic charm, modern functionality and an exceptional Northwest Seattle location. Unbeatable walkability, neighborhood restaurants, parks and highly regarded schools.
    22 hours
    |
    484
    |
    52
    |

    Likely to sell faster than

    Zillow last checked:

    Listing updated:

    Offers reviewed: Aug 25
    Listed by:

    Georgia Stevens,

    COMPASS

    Source: NWMLS as distributed by MLS GRID,MLS#: 2567114MLS Logo

      Facts & features

      Interior

      Bedrooms & bathrooms
      • Bedrooms: 3
      • Bathrooms: 2
      • Full bathrooms: 1
      • 3/4 bathrooms: 1
      • Main level bathrooms: 1
      • Main level bedrooms: 2
      Primary bedroom
      • Level: Main
      Bedroom
      • Level: Lower
      Bedroom
      • Level: Main
      Bathroom full
      • Level: Main
      Bathroom three quarter
      • Level: Lower
      Bonus room
      • Level: Lower
      Dining room
      • Level: Main
      Entry hall
      • Level: Main
      Kitchen with eating space
      • Level: Main
      Living room
      • Level: Main
      Rec room
      • Level: Lower
      Utility room
      • Level: Lower
      Heating
      • Fireplace, Fireplace Insert, Forced Air, High Efficiency (Unspecified), Electric, Natural Gas, Wood
      Cooling
      • None
      Appliances
      • Included: Dishwasher, Dryer, Refrigerator, Stove(s)/Range(s), Washer, Dishwasher(s), Dryer(s), Refrigerator(s), Washer(s), Water Heater: Gas, Water Heater Location: Basement
      Features
      • Ceiling Fan(s), Dining Room, Pantry
      • Flooring: Ceramic Tile, Hardwood, Vinyl Plank, Carpet
      • Windows: Dbl Pane/Storm Window
      • Basement: Daylight,Finished,Partially Finished
      • Number of fireplaces: 1
      • Fireplace features: See Remarks, Main Level: 1, Fireplace
      Interior area
      • Total structure area: 1,850
      • Total interior livable area: 1,850 sqft

      Property

      Parking
      • Total spaces: 2
      • Parking features: Detached Carport, Detached Garage
      • Has garage: Yes
      • Has carport: Yes
      • Covered spaces: 2
      Features
      • Levels: One
      • Stories: 1
      • Entry location: Main
      • Patio & porch: Ceiling Fan(s), Dbl Pane/Storm Window, Dining Room, Fireplace, Pantry, Walk-In Closet(s), Water Heater
      Lot
      • Size: 5,998 Square Feet
      • Features: Curbs, Paved, Sidewalk, Deck, Fenced-Fully, High Speed Internet, Sprinkler System
      • Topography: Level
      • Residential vegetation: Fruit Trees, Garden Space
      Details
      • Parcel number: 1623300785
      • Special conditions: Standard
      • Other equipment: Leased Equipment: none

      Construction

      Type & style
      • Home type: SingleFamily
      • Architectural style: Craftsman,1 Story w/Bsmnt.
      • Property subtype: Single Family Residence
      Materials
      • Wood Siding
      • Foundation: Poured Concrete
      • Roof: Composition
      Condition
      • Good
      • Year built: 1913

      Utilities & green energy

      • Electric: Company: PSE
      • Sewer: Sewer Connected, Company: City of Seattle
      • Water: Public, Company: City of Seattle

      Community & HOA

      Community
      • Subdivision: Phinney Ridge
      Location
      • Region: Seattle

      Financial & listing details

      • Price per square foot: $646/sqft
      • Tax assessed value: $1,013,000
      • Annual tax amount: $10,862
      • Offers reviewed: 08/25/2026
      • Date on market: 8/19/2026
      • Cumulative days on market: 2 days
      • Listing terms: Conventional
      • Inclusions: Dishwasher(s), Dryer(s), Leased Equipment, Refrigerator(s), Stove(s)/Range(s), Washer(s)

        Estimated market value

        $1,182,700

        $1.10M - $1.28M

        $4,763/mo

        Price history

        DateEventPrice
        8/20/2026Listed for sale$1,195,000+58.3%$646/sqft
        Source: NWMLS as distributed by MLS GRID #2567114 Report a problem
        6/25/2022Listing removed--
        Source: Zillow Rental Network Premium Report a problem
        6/18/2022Listed for rent$4,250$2/sqft
        Source: Zillow Rental Network Premium Report a problem
        7/10/2017Sold$755,000+5.6%$408/sqft
        Source: NWMLS as distributed by MLS GRID #1141106 Report a problem
        6/13/2017Pending sale$715,000$386/sqft
        Source: Kw Everett #1141106 Report a problem
        6/11/2017Listed for sale$715,000$386/sqft
        Source: Kw Everett #1141106 Report a problem

        Public tax history

        YearProperty taxesTax assessment
        2025$10,862 +13.2%$1,013,000 +5.7%
        2024$9,592 +11.6%$958,000 +10.2%
        2023$8,598 +2.2%$869,000 -8.6%
        2022$8,410 +3.5%$951,000 +12.3%
        2021$8,129 +10.5%$847,000 +17%
        2020$7,359 -3.2%$724,000 -4.9%
        2019$7,599 +9.6%$761,000 -1.6%
        2018$6,936 -2.5%$773,000 +11.7%
        2017$7,110 +51.5%$692,000 +14%
        2016$4,694 $607,000 +10.6%
        2015$4,694 $549,000 +17.6%
        2014$4,694 $467,000 +8.4%
        2013$4,694 $431,000 +13.7%
        2012-- $379,000 -2.3%
        2011-- $388,000 +7.2%
        2010-- $362,000
        2009-- $362,000 +1.4%
        2007-- $357,000 +6.9%
        2006-- $334,000 +9.5%
        2005-- $305,000 +22.5%
        2001$2,956 +6.3%$249,000 +12.2%
        2000$2,780 $222,000
        Find assessor info on the county website

        Monthly payment

        Est. payment

        Payment breakdown

        Explore the cost of this home by adjusting the details. Changes won't be saved.
        All calculations are estimates and provided by Zillow, Inc. for informational purposes only. Actual amounts may vary.
        HOA fees may include property taxes on listings classified as Co-Ops. Contact the listing agent and/or owner for fee details.
        See how much you could borrow to make a competitive offer.

        Climate risks

        Neighborhood: Phinney Ridge

        Getting around

        79 / 100
        Very Walkable
        52 / 100
        Good Transit
        85 / 100
        Very Bikeable

        Nearby schools

        GreatSchools rating
        Schools provided by the listing agent
        • Elementary: Greenwood
        • Middle: Robert Eagle Staff Middle School
        • High: Ballard High

        Source: NWMLS as distributed by MLS GRID. This data may not be complete. We recommend contacting the local school district to confirm school assignments for this home.

        A local agent can set up tours, give advice and negotiate with sellers.

        Browse local experts

        Similar homes