Skip main navigation
Sold for $945,000
  • $945,000

    325 Niblick Way, Orlando, FL 32804

    4beds
    2,706sqft
    Single Family Residence
    Built in 2017
    7,500 Square Feet Lot
    $1,032,900 Zestimate®
    $349/sqft
    $4,956 Estimated rent

    Home value

    $1,032,900

    $981,000 - $1.08M

    $4,956/mo

    Zestimate® history
    Loading
    Loading...

    Owner options

    List your home for rent

    $4,956/mo

    Rent Zestimate®

    Find your next renter with Zillow Rental Manager. Plus, with online applications, you can quickly screen prospective tenants – for free.

    Learn more

    $4,956/mo

    Rent Zestimate®

    Refinance and save

    $6,624/mo

    Est. payment

    Refinancing to a lower rate could help reduce your monthly payments and save thousands over the life of the loan.

    See today's rates

    $6,624/mo

    Est. payment

    Explore your selling options

    Work with a Zillow partner agent

    Leverage their expertise and Zillow's premium Showcase listings to get your home seen by more buyers.

    Get started

    List with your own agent

    Get your home in front of millions of buyers by listing it on Zillow.

    Learn how to do it

    Sell it yourself

    Take full control of how buyers see your home on Zillow by listing For Sale by Owner (FSBO).

    List your home

    What's special

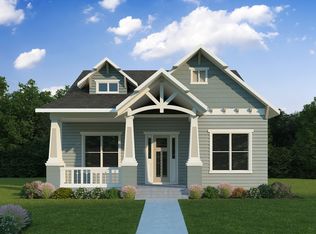
    College Park pool home! Have you been dreaming of a new home, but don't want to wait a year?? This like new home is the answer! Tucked away on a quiet street, across from the Dubsdread Golf Course, this 4 bedroom home has so much to offer. This cozy, modern abode with a Classic, Craftsman exterior will delight you at every turn. This home features high-end finishes and unique design elements; with beautiful woodwork on the walls, fireplace and ceilings. There are also custom plantation shutters throughout. A formal dining room and office/bedroom, with private bath, are conveniently located off the foyer. The open kitchen features shaker cabinets, beautiful Quartz counter tops, a built in wine bar, a smooth cooktop with an island mount hood and french drawer refrigerator with LED lighting, dishwasher and a Sharp Insight Pro Drawer microwave. A huge island to gather around opens to the great room highlighting a cozy fireplace and a unique ,custom wood paneled ceiling. The spacious master bedroom boasts a large walk in closet and a luxurious bathroom with double sinks, a freestanding bathtub and a frame-less glass shower enclosure with body sprays and rain shower. The laundry is also located conveniently on the first floor. Upstairs you will find two roomy bedrooms, a full bath with tub/shower combo, and a large open loft which would make an ideal exercise or bonus room.The backyard oasis features a newer ( 2020) HEATED saltwater pool with beautiful artificial turf around it for easy care. Fully fenced yard, covered porch with retractable screens and detached 2 car garage with a Level 2 charger ( installed 2023) complete the picture. Take the Golf cart up to the Taproom, play a few holes at the Historic Dubsdread Golf course, or shop and dine 10 minutes away at the newly renovated Winter Park Village! There are so many amazing things just steps from your door. This home will not last long

    Zillow last checked:

    Listing updated:

    Listed by:

    Kim Griffin 407-314-5033,

    RE/MAX EXCLUSIVE COLLECTION 407-447-2829

    Bought with:

    Skip Kirst, 516549

    COLLADO REAL ESTATE

    Source: Stellar MLS,MLS#: O6145993MLS LogoOriginating MLS: Orlando Regional

    Facts & features

    Interior

    Bedrooms & bathrooms
    • Bedrooms: 4
    • Bathrooms: 4
    • Full bathrooms: 3
    • 1/2 bathrooms: 1
    Rooms
    • Room types: Attic, Bonus Room, Dining Room, Great Room, Utility Room, Loft, Media Room
    Primary bedroom
    • Features: Dual Sinks, Tub with Separate Shower Stall, Walk-In Closet(s)
    • Level: First
    • Dimensions: 15x12
    Bedroom 2
    • Features: Built-in Closet
    • Level: First
    • Dimensions: 14x12
    Bedroom 3
    • Features: Built-in Closet
    • Level: Second
    • Dimensions: 13x12
    Bedroom 4
    • Features: Built-in Closet
    • Level: Second
    • Dimensions: 13x12
    Great room
    • Level: First
    Kitchen
    • Level: First
    • Dimensions: 22x18
    Heating
    • Central
    Cooling
    • Central Air, Zoned
    Appliances
    • Included: Dishwasher, Disposal, Electric Water Heater, Microwave, Range, Range Hood, Refrigerator, Tankless Water Heater
    • Laundry: Inside
    Features
    • Built-in Features, Ceiling Fan(s), Crown Molding, Eating Space In Kitchen, High Ceilings, Kitchen/Family Room Combo, Primary Bedroom Main Floor, Open Floorplan, Solid Surface Counters, Split Bedroom, Walk-In Closet(s)
    • Flooring: Carpet, Ceramic Tile, Hardwood
    • Doors: French Doors
    • Windows: Thermal Windows, Skylight(s)
    • Has fireplace: Yes
    • Fireplace features: Family Room, Wood Burning
    Interior area
    • Total structure area: 3,447
    • Total interior livable area: 2,706 sqft

    Property

    Parking
    • Total spaces: 2
    • Parking features: Garage Faces Rear, Garage Faces Side
    • Garage spaces: 2
    • Details: Garage Dimensions: 20x20
    Features
    • Levels: Two
    • Stories: 2
    • Patio & porch: Covered, Deck, Patio, Porch
    • Exterior features: Irrigation System, Rain Gutters
    • Has private pool: Yes
    • Pool features: Gunite
    • Fencing: Fenced
    • Has view: Yes
    • View description: Golf Course
    Lot
    • Size: 7,500 Square Feet
    • Features: City Lot
    Details
    • Parcel number: 112229305616310
    • Zoning: R-1/T/W
    • Special conditions: None

    Construction

    Type & style
    • Home type: SingleFamily
    • Architectural style: Craftsman,Custom
    • Property subtype: Single Family Residence
    Materials
    • Block, Wood Frame
    • Foundation: Slab
    • Roof: Shingle
    Condition
    • Completed
    • New construction: No
    • Year built: 2017

    Utilities & green energy

    • Sewer: Public Sewer
    • Water: Public
    • Utilities for property: BB/HS Internet Available, Cable Available, Electricity Connected, Public
    Green energy
    • Energy efficient items: Insulation

    Community & HOA

    Community
    • Features: Golf, Pool
    • Security: Smoke Detector(s)
    • Pet fee: $0 monthly
    • Subdivision: GOLFVIEW
    HOA
    • Has HOA: No
    Location
    • Region: Orlando

    Financial & listing details

    • Price per square foot: $349/sqft
    • Tax assessed value: $794,787
    • Annual tax amount: $7,110
    • Date on market: 9/29/2023
    • Cumulative days on market: 5 days
    • Listing terms: Cash,Conventional
    • Ownership: Fee Simple
    • Total actual rent: 0
    • Electric utility on property: Yes
    • Road surface type: Asphalt

    Price history

    DateEventPrice
    12/28/2023Sold$945,000-3.6%$349/sqft
    Source: Stellar MLS #O6145993 Report a problem
    10/10/2023Pending sale$979,900$362/sqft
    Source: Stellar MLS #O6145993 Report a problem
    10/4/2023Listing removed--
    Source: Stellar MLS #O6145993 Report a problem
    9/29/2023Listed for sale$979,900+54.9%$362/sqft
    Source: Stellar MLS #O6145993 Report a problem
    8/9/2017Sold$632,500$234/sqft
    Source: Public Record Report a problem

    Public tax history

    YearProperty taxesTax assessment
    2024$12,229 +72%$705,430 +65.1%
    2023$7,111 +2.9%$427,205 +3%
    2022$6,908 +1.6%$414,762 +3%
    2021$6,801 +8.1%$402,682 +8.1%
    2020$6,289 +1.1%$372,467 +2.3%
    2019$6,224 +1%$364,093 +1.9%
    2018$6,164 $357,304 +246.9%
    2017$6,164 +191.3%$103,000 +14.4%
    2016$2,116 $90,000
    Find assessor info on the county website

    Neighborhood: College Park

    Nearby schools

    GreatSchools rating
    Schools provided by the listing agent
    • Elementary: Princeton Elem
    • Middle: College Park Middle
    • High: Edgewater High

    Source: Stellar MLS. This data may not be complete. We recommend contacting the local school district to confirm school assignments for this home.

    Get a cash offer in 3 minutes
    Find out how much your home could sell for in as little as 3 minutes with a no-obligation cash offer.
    Estimated market value
    $1,032,900
    Get a cash offer in 3 minutes
    Find out how much your home could sell for in as little as 3 minutes with a no-obligation cash offer.
    Estimated market value
    $1,032,900