Skip main navigation
Sold for $1,044,000
  • $1,044,000

    375 NIBLICK WAY, ORLANDO, FL 32804

    4beds
    2,963sqft
    Single Family Residence
    Built in 2023
    0.26 Acres Lot
    $1,042,100 Zestimate®
    $352/sqft
    $5,120 Estimated rent

    Home value

    $1,042,100

    $990,000 - $1.09M

    $5,120/mo

    Zestimate® history
    Loading
    Loading...

    Owner options

    List your home for rent

    $5,120/mo

    Rent Zestimate®

    Find your next renter with Zillow Rental Manager. Plus, with online applications, you can quickly screen prospective tenants – for free.

    Learn more

    $5,120/mo

    Rent Zestimate®

    Refinance and save

    $7,719/mo

    Est. payment

    Refinancing to a lower rate could help reduce your monthly payments and save thousands over the life of the loan.

    See today's rates

    $7,719/mo

    Est. payment

    Explore your selling options

    Work with a Zillow partner agent

    Leverage their expertise and Zillow's premium Showcase listings to get your home seen by more buyers.

    Get started

    List with your own agent

    Get your home in front of millions of buyers by listing it on Zillow.

    Learn how to do it

    Sell it yourself

    Take full control of how buyers see your home on Zillow by listing For Sale by Owner (FSBO).

    List your home

    What's special

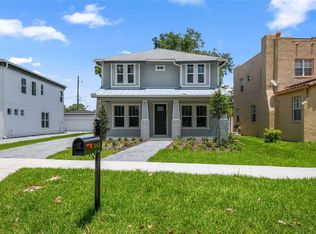
    Virtually Staged. MODERN LUXURY MEETS TIMELESS COLLEGE PARK CHARM! Built in 2023 and overlooking the ICONIC DUBSDREAD GOLF COURSE, this exceptional residence is located in one of Orlando's MOST SOUGHT-AFTER NEIGHBORHOODS. Offering 4 BEDROOMS PLUS A VERSATILE LOFT/BONUS ROOM, 3 FULL BATHROOMS, AND NO HOA, this thoughtfully designed home combines elegance, functionality, and an unbeatable location. The first floor features a PRIVATE BEDROOM AND FULL BATHROOM, making it the perfect GUEST SUITE, IN-LAW SUITE, OR HOME OFFICE. A welcoming FORMAL DINING ROOM flows into the heart of the home, where the CHEF'S KITCHEN showcases a large center island, abundant cabinetry, and overlooks the spacious OPEN-CONCEPT FAMILY ROOM AND DINETTE, creating the perfect setting for entertaining and everyday living. Step outside and enjoy Florida living from both the COVERED FRONT AND REAR PORCHES, or relax on the private patio. The DETACHED TWO-CAR GARAGE, accessed by a LONG PRIVATE DRIVEWAY, provides exceptional curb appeal, additional parking, and enhanced privacy. Upstairs, the luxurious PRIMARY SUITE serves as a true retreat with a SPA-INSPIRED BATHROOM and an OVERSIZED CUSTOM WALK-IN CLOSET. Two additional bedrooms share a full bathroom, while the conveniently located UPSTAIRS LAUNDRY ROOM adds everyday convenience. The spacious LOFT/BONUS ROOM offers endless possibilities as a MEDIA ROOM, GAME ROOM, PLAYROOM, HOME GYM, SECOND LIVING AREA, OR OFFICE, providing the flexibility today's buyers are looking for. Perfectly positioned just minutes from DOWNTOWN ORLANDO, WINTER PARK, ADVENTHEALTH, IVANHOE VILLAGE, EDGEWATER DRIVE'S POPULAR SHOPS AND RESTAURANTS, this MOVE-IN READY home offers the rare combination of NEWER CONSTRUCTION, GOLF COURSE VIEWS, NO HOA, AND AN EXCEPTIONAL FLOOR PLAN. THIS IS A RARE OPPORTUNITY TO OWN A BEAUTIFULLY DESIGNED HOME IN THE HEART OF COLLEGE PARK WHERE MODERN LUXURY, FLEXIBLE LIVING SPACES, AND AN UNBEATABLE LOCATION COME TOGETHER.

    Zillow last checked:

    Listing updated:

    Listed by:

    Nydia Marrero 407-620-6221,

    ZEN LIVING HOMES LLC 407-800-2717

    Bought with:

    Amy Chastain, 3047059

    CHASTAIN REAL ESTATE COMPANY LLC

    Source: Stellar MLS,MLS#: O6429955MLS LogoOriginating MLS: Orlando Regional

    Facts & features

    Interior

    Bedrooms & bathrooms
    • Bedrooms: 4
    • Bathrooms: 3
    • Full bathrooms: 3
    Rooms
    • Room types: Dining Room, Great Room, Utility Room, Loft
    Primary bedroom
    • Features: Walk-In Closet(s)
    • Level: Second
    • Area: 277.45 Square Feet
    • Dimensions: 17.9x15.5
    Bedroom 2
    • Features: Built-in Closet
    • Level: First
    • Area: 154 Square Feet
    • Dimensions: 11x14
    Bedroom 3
    • Features: Built-in Closet
    • Level: Second
    • Area: 149.5 Square Feet
    • Dimensions: 11.5x13
    Bedroom 4
    • Features: Built-in Closet
    • Level: Second
    • Area: 139.2 Square Feet
    • Dimensions: 11.6x12
    Primary bathroom
    • Features: Dual Sinks, Exhaust Fan, Garden Bath, Makeup/Vanity Space, Tub with Separate Shower Stall
    • Level: Second
    • Area: 109.12 Square Feet
    • Dimensions: 12.4x8.8
    Bathroom 2
    • Level: First
    Bathroom 3
    • Level: Second
    • Area: 99 Square Feet
    • Dimensions: 9x11
    Dinette
    • Level: First
    • Area: 220 Square Feet
    • Dimensions: 11x20
    Foyer
    • Level: First
    • Area: 120.45 Square Feet
    • Dimensions: 21.9x5.5
    Great room
    • Level: First
    • Area: 252 Square Feet
    • Dimensions: 14x18
    Kitchen
    • Features: Kitchen Island, Pantry
    • Level: First
    • Area: 188.5 Square Feet
    • Dimensions: 13x14.5
    Laundry
    • Level: Second
    • Area: 52.2 Square Feet
    • Dimensions: 9x5.8
    Loft
    • Level: Second
    • Area: 192 Square Feet
    • Dimensions: 12x16
    Heating
    • Central
    Cooling
    • Central Air
    Appliances
    • Included: Convection Oven, Cooktop, Dishwasher, Disposal, Dryer, Microwave, Range Hood, Refrigerator, Washer
    • Laundry: Inside, Laundry Room, Upper Level
    Features
    • Eating Space In Kitchen, High Ceilings, Solid Surface Counters, Solid Wood Cabinets, Thermostat, Walk-In Closet(s)
    • Flooring: Tile, Vinyl
    • Has fireplace: No
    Interior area
    • Total structure area: 2,963
    • Total interior livable area: 2,963 sqft

    Property

    Parking
    • Total spaces: 2
    • Parking features: Garage Door Opener
    • Garage spaces: 2
    Features
    • Levels: Two
    • Stories: 2
    • Patio & porch: Covered, Patio, Porch, Rear Porch
    • Exterior features: Irrigation System, Lighting, Rain Gutters, Sidewalk
    • Fencing: Fenced,Vinyl
    Lot
    • Size: 0.26 Acres
    • Residential vegetation: Trees/Landscaped
    Details
    • Parcel number: 112229305616270
    • Zoning: R-1/T/W
    • Special conditions: None

    Construction

    Type & style
    • Home type: SingleFamily
    • Architectural style: Traditional
    • Property subtype: Single Family Residence
    Materials
    • Block
    • Foundation: Slab
    • Roof: Shingle
    Condition
    • New construction: No
    • Year built: 2023

    Utilities & green energy

    • Sewer: Public Sewer
    • Water: Public
    • Utilities for property: Cable Connected, Electricity Connected, Public, Sewer Connected, Sprinkler Meter, Water Connected
    Green energy
    • Energy efficient items: Appliances

    Community & HOA

    Community
    • Pet fee: $0 monthly
    • Subdivision: COLLEGE PARK NORTH / GOLFVIEW
    HOA
    • Has HOA: No
    Location
    • Region: Orlando

    Financial & listing details

    • Price per square foot: $352/sqft
    • Tax assessed value: $885,820
    • Annual tax amount: $16,850
    • Date on market: 8/3/2026
    • Cumulative days on market: 1 day
    • Listing terms: Cash,Conventional,FHA,VA Loan
    • Ownership: Fee Simple
    • Total actual rent: 0
    • Electric utility on property: Yes
    • Road surface type: Paved, Asphalt

    Price history

    DateEventPrice
    8/18/2026Sold$1,044,000$352/sqft
    Source: Stellar MLS #O6429955 Report a problem
    8/11/2026Listed for sale$1,044,000$352/sqft
    Source: Stellar MLS #O6429955 Report a problem
    8/4/2026Contingent$1,044,000$352/sqft
    Source: Stellar MLS #O6429955 Report a problem
    8/3/2026Listed for sale$1,044,000+194.1%$352/sqft
    Source: Stellar MLS #O6429955 Report a problem
    7/12/2024Listing removed$355,000-70.1%$120/sqft
    Source: Stellar MLS #O5934261 Report a problem
    1/19/2024Listing removed--
    Source: Zillow Rentals Report a problem
    12/25/2023Listed for rent$5,800$2/sqft
    Source: Zillow Rentals Report a problem
    12/24/2023Listing removed--
    Source: Zillow Rentals Report a problem
    12/12/2023Listing removed--
    Source: Stellar MLS #O6123640 Report a problem
    10/30/2023Listed for rent$5,800$2/sqft
    Source: Zillow Rentals Report a problem
    9/8/2023Price change$1,188,000-5%$401/sqft
    Source: Stellar MLS #O6123640 Report a problem
    7/19/2023Price change$1,250,000+32.5%$422/sqft
    Source: Stellar MLS #O6123640 Report a problem
    3/11/2022Pending sale$943,500$318/sqft
    Source: Stellar MLS #O6006926 Report a problem
    2/28/2022Listed for sale$943,500+190.3%$318/sqft
    Source: Stellar MLS #O6006926 Report a problem
    7/2/2021Sold$325,000-8.5%$110/sqft
    Source: Public Record Report a problem
    5/18/2021Pending sale$355,000$120/sqft
    Source: Stellar MLS #O5934261 Report a problem
    4/13/2021Listed for sale$355,000$120/sqft
    Source: Stellar MLS #O5934261 Report a problem
    4/8/2021Pending sale$355,000$120/sqft
    Source: Stellar MLS #O5934261 Report a problem
    4/4/2021Listed for sale$355,000+373.3%$120/sqft
    Source: Stellar MLS #O5934261 Report a problem
    8/26/2011Sold$75,000-39%$25/sqft
    Source: Stellar MLS #O5033368 Report a problem
    8/25/2011Price change$123,000+55.7%$42/sqft
    Source: iseemedia #O5033368 Report a problem
    8/10/2011Price change$79,000-35.8%$27/sqft
    Source: Altura Investment Realty Report a problem
    3/18/2011Listed for sale$123,000$42/sqft
    Source: iseemedia #O5033368 Report a problem

    Public tax history

    YearProperty taxesTax assessment
    2024$16,238 +254.8%$885,820 +254.3%
    2023$4,577 +18.8%$250,000 +22%
    2022$3,852 -3.3%$205,000 -1.9%
    2021$3,985 +3.8%$208,924 +7.9%
    2020$3,841 -4.1%$193,607 +10%
    2019$4,005 +19.5%$176,006 +10%
    2018$3,353 $160,005 +10%
    2017$3,353 +14.4%$145,459 +21.2%
    2016$2,931 +23.9%$119,967 +20.1%
    2015$2,366 +16.5%$99,909 +5.3%
    2014$2,030 +16.3%$94,909 +13%
    2013$1,746 +5.6%$83,992 +6.7%
    2012$1,654 -41.7%$78,699 -43.6%
    2011$2,836 -0.4%$139,557 -3.3%
    2010$2,847 $144,359 -13.8%
    2009-- $167,480 -11.4%
    2008$3,544 -2.6%$188,944 -7.1%
    2007$3,638 +20.8%$203,307 +32.7%
    2006$3,012 +2.4%$153,204 +5.7%
    2005$2,941 +18.7%$144,882 +12.8%
    2004$2,477 +105.2%$128,403 +0.7%
    2003$1,207 -3.8%$127,559 +19.7%
    2002$1,254 -0.6%$106,575 +4.5%
    2001$1,262 +2.4%$101,965 +17.8%
    2000$1,232 $86,537
    Find assessor info on the county website

    Neighborhood: College Park

    Nearby schools

    GreatSchools rating
    Schools provided by the listing agent
    • Elementary: Princeton Elem
    • Middle: College Park Middle
    • High: Edgewater High

    Source: Stellar MLS. This data may not be complete. We recommend contacting the local school district to confirm school assignments for this home.

    Get a cash offer in 3 minutes
    Find out how much your home could sell for in as little as 3 minutes with a no-obligation cash offer.
    Estimated market value
    $1,042,100
    Get a cash offer in 3 minutes
    Find out how much your home could sell for in as little as 3 minutes with a no-obligation cash offer.
    Estimated market value
    $1,042,100