MLS# 20435707 - Built by Doug Parr Homes - Ready Now! ~ Your sanctuary awaits in the coveted community of Vintage Oaks, nestled within the highly respected Azle ISD and free from city taxes. Discover a residence with 2,368 square feet of carefully crafted space, featuring three bedrooms and two luxurious bathrooms and a study. Imagine your life unfolding in a home with a large, covered patio with a wood burning fireplace that is perfect for entertaining your guests, and an inviting kitchen that seamlessly blends for all your hosting and cooking needs. The master suite is a
haven in itself, graced with a spacious bathroom and a large walk-in closet! Call us today to make this home yours!!!
Sold
Price Unknown
325 Oak Mdw, Weatherford, TX 76085
3beds
2,368sqft
Single Family Residence
Built in 2022
1 Acres Lot
$538,400 Zestimate®
$--/sqft
$3,122 Estimated rent
Home value
$538,400
$511,000 - $571,000
$3,122/mo
Zestimate® history
Owner options
List your home for rent
$3,122/mo
Rent Zestimate®
Find your next renter with Zillow Rental Manager. Plus, with online applications, you can quickly screen prospective tenants – for free.
$3,122/mo
Rent Zestimate®
Refinance and save
$300/mo
Est. payment
Refinancing to a lower rate could help reduce your monthly payments and save thousands over the life of the loan.
$300/mo
Est. payment
Explore your selling options
Work with a Zillow partner agent
Leverage their expertise and Zillow's premium Showcase listings to get your home seen by more buyers.
Get startedList with your own agent
Get your home in front of millions of buyers by listing it on Zillow.
Learn how to do itSell it yourself
Take full control of how buyers see your home on Zillow by listing For Sale by Owner (FSBO).
List your homeWhat's special
Master suiteCovered patioSpacious bathroomLarge walk-in closet
Zillow last checked:
Listing updated:
Listed by:
Ben Caballero 0096651 888-872-6006,
HomesUSA.com 888-872-6006,
Ben Caballero 888-872-6006
Bought with:
Jennifer Holland
Williams Trew Real Estate
Source: NTREIS,MLS#: 20435707
Facts & features
Interior
Bedrooms & bathrooms
- Bedrooms: 3
- Bathrooms: 2
- Full bathrooms: 2
Primary bedroom
- Level: First
- Dimensions: 18 x 14
Bedroom
- Level: First
- Dimensions: 11 x 11
Bedroom
- Level: First
- Dimensions: 11 x 11
Dining room
- Level: First
- Dimensions: 12 x 13
Kitchen
- Features: Stone Counters
- Level: First
- Dimensions: 12 x 17
Living room
- Level: First
- Dimensions: 18 x 19
Office
- Level: First
- Dimensions: 12 x 11
Heating
- Central, Electric
Cooling
- Central Air, Electric
Appliances
- Included: Dishwasher, Electric Cooktop, Electric Oven, Disposal
Features
- Granite Counters, High Speed Internet
- Flooring: Ceramic Tile
- Has basement: No
- Number of fireplaces: 2
- Fireplace features: Wood Burning
Interior area
- Total interior livable area: 2,368 sqft
Property
Parking
- Total spaces: 2
- Parking features: Garage - Attached
- Attached garage spaces: 2
Features
- Levels: One
- Stories: 1
- Pool features: None
Lot
- Size: 1 Acres
Details
- Parcel number: R000118233
Construction
Type & style
- Home type: SingleFamily
- Architectural style: Traditional,Detached
- Property subtype: Single Family Residence
Materials
- Brick
- Foundation: Slab
- Roof: Composition
Condition
- New construction: Yes
- Year built: 2022
Utilities & green energy
- Sewer: Aerobic Septic, Septic Tank
- Water: Community/Coop
- Utilities for property: Septic Available, Water Available
Community & HOA
Community
- Subdivision: Vintage Oaks
HOA
- Has HOA: Yes
- Services included: Maintenance Structure
- HOA fee: $300 annually
- HOA name: Finney Estates
- HOA phone: 817-887-9405
Location
- Region: Weatherford
Financial & listing details
- Date on market: 9/20/2023
- Cumulative days on market: 173 days
Price history
| Date | Event | Price |
|---|---|---|
| 4/2/2024 | Sold | -- |
Source: NTREIS #20435707 Report a problem | ||
| 3/11/2024 | Pending sale | $544,900$230/sqft |
Source: NTREIS #20435707 Report a problem | ||
| 1/16/2024 | Price change | $544,900-6%$230/sqft |
Source: NTREIS #20435707 Report a problem | ||
| 9/20/2023 | Listed for sale | $579,900$245/sqft |
Source: NTREIS #20435707 Report a problem | ||
Public tax history
Tax history is unavailable.
Neighborhood: 76085
Nearby homes
- $550,800-- bd-- ba2.3k sqft325 Oak Meadow Ln, Weatherford, TX 76085Off Market
- $581,5004 bd3 ba2.4k sqft328 Oak Meadow Ln, Weatherford, TX 76085Off Market
- $--5 bd3 ba3k sqft320 Oak Meadow Ln, Weatherford, TX 76085Sold
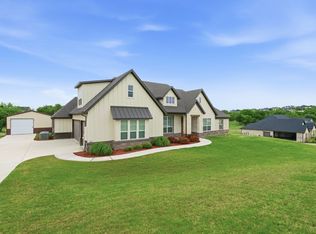
- $--4 bd3 ba2.5k sqft332 Oak Meadow Ln, Weatherford, TX 76085Sold
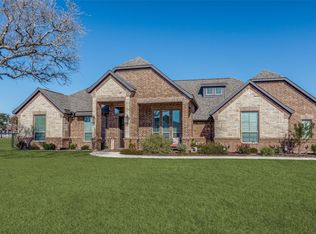
- $--4 bd3 ba2.9k sqft144 Oak Meadow Ln, Weatherford, TX 76085Sold
- $535,800-- bd-- ba2.3k sqft333 Oak Meadow Ln, Weatherford, TX 76085Off Market
- $553,5004 bd3 ba2.3k sqft316 Oak Meadow Ln, Weatherford, TX 76085Off Market
- $596,100-- bd-- ba2.4k sqft317 Oak Meadow Ln, Weatherford, TX 76085Off Market
Nearby schools
GreatSchools rating
- 8/10Silver Creek Elementary SchoolGrades: PK-4Distance: 1.5 mi
- 4/10Santo Forte J High SchoolGrades: 7-8Distance: 5.8 mi
- 6/10Azle High SchoolGrades: 9-12Distance: 5.1 mi
Schools provided by the listing agent
- Elementary: Azle
- High: Azle
- District: Azle ISD
Source: NTREIS. This data may not be complete. We recommend contacting the local school district to confirm school assignments for this home.
Get a cash offer in 3 minutes
Find out how much your home could sell for in as little as 3 minutes with a no-obligation cash offer.
Estimated market value
$538,400
Get a cash offer in 3 minutes
Find out how much your home could sell for in as little as 3 minutes with a no-obligation cash offer.
Estimated market value
$538,400
- Texas
- Parker County
- Weatherford
- 76085
- 325 Oak Mdw
