SELLER IS OFFERING $5K IN CONCESSIONS with acceptable offer! Welcome Home!! This gorgeous, open concept, like new home sits on over an acre of land and offers 4 bedrooms, 2 ½ baths AND a study. You will love the high-end finishes, vaulted ceilings with wood beams, gas fireplace, blinds throughout, wood-like tile, insulated garage doors and granite on all countertops just to start. The home is extremely energy efficient with foam encapsulation, radiant barrier and low-e windows! Don't forget to check out the luxurious primary bathroom, you will fall in love with the custom shower! This property is fenced and cross-fenced and has an extended patio with pergola, outdoor fireplace, outdoor security cameras and storage shed. Experience breathtaking sunrise and sunsets in your own heavily treed backyard oasis. Perfect for entertaining with plenty of room for a pool and additional storage building! And, did I mention trees, trees and more trees! No city taxes!
Sold
Price Unknown
332 Oak Meadow Ln, Weatherford, TX 76085
4beds
2,574sqft
Single Family Residence
Built in 2022
1.17 Acres Lot
$626,800 Zestimate®
$--/sqft
$3,211 Estimated rent
Home value
$626,800
$595,000 - $664,000
$3,211/mo
Zestimate® history
Owner options
List your home for rent
$3,211/mo
Rent Zestimate®
Find your next renter with Zillow Rental Manager. Plus, with online applications, you can quickly screen prospective tenants – for free.
$3,211/mo
Rent Zestimate®
Refinance and save
Refinancing to a lower rate could help reduce your monthly payments and save thousands over the life of the loan.
Explore your selling options
Work with a Zillow partner agent
Leverage their expertise and Zillow's premium Showcase listings to get your home seen by more buyers.
Get startedList with your own agent
Get your home in front of millions of buyers by listing it on Zillow.
Learn how to do itSell it yourself
Take full control of how buyers see your home on Zillow by listing For Sale by Owner (FSBO).
List your homeWhat's special
High-end finishesInsulated garage doorsCustom showerGas fireplaceExtended patioVaulted ceilingsOutdoor fireplace
Zillow last checked:
Listing updated:
Listed by:
Chelsea Tatarevich 0681753 682-708-7113,
United Real Estate DFW 682-708-7113
Bought with:
Alisha Rosse
Keller Williams Realty
Source: NTREIS,MLS#: 20489217
Facts & features
Interior
Bedrooms & bathrooms
- Bedrooms: 4
- Bathrooms: 3
- Full bathrooms: 2
- 1/2 bathrooms: 1
Primary bedroom
- Features: Walk-In Closet(s)
- Level: First
- Dimensions: 16 x 15
Bedroom
- Features: Ceiling Fan(s), Split Bedrooms, Walk-In Closet(s)
- Level: First
- Dimensions: 12 x 11
Bedroom
- Features: Ceiling Fan(s), Split Bedrooms, Walk-In Closet(s)
- Level: First
- Dimensions: 12 x 11
Bedroom
- Features: Ceiling Fan(s), Split Bedrooms
- Level: First
- Dimensions: 12 x 11
Primary bathroom
- Features: Built-in Features, Dual Sinks, Double Vanity, En Suite Bathroom, Garden Tub/Roman Tub, Stone Counters, Separate Shower
- Level: First
- Dimensions: 17 x 13
Dining room
- Level: First
- Dimensions: 11 x 13
Other
- Features: Built-in Features, Dual Sinks, Granite Counters, Separate Shower
- Level: First
- Dimensions: 9 x 8
Half bath
- Features: Granite Counters
- Level: First
- Dimensions: 7 x 5
Kitchen
- Features: Breakfast Bar, Built-in Features, Eat-in Kitchen, Granite Counters, Kitchen Island, Pantry, Walk-In Pantry
- Level: First
- Dimensions: 15 x 13
Living room
- Features: Fireplace
- Level: First
- Dimensions: 20 x 19
Office
- Features: Ceiling Fan(s)
- Level: First
- Dimensions: 13 x 11
Utility room
- Features: Built-in Features, Utility Room, Utility Sink
- Level: First
- Dimensions: 12 x 6
Heating
- Electric, Fireplace(s), Heat Pump, Propane
Cooling
- Central Air, Ceiling Fan(s), Electric
Appliances
- Included: Convection Oven, Dishwasher, Electric Cooktop, Electric Oven, Electric Water Heater, Disposal, Microwave, Vented Exhaust Fan
- Laundry: Washer Hookup, Electric Dryer Hookup, Laundry in Utility Room
Features
- Decorative/Designer Lighting Fixtures, Double Vanity, Eat-in Kitchen, Granite Counters, High Speed Internet, Kitchen Island, Open Floorplan, Pantry, Vaulted Ceiling(s), Walk-In Closet(s)
- Flooring: Carpet, Ceramic Tile
- Has basement: No
- Number of fireplaces: 2
- Fireplace features: Gas Starter, Living Room, Outside, Propane, Wood Burning
Interior area
- Total interior livable area: 2,574 sqft
Property
Parking
- Total spaces: 3
- Parking features: Door-Single, Garage, Garage Door Opener, Garage Faces Side
- Attached garage spaces: 3
Features
- Levels: One
- Stories: 1
- Patio & porch: Rear Porch, Front Porch, Patio, Covered
- Exterior features: Lighting, Rain Gutters, Storage
- Pool features: None
- Fencing: Cross Fenced,Fenced,Gate,Pipe
Lot
- Size: 1.17 Acres
- Features: Back Yard, Interior Lot, Lawn, Landscaped, Many Trees, Subdivision, Sprinkler System
- Residential vegetation: Heavily Wooded
Details
- Parcel number: R000118248
Construction
Type & style
- Home type: SingleFamily
- Architectural style: Traditional,Detached
- Property subtype: Single Family Residence
Materials
- Brick, Rock, Stone
- Foundation: Slab
- Roof: Composition
Condition
- Year built: 2022
Utilities & green energy
- Sewer: Aerobic Septic
- Water: Community/Coop
- Utilities for property: Cable Available, Electricity Available, Propane, Phone Available, Septic Available, Underground Utilities, Water Available
Green energy
- Energy efficient items: Appliances, HVAC, Insulation, Rain/Freeze Sensors, Thermostat, Windows
Community & HOA
Community
- Features: Community Mailbox
- Security: Security System, Fire Alarm, Smoke Detector(s)
- Subdivision: Vintage Oaks
HOA
- Has HOA: No
Location
- Region: Weatherford
Financial & listing details
- Annual tax amount: $8,457
- Date on market: 12/7/2023
- Cumulative days on market: 112 days
- Listing terms: Cash,Conventional,FHA,VA Loan
- Exclusions: TV mount above outdoor fireplace and gas logs for fireplace
- Electric utility on property: Yes
Price history
| Date | Event | Price |
|---|---|---|
| 3/28/2024 | Sold | -- |
Source: NTREIS #20489217 Report a problem | ||
| 2/28/2024 | Contingent | $625,000$243/sqft |
Source: NTREIS #20489217 Report a problem | ||
| 2/8/2024 | Price change | $625,000-1.6%$243/sqft |
Source: NTREIS #20489217 Report a problem | ||
| 12/7/2023 | Listed for sale | $635,000$247/sqft |
Source: NTREIS #20489217 Report a problem | ||
Public tax history
Tax history is unavailable.
Neighborhood: 76085
Nearby homes
- $581,5004 bd3 ba2.4k sqft328 Oak Meadow Ln, Weatherford, TX 76085Off Market
- $--3 bd2 ba2.3k sqft325 Oak Mdw, Weatherford, TX 76085Sold

- $535,800-- bd-- ba2.3k sqft333 Oak Meadow Ln, Weatherford, TX 76085Off Market
- $--5 bd3 ba3k sqft320 Oak Meadow Ln, Weatherford, TX 76085Sold
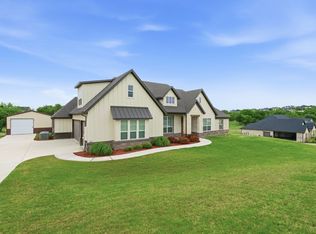
- $677,400-- bd-- ba2.4k sqft337 Oak Meadow Ln, Weatherford, TX 76085Off Market
- $550,800-- bd-- ba2.3k sqft325 Oak Meadow Ln, Weatherford, TX 76085Off Market
- $--4 bd3 ba3.1k sqft341 Oak Mdw, Weatherford, TX 76085Sold
- $577,800-- bd-- ba2.4k sqft408 Lacey Oak Ct, Weatherford, TX 76085Off Market
Nearby schools
GreatSchools rating
- 8/10Silver Creek Elementary SchoolGrades: PK-4Distance: 1.6 mi
- 4/10Santo Forte J High SchoolGrades: 7-8Distance: 5.8 mi
- 6/10Azle High SchoolGrades: 9-12Distance: 5.1 mi
Schools provided by the listing agent
- Elementary: Silver Creek
- High: Azle
- District: Azle ISD
Source: NTREIS. This data may not be complete. We recommend contacting the local school district to confirm school assignments for this home.
Get a cash offer in 3 minutes
Find out how much your home could sell for in as little as 3 minutes with a no-obligation cash offer.
Estimated market value
$626,800
Get a cash offer in 3 minutes
Find out how much your home could sell for in as little as 3 minutes with a no-obligation cash offer.
Estimated market value
$626,800
- Texas
- Parker County
- Weatherford
- 76085
- 332 Oak Meadow Ln
