Exceptional Hudson River-view Home with Central AC and Chef’s Kitchen
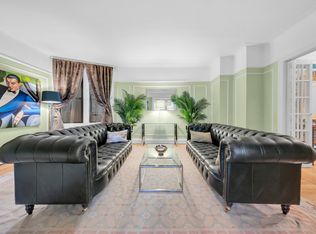
Perched high above Riverside Park, this beautifully renovated four-bedroom home has spectacular sweeping views of the Hudson River from nearly every room. Spanning over 100 feet of direct river views to the north and west, this home is flooded with light all day. A combination of two units, careful attention was made to restore pre-war architectural details, while offering all the modern amenities and conveniences of a brand new luxury development.
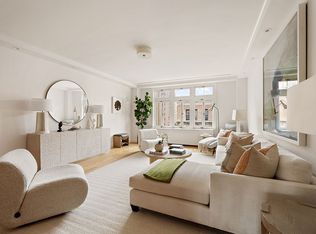
A gracious foyer welcomes you into the spacious side-by-side living room, dining room and den-media room, elegantly separated by solid oak French or pocket doors. The windows of each room are the star of the show – almost too picture perfect to be real. Custom solid oak built-in cabinetry in the den-media room provides a coziness and ample bookshelves for the avid reader. A fourth spacious bedroom and third marble bathroom, also with direct Hudson River views, complete this wing of the home.
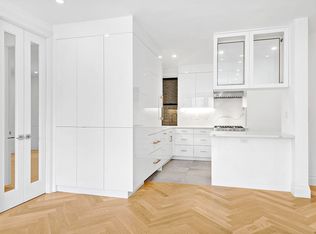
The enormous eat-in chef’s kitchen provides a wonderful opportunity to be the center of a culinary dinner party, while its separation from the dining room also allows for formal entertaining. Replete with a 48-inch Viking Professional range with two ovens and vented out hood, SubZero refrigerator, Miele dishwasher, wine cooler, breakfast bar and copious counter space, as well as a brand new Bosch washer-dryer, it is truly the heart of the home, as it lies between the shared living space and the primary bedroom wing. To the east of the kitchen, you will find a second entrance foyer, followed by a hallway to the primary and two secondary bedrooms. The spacious en-suite primary, with oversized windows and views of the Hudson and George Washington Bridge, offers a dressing room and luxurious spa bathroom with a spacious walk-in shower and two separate marble vanities. Two additional spacious bedrooms and a shared marble bathroom complete this wing of the home.
Central air conditioning, solid oak hardwood floors, recessed lighting, and plenty of custom-built closet space round out this gorgeous, move-in ready home.
325 Riverside Drive, built in 1920, is a classic prewar cooperative, offering a doorman 8am to midnight, porter, live-in superintendent, bike room, laundry room and play room. Pied-a-terres, co-purchasing, guarantors, and subletting are all allowed with board approval. Pets are welcome. There is a 2% flip tax paid by the purchaser. 75% financing permitted.
In contract
$3,950,000
325 Riverside Dr #111-113, New York, NY 10025
4beds
--sqft
Coop
Built in 1920
-- sqft lot
$3,862,600 Zestimate®
$--/sqft
$6,301/mo HOA
What's special
Central air conditioningTwo additional spacious bedroomsRecessed lightingBrand new bosch washer-dryerDressing roomWine coolerGracious foyer
- 138 days
- 31
- 0
Likely to sell faster than
Zillow last checked:
Listing updated:
Listed by:
Compass 917-748-4943,
Anna Coatsworth
Source: StreetEasy,MLS#: S1826860
Facts & features
Interior
Bedrooms & bathrooms
- Bedrooms: 4
- Bathrooms: 3
- Full bathrooms: 3
Rooms
- Room types: Bike Room, Childrens Playroom
Cooling
- Central Air
Appliances
- Included: Dishwasher, Washer/Dryer
- Laundry: Inside
Features
- Flooring: Hardwood
Interior area
- Total structure area: 0
Property
Features
- Has view: Yes
- View description: City, Park/Greenbelt, Water
- Has water view: Yes
- Water view: Water
Details
- Special conditions: Resale
Construction
Type & style
- Home type: Cooperative
- Property subtype: Coop
Condition
- Year built: 1920
Community & HOA
Community
- Features: Doorman, Full Time Doorman
- Security: Doorman, Full-Time Doorman
- Subdivision: Upper West Side
HOA
- Has HOA: Yes
- Amenities included: Laundry, Elevator(s)
- Services included: Maintenance
- HOA fee: $6,301 monthly
Location
- Region: New York
Financial & listing details
- Date on market: 5/7/2026
Estimated market value
$3,862,600
$3.67M - $4.06M
Not available
Price history
| Date | Event | Price |
|---|---|---|
| 5/23/2026 | Contingent | $3,950,000 |
Source: StreetEasy #S1826860 Report a problem | ||
| 5/7/2026 | Listed for sale | $3,950,000 |
Source: StreetEasy #S1826860 Report a problem | ||
Public tax history
Tax history is unavailable.
Monthly payment
Climate risks
Neighborhood: Upper West Side
- $11,810,000-- bd-- ba74k sqft325 Riverside Dr, New York, NY 10025Off Market
- $1,075,5002 bd2 ba-- sqft325 Riverside Dr APT 3, New York, NY 10025Off Market
- $11,634,000-- bd-- ba-- sqft325 Riverside Dr APT 62, New York, NY 10025Off Market
- $1,221,9002 bd2 ba-- sqft325 Riverside Dr APT 94, New York, NY 10025Sold
Similar homes
- $4,395,0004 bd3 ba2.6k sqft317 W 89th St APT 9W, New York, NY 10024Active
 MLS ID #S1848969, Louise Phillips Forbes, Listing by: Brown Harris Stevens. StreetEasy
 - $4,050,2503 bd3 ba-- sqft322 Central Park W #15A, New York, NY 10025Active
 MLS ID #S1845953, Clifford Marks, Listing by: Brown Harris Stevens. StreetEasy
 - $3,250,0003 bd3 ba1.7k sqft425 Central Park W #7CD, New York, NY 10025Active
 MLS ID #S1830063, Javier Lattanzio, Listing by: Time Equities, Inc.. StreetEasy
 - $2,495,0003 bd3 ba1.9k sqft545 W 110th St APT 9D, New York, NY 10025Active
 MLS ID #S1846137, Gregory Kammerer, Listing by: Corcoran. StreetEasy
