Welcome to 325 Ash St S in Crookston—a spacious and well-designed 4 bedroom home offering over 3,360 sq ft with room to live, work, and grow. From the moment you arrive, you’ll appreciate the oversized lot—nearly ½ acre—providing endless space for entertaining, gardening, and outdoor enjoyment.
The main level features a custom kitchen with solid oak cabinetry, a center island, abundant storage, and a built-in workstation. The open kitchen and dining area flow seamlessly to a patio door leading to the back deck—perfect for grilling and hosting. Just off the attached garage, you’ll love the convenience of a walk-in closet/mudroom. The garage is fully equipped with floor drains, hot and cold water, a natural gas heater, and a 220 amp welder outlet—ideal for hobbyists or extra functionality.
Upstairs, you’ll find three generously sized bedrooms, including a primary suite with dual closets and direct access to a large full bathroom complete with an oversized linen cabinet.
The lower level offers a spacious family room with 10-foot ceilings, a fourth bedroom, and a ¾ bath with laundry.
The fourth level adds even MORE versatility with 784 sq ft of unfinished space—currently used as a workshop/craft area, perfect for storage or future finishing.
Outside, enjoy a concrete driveway, extra parking pad, and two garden sheds to complete the backyard space.
Located near the Red Lake River and within walking distance to parks, shops, and the iconic Widman’s Candy Store, this property offers the perfect combination of location, space, and functionality.
Active with contingency
$286,500
325 S Ash St, Crookston, MN 56716
4beds
2,576sqft
Single Family
Built in 1992
0.47 Acres Lot
$285,700 Zestimate®
$111/sqft
$-- HOA
What's special
Center islandAbundant storageFourth bedroomBuilt-in workstationOversized linen cabinetExtra parking pad
- 179 days
- 281
- 9
Zillow last checked:
Listing updated:
Listed by:
Jill Larson 218-760-3116,
Headwaters Realty Services LLC
Source: NorthstarMLS as distributed by MLS GRID,MLS#: 7057505
Facts & features
Interior
Bedrooms & bathrooms
- Bedrooms: 4
- Bathrooms: 2
- Full bathrooms: 1
- 3/4 bathrooms: 1
Bathroom
- Description: 3/4 Basement,Upper Level Full Bath,Primary Walk-Thru
Dining room
- Description: Kitchen/Dining Room
Heating
- Forced Air
Cooling
- Central Air
Appliances
- Included: Dryer, Microwave, Range, Refrigerator, Washer
Features
- Basement: Full,Concrete,Unfinished
- Has fireplace: No
Interior area
- Total structure area: 3,360
- Total interior livable area: 2,576 sqft
- Finished area above ground: 2,576
- Finished area below ground: 0
Property
Parking
- Total spaces: 2
- Parking features: Attached, Concrete
- Attached garage spaces: 2
- Details: Garage Dimensions (28x28)
Accessibility
- Accessibility features: None
Features
- Levels: One and One Half
- Stories: 1.5
- Patio & porch: Deck
Lot
- Size: 0.47 Acres
- Dimensions: 150*136
Details
- Additional structures: Storage Shed
- Foundation area: 1792
- Parcel number: 820071101
- Zoning description: Residential-Single Family
Construction
Type & style
- Home type: SingleFamily
- Property subtype: Single Family
Materials
- Frame
- Roof: Asphalt
Condition
- New construction: No
- Year built: 1992
Utilities & green energy
- Gas: Natural Gas
- Sewer: City Sewer/Connected
- Water: City Water/Connected
Community & HOA
Community
- Subdivision: L Fletchers Add
HOA
- Has HOA: No
Location
- Region: Crookston
Financial & listing details
- Price per square foot: $111/sqft
- Tax assessed value: $236,400
- Annual tax amount: $4,292
- Date on market: 4/17/2026
Estimated market value
$285,700
$271,000 - $300,000
$2,082/mo
Price history
| Date | Event | Price |
|---|---|---|
| 6/25/2026 | Price change | $286,500-1%$111/sqft |
Source:  NorthstarMLS as distributed by MLS GRID #7057505 Report a problem NorthstarMLS as distributed by MLS GRID #7057505 Report a problem | ||
| 4/17/2026 | Listed for sale | $289,500$112/sqft |
Source: NorthstarMLS as distributed by MLS GRID #7057505 Report a problem | ||
Public tax history
| Year | Property taxes | Tax assessment |
|---|---|---|
| 2025 | $3,661 +4.3% | $236,400 +2.2% |
| 2024 | $3,510 +3.9% | $231,300 -7.8% |
| 2023 | $3,379 +5.3% | $251,000 +7.1% |
| 2022 | $3,208 -53.6% | $234,300 +11.4% |
| 2021 | $6,920 -7.3% | $210,300 0% |
| 2020 | $7,467 +117.1% | $210,400 +6.4% |
| 2019 | $3,440 | $197,800 -0.1% |
| 2018 | -- | $197,900 -0.9% |
| 2017 | -- | $199,600 +16.5% |
| 2016 | -- | $171,300 |
| 2015 | -- | -- |
| 2014 | -- | -- |
| 2012 | -- | -- |
| 2011 | -- | -- |
| 2010 | -- | -- |
Find assessor info on the county website
Monthly payment
Est. payment
Payment breakdown
Explore the cost of this home by adjusting the details. Changes won't be saved.Climate risks
Neighborhood: 56716

Similar homes
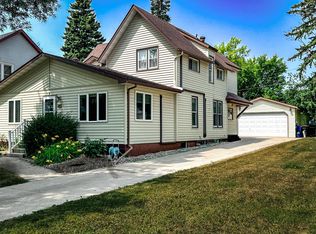
- $--3 bd2 ba2.1k sqft221 S Hubbard St, Crookston, MN 56716Auction
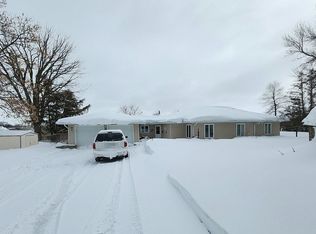 Auction.com 1
 - $325,0004 bd3 ba3.1k sqft920 Groveland Ave, Crookston, MN 56716For Sale
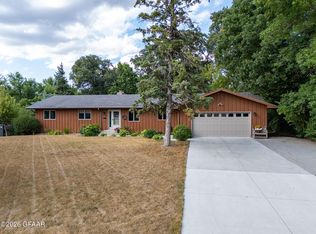 MLS ID #26-1255, Tracy Kuchan, LeBlanc Realty. GFBMLS
 - $269,0002 bd2 ba1.4k sqft1318 Sunny St, Crookston, MN 56716For Sale

 MLS ID #7154893, Timothy Oistad, Wayvora Realty. NorthstarMLS as distributed by MLS GRID
 - $259,0004 bd2 ba2.2k sqft1523 Hoven Ln, Crookston, MN 56716For Sale
 MLS ID #26-1369, Tracy Kuchan, LeBlanc Realty. GFBMLS
 - $235,0004 bd2 ba1.8k sqft602 Marshall Ave NE, Red Lake Falls, MN 56750For SaleMLS ID #7088969, Diedre Nordin, Nordin Realty Inc.. NorthstarMLS as distributed by MLS GRID
- $219,9003 bd2 ba1.5k sqft702 Champagne Ave SW, Red Lake Falls, MN 56750For SaleMLS ID #7116744, Robert Brellenthin, Tru North Realty. NorthstarMLS as distributed by MLS GRID
- $175,0003 bd2 ba1.7k sqft502 Chicago Ave SW, Red Lake Falls, MN 56750For SaleMLS ID #7087724, Shelly Guzek, Hometown Realty. NorthstarMLS as distributed by MLS GRID
