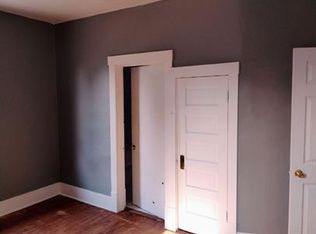
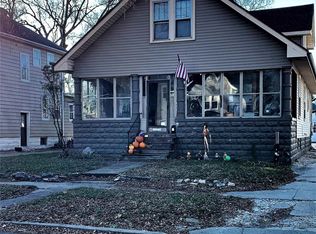
Calling all investors and builders-this tri-plex in Pekin offers a solid opportunity with room to grow. Set on a residential lot with utilities available at the street, the multifamily framework is already established, giving the right buyer a head start. Some areas show wear and will benefit from updating, while others are in better shape and ready to go; interior access is not currently available, so buyers are encouraged to complete all due diligence before submitting an offer. Property is sold strictly as-is, where-is. Whether you're looking to stabilize and improve an income property or take it further with a redevelopment vision, this tri-plex offers real potential in a multifamily-friendly location.
Active
$90,000
325 S Capitol St, Pekin, IL 61554
3beds
--sqft
Multi Family
Built in 1907
-- sqft lot
$-- Zestimate®
$--/sqft
$-- HOA
What's special
- 102 days
- 255
- 2
Zillow last checked:
Listing updated:
Listed by:
Lindsay Prewitt, ABR,CRB,PSA,SRS (309)838-5794,
eXp Realty
Source: MRED as distributed by MLS GRID,MLS#: 12680660
Facts & features
Interior
Bedrooms & bathrooms
- Bedrooms: 3
- Bathrooms: 3
- Full bathrooms: 3
Heating
- Electric, Forced Air, Natural Gas
Features
- Basement: Other,Full
Property
Lot
- Size: 8,391 Square Feet
- Dimensions: 51.8 x 162
- Features: Level
Details
- Parcel number: 041003229007
- Zoning: MULTI
- Special conditions: Short Sale
Construction
Type & style
- Home type: MultiFamily
- Architectural style: Traditional
- Property subtype: Multi Family
Materials
- Vinyl Siding
- Foundation: Brick/Mortar
Condition
- New construction: No
- Year built: 1907
Utilities & green energy
- Sewer: Public Sewer
- Water: Public
Community & HOA
Community
- Subdivision: Not Applicable
Location
- Region: Pekin
Financial & listing details
- Tax assessed value: $105,000
- Annual tax amount: $3,048
- Date on market: 6/30/2026
- Ownership: Fee Simple
Estimated market value
Not available
Estimated sales range
Not available
Not available
Price history
| Date | Event | Price |
|---|---|---|
| 6/30/2026 | Listed for sale | $90,000-25% |
Source:  MRED as distributed by MLS GRID #12680660 Report a problem MRED as distributed by MLS GRID #12680660 Report a problem | ||
| 10/27/2024 | Listing removed | $120,000 |
Source:  RMLS Alliance as distributed by MLS GRID #PA1253251 Report a problem RMLS Alliance as distributed by MLS GRID #PA1253251 Report a problem | ||
| 10/23/2024 | Price change | $120,000-4% |
Source: RMLS Alliance as distributed by MLS GRID #PA1253251 Report a problem | ||
| 9/30/2024 | Listed for sale | $125,000+4.2% |
Source: RMLS Alliance as distributed by MLS GRID #PA1253251 Report a problem | ||
| 2/21/2024 | Listing removed | -- |
Source: RMLS Alliance as distributed by MLS GRID #PA1244799 Report a problem | ||
| 9/6/2023 | Price change | $120,000-6.3% |
Source: RMLS Alliance as distributed by MLS GRID #PA1244799 Report a problem | ||
| 8/17/2023 | Listed for sale | $128,000+11.3% |
Source: RMLS Alliance as distributed by MLS GRID #PA1244799 Report a problem | ||
| 2/14/2023 | Sold | $115,000-4.1% |
Source: Public Record Report a problem | ||
| 1/13/2023 | Pending sale | $119,900 |
Source:  Coldwell Banker Real Estate Group #PA1239066 Report a problem Coldwell Banker Real Estate Group #PA1239066 Report a problem | ||
| 11/17/2022 | Listed for sale | $119,900+126.2% |
Source: Coldwell Banker Real Estate Group #PA1239066 Report a problem | ||
| 2/29/2016 | Sold | $53,000-46.9% |
Source: Public Record Report a problem | ||
| 10/17/2009 | Listing removed | $99,900 |
Source: Coldwell Banker Devonshire Realty #1106456 Report a problem | ||
| 4/17/2009 | Listed for sale | $99,900 |
Source: Coldwell Banker Devonshire Realty #1106456 Report a problem | ||
Public tax history
| Year | Property taxes | Tax assessment |
|---|---|---|
| 2025 | $3,049 -17.5% | $35,000 -15.2% |
| 2024 | $3,696 +5.2% | $41,280 +7.7% |
| 2023 | $3,512 +62.1% | $38,330 +63.5% |
| 2022 | $2,166 +2% | $23,440 +2.1% |
| 2021 | $2,123 +0.9% | $22,950 |
| 2020 | $2,104 +1.4% | $22,950 |
| 2019 | $2,074 +2.6% | $22,950 |
| 2018 | $2,021 | $22,950 -4% |
| 2017 | $2,021 -1.4% | $23,900 -9.1% |
| 2016 | $2,050 -6.4% | $26,290 |
| 2015 | $2,190 | -- |
| 2013 | $2,190 | $25,150 |
| 2012 | -- | $25,150 |
| 2011 | -- | $25,150 |
| 2010 | -- | $25,150 -13.1% |
| 2009 | $2,936 | $28,950 |
Find assessor info on the county website
Monthly payment
Est. payment
Payment breakdown
Explore the cost of this home by adjusting the details. Changes won't be saved.Climate risks
Neighborhood: 61554
Nearby schools
Schools provided by the listing agent
- Elementary: Washington Middle/Intermediate
- Middle: Edison Junior High
- High: Pekin Community High School
- District: 308
Source: MRED as distributed by MLS GRID. This data may not be complete. We recommend contacting the local school district to confirm school assignments for this home.
Similar homes
- $--3 bd2 ba2k sqft12594 Carter Rd, Pekin, IL 61554Auction
 Auction.com 1
 - $130,0002 bd2 ba1.1k sqft345 S Capitol St, Pekin, IL 61554New
 MLS ID #12778247, McKenzie Sylvester, RE/MAX Rising. MRED as distributed by MLS GRID
 - $89,9003 bd2 ba969 sqft331 Herman St, Pekin, IL 61554For Sale

 MLS ID #PA1269593, Adam J Merrick, Adam Merrick Real Estate. RMLS Alliance as distributed by MLS GRID
 - $85,0002 bd1 ba910 sqft407 Herman St, Pekin, IL 61554For Sale
 MLS ID #PA1270709, Kelly A Rupp, Coldwell Banker Real Estate Group. RMLS Alliance as distributed by MLS GRID
 - $89,9002 bd1 ba864 sqft414 Derby St, Pekin, IL 61554For SaleMLS ID #PA1269795, Frank McCloud, eXp Realty. RMLS Alliance as distributed by MLS GRID
- $84,9002 bd1 ba660 sqft1303 S 7th St, Pekin, IL 61554For SaleMLS ID #PA1267059, Michelle Tribe, Keller Williams Revolution. RMLS Alliance as distributed by MLS GRID
- $115,0003 bd1 ba1.6k sqft616 Summer St, Pekin, IL 61554For SaleMLS ID #PA1266770, Mari Halliday, Jim Maloof Realty, Inc.. RMLS Alliance as distributed by MLS GRID
- $127,9004 bd3 ba2.6k sqft415 Willow St, Pekin, IL 61554For SaleMLS ID #PA1266863, Pam Keller, RE/MAX Rising. RMLS Alliance as distributed by MLS GRID
- $100,0002 bd1 ba704 sqft214 Poplar St, Pekin, IL 61554For SaleMLS ID #PA1268775, Michelle Tribe, Keller Williams Revolution. RMLS Alliance as distributed by MLS GRID
- $79,9002 bd1 ba830 sqft1407 Martha St, Pekin, IL 61554For SaleMLS ID #PA1268172, Daisy Bouillon, Sunflower Real Estate Group, LLC. RMLS Alliance as distributed by MLS GRID
- $76,9002 bd1 ba972 sqft413 Haines Ave, Pekin, IL 61554For SaleMLS ID #PA1269292, Kibbie L Christenberry, Kaebel, REALTOR®. RMLS Alliance as distributed by MLS GRID
- $115,0003 bd2 ba1.6k sqft636 S 12th St, Pekin, IL 61554For SaleMLS ID #PA1268683, Rickey L Mathis, RE/MAX Traders Unlimited. RMLS Alliance as distributed by MLS GRID
- $55,0003 bd1 ba925 sqft1606 Koch St, Pekin, IL 61554For SaleMLS ID #PA1269320, Adam J Merrick, Adam Merrick Real Estate. RMLS Alliance as distributed by MLS GRID
- $89,0003 bd1 ba948 sqft120 W Forest Ave, East Peoria, IL 61611For SaleMLS ID #PA1270772, Mackenzie Price, RE/MAX Traders Unlimited. RMLS Alliance as distributed by MLS GRID
- $45,0002 bd1 ba1k sqft1508 Norman Dr, Pekin, IL 61554For SaleMLS ID #PA1267883, Tao Albritton, Jim Maloof Realty, Inc.. RMLS Alliance as distributed by MLS GRID
- $45,0003 bd1 ba936 sqft200 Cooper St, Pekin, IL 61554For SaleMLS ID #PA1266510, Josh Graham, RE/MAX Traders Unlimited. RMLS Alliance as distributed by MLS GRID
