Skip main navigation
Off market
  • $373,000

    325 Saddlebrook Unit 36D, Gibsonia, PA 15044

    3beds
    --sqft
    Condominium, Single Family Residence
    Built in 2005
    -- sqft lot
    $373,000 Zestimate®
    $--/sqft
    $2,476 Estimated rent

    Home value

    $373,000

    $351,000 - $399,000

    $2,476/mo

    Zestimate® history
    Loading
    Loading...

    Owner options

    List your home for rent

    $2,476/mo

    Rent Zestimate®

    Find your next renter with Zillow Rental Manager. Plus, with online applications, you can quickly screen prospective tenants – for free.

    Learn more

    $2,476/mo

    Rent Zestimate®

    Refinance and save

    $2,663/mo

    Est. payment

    Refinancing to a lower rate could help reduce your monthly payments and save thousands over the life of the loan.

    See today's rates

    $2,663/mo

    Est. payment

    Explore your selling options

    Work with a Zillow partner agent

    Leverage their expertise and Zillow's premium Showcase listings to get your home seen by more buyers.

    Get started

    List with your own agent

    Get your home in front of millions of buyers by listing it on Zillow.

    Learn how to do it

    Sell it yourself

    Take full control of how buyers see your home on Zillow by listing For Sale by Owner (FSBO).

    List your home

    What's special

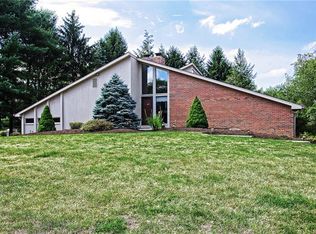
    Gorgeous model patio home in sunny, serene community. Pull up shared driveway into heated garage with overhead storage. Inside to mudroom with coat closet, laundry, and central vacuum. Fully equipped kitchen with sectioned overhead, under cabinet and sky lighting. Long Corian countertops, stainless stove, fridge, dishwasher, microwave and loads of cabinets. Sunlit, shiny hardwood floors take you through the dining area with dry bar to vaulted living room with ceiling fan and 2-way gas-log, stone fireplace. 4-season sunporch has separate heating/cooling. Master suite offers arching window, walk-in closet and private bath with two sinks and skylight. Bedrooms 2 and 3 share second full bath, each with large closets. Whole house sound system and intercom receivers in each room. The Hunt Club, located just off the intersection of Route 8 and 910 includes a clubhouse, pool, gym, landscaping and more in monthly dues.

    This property is off market, which means it's not currently listed for sale or rent on Zillow. This may be different from what's available on other websites or public sources.

    Zillow last checked:

    Listing updated:

    Listed by:

    Dan Savage 412-963-7655,

    COLDWELL BANKER REALTY

    Bought with:

    Carol Capezzuti

    BERKSHIRE HATHAWAY THE PREFERRED REALTY

    Source: WPMLS,MLS#: 1276203MLS LogoOriginating MLS: West Penn Multi-List

    Facts & features

    Interior

    Bedrooms & bathrooms
    • Bedrooms: 3
    • Bathrooms: 2
    • Full bathrooms: 2
    Primary bedroom
    • Level: Main
    Bedroom 2
    • Level: Main
    Bedroom 3
    • Level: Main
    Den
    • Level: Main
    Dining room
    • Level: Main
    Entry foyer
    • Level: Main
    Kitchen
    • Level: Main
    Laundry
    • Level: Main
    Living room
    • Level: Main
    Heating
    • Forced Air, Gas
    Cooling
    • Central Air, Wall Unit(s)
    Appliances
    • Included: Some Gas Appliances, Dryer, Dishwasher, Disposal, Microwave, Refrigerator, Stove, Washer
    Features
    • Central Vacuum, Intercom, Pantry, Window Treatments
    • Flooring: Ceramic Tile, Hardwood
    • Windows: Multi Pane, Screens, Window Treatments
    • Has basement: No
    • Number of fireplaces: 1
    • Fireplace features: Gas

    Property

    Parking
    • Total spaces: 2
    • Parking features: Attached, Garage, Garage Door Opener
    • Has attached garage: Yes
    Features
    • Pool features: Pool
    Details
    • Other equipment: Intercom

    Construction

    Type & style
    • Home type: Condo
    • Architectural style: Patio Home
    • Property subtype: Condominium, Single Family Residence
    • Attached to another structure: Yes
    Materials
    • Frame, Vinyl Siding
    • Roof: Asbestos Shingle
    Condition
    • Resale
    • Year built: 2005

    Utilities & green energy

    • Sewer: Public Sewer
    • Water: Public

    Community & HOA

    Community
    • Features: Public Transportation
    • Subdivision: Hunt Club at Grandview Estates
    HOA
    • Has HOA: Yes
    • HOA fee: $190 monthly
    Location
    • Region: Gibsonia

    Financial & listing details

    • Tax assessed value: $163,700
    • Annual tax amount: $4,857
    • Date on market: 2/14/2023

    Price history

    DateEventPrice
    7/25/2017Sold$255,000
    Source: WPMLS #1276203 Report a problem

    Public tax history

    Tax history is unavailable.

    Neighborhood: 15044

    Nearby schools

    GreatSchools rating
    Schools provided by the listing agent
    • District: Deer Lakes

    Source: WPMLS. This data may not be complete. We recommend contacting the local school district to confirm school assignments for this home.

    Get pre-qualified for a loan
    At Zillow Home Loans, we can pre-qualify you in as little as 5 minutes with no impact to your credit score.

    An equal housing lender. NMLS #10287.

    Sell for more on Zillow
    Get a Zillow Showcase℠ listing at no additional cost and you could sell for .
    $373,000
    2% more
    +$7,460
    With Zillow Showcase(estimated)
    $380,460