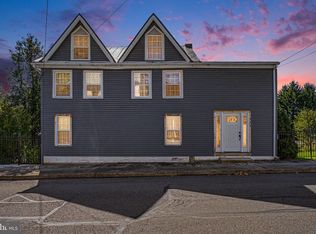
This quaint twin home with wrap around porch in the back corner of town offers affordable living in a well-maintained quiet corner lot duplex. Have peace of mind when you step inside this clean and cared home with major upgrades and newer construction in window replacements, metal roof, furnace, appliances, and more. Original wood work and the classic architecture has been preserved, and features three good-sized bedrooms and a full bathroom, and first floor living room overflows expanded into an expanded dining room area providing ample space for gathering. Essential appliances included with a refrigerator, stove, dishwasher, washer, and dryer. Charming little workshop/garage in rear, lends to a one car off street parking space on side and provides, adding to the convenience of this end of alley, corner location. This home presents an excellent opportunity for those seeking a well-located, low-traffic quiest residence in the heart of Lykens. Come see it today!
Pending
$139,900
325 Spruce St, Lykens, PA 17048
3beds
1,718sqft
Single Family Residence
Built in 1900
2,178 Square Feet Lot
$-- Zestimate®
$81/sqft
$-- HOA
What's special
Original wood workClean and cared homeThree good-sized bedroomsClassic architectureWrap around porchAmple space for gatheringQuaint twin home
- 52 days
- 127
- 0
Zillow last checked:
Listing updated:
Listed by:
Mandy D Carl 717-362-4663,
United Country Magnolia Realty Services (717) 362-4663
Source: Bright MLS,MLS#: PADA2064174
Facts & features
Interior
Bedrooms & bathrooms
- Bedrooms: 3
- Bathrooms: 1
- Full bathrooms: 1
- Main level bathrooms: 1
- Main level bedrooms: 3
Basement
- Description: Percent Finished: 0.0
- Area: 0
Heating
- Baseboard, Oil
Cooling
- None
Appliances
- Included: Refrigerator, Cooktop, Washer, Dryer, Water Heater
- Laundry: In Basement, Dryer In Unit, Washer In Unit
Features
- Attic, Ceiling Fan(s)
- Flooring: Carpet
- Basement: Full,Interior Entry,Exterior Entry,Unfinished,Concrete
- Has fireplace: No
Interior area
- Total structure area: 1,718
- Total interior livable area: 1,718 sqft
- Finished area above ground: 1,718
- Finished area below ground: 0
Property
Parking
- Total spaces: 1
- Parking features: Off Street, On Street
- Has uncovered spaces: Yes
Accessibility
- Accessibility features: None
Features
- Levels: Two
- Stories: 2
- Patio & porch: Porch
- Exterior features: Sidewalks, Lighting
- Pool features: None
Lot
- Size: 2,178 Square Feet
- Features: Corner Lot
Details
- Additional structures: Above Grade, Below Grade
- Parcel number: 370030060000000
- Zoning: RESIDENCE
- Zoning description: residential
- Special conditions: Standard
Construction
Type & style
- Home type: SingleFamily
- Architectural style: Traditional
- Property subtype: Single Family Residence
- Attached to another structure: Yes
Materials
- Frame, Concrete
- Foundation: Stone
- Roof: Metal
Condition
- New construction: No
- Year built: 1900
Utilities & green energy
- Electric: 100 Amp Service
- Sewer: Public Sewer
- Water: Public
Community & HOA
Community
- Security: Carbon Monoxide Detector(s), Smoke Detector(s)
- Subdivision: Dauphin County
HOA
- Has HOA: No
- Services included: None
Location
- Region: Lykens
- Municipality: LYKENS BORO
Financial & listing details
- Price per square foot: $81/sqft
- Tax assessed value: $46,500
- Annual tax amount: $1,729
- Date on market: 9/22/2026
- Listing agreement: Exclusive Right To Sell
- Listing terms: Conventional,Cash
- Inclusions: Refrigerator, Stove, Washer, Dryer
- Ownership: Fee Simple
Estimated market value
Not available
Estimated sales range
Not available
Not available
Price history
| Date | Event | Price |
|---|---|---|
| 10/15/2026 | Pending sale | $139,900$81/sqft |
Source:  Bright MLS #PADA2064174 Report a problem | ||
| 9/22/2026 | Listed for sale | $139,900$81/sqft |
Source: Bright MLS #PADA2064174 Report a problem | ||
Public tax history
| Year | Property taxes | Tax assessment |
|---|---|---|
| 2026 | $1,699 +5.6% | $46,500 |
| 2025 | $1,609 +6.8% | $46,500 |
| 2023 | $1,506 +1.7% | $46,500 |
| 2022 | $1,481 +1.8% | $46,500 |
| 2021 | $1,454 +152.3% | $46,500 |
| 2020 | $576 +2.1% | $46,500 |
| 2019 | $565 -55.3% | $46,500 |
| 2018 | $1,264 | $46,500 |
| 2017 | -- | $46,500 |
| 2016 | -- | $46,500 |
| 2015 | -- | $46,500 |
| 2014 | -- | $46,500 |
| 2013 | -- | $46,500 |
| 2012 | -- | $46,500 |
| 2011 | -- | $46,500 |
| 2010 | -- | $46,500 |
| 2008 | -- | $46,500 |
| 2007 | -- | $46,500 |
| 2006 | -- | $46,500 |
Find assessor info on the county website
Monthly payment
Est. payment
Payment breakdown
Explore the cost of this home by adjusting the details. Changes won't be saved.Climate risks
Neighborhood: 17048
Nearby schools
Schools provided by the listing agent
- Elementary: Upper Dauphin Area
- Middle: Upper Dauphin Area
- High: Upper Dauphin Area
- District: Upper Dauphin Area
Source: Bright MLS. This data may not be complete. We recommend contacting the local school district to confirm school assignments for this home.

Similar homes
- $132,9003 bd2 ba2k sqft706 Main St, Lykens, PA 17048For Sale

 MLS ID #PADA2060414, Brittany Jean Lesher, Iron Valley Real Estate of Central PA. Bright MLS
- $119,9002 bd2 ba1.3k sqft528 S 2nd St, Lykens, PA 17048For Sale
 MLS ID #PADA2064454, Nathan Daniels, Iron Valley Real Estate of Central PA. Bright MLS
- $164,9004 bd1 ba2.3k sqft321 Pottsville St, Lykens, PA 17048For Sale
 MLS ID #PADA2065144, Nathan Daniels, Iron Valley Real Estate of Central PA. Bright MLS
- $104,9004 bd2 ba1.5k sqft221 North St, Lykens, PA 17048For Sale
 MLS ID #PADA2063132, Kate Mardis, Iron Valley Real Estate of Lancaster. Bright MLS
- $185,0004 bd2 ba1.8k sqft211 Oak St, Lykens, PA 17048For SaleMLS ID #PADA2062740, Francesca Imboden, Iron Valley Real Estate of Central PA. Bright MLS
- $99,9003 bd2 ba1.3k sqft209 Main St, Lykens, PA 17048For SaleMLS ID #PADA2061794, Nathan Daniels, Iron Valley Real Estate of Central PA. Bright MLS
- $126,0004 bd2 ba1.3k sqft133 E Spruce St, Williamstown, PA 17098For SaleMLS ID #PADA2065510, Joshua Johnson, Iron Valley Real Estate. Bright MLS
- $159,0003 bd2 ba2.1k sqft402 Elizabeth St, Williamstown, PA 17098For SaleMLS ID #PADA2064556, Kelly Unger, Keller Williams of Central PA. Bright MLS
- $140,0003 bd2 ba1.3k sqft2450 Ellendale Rd, Dauphin, PA 17018For SaleMLS ID #PADA2065612, HOLLY VERDELLI, Berkshire Hathaway HomeServices Homesale Realty. Bright MLS
- $198,9003 bd1 ba1.6k sqft120 S West St, Williamstown, PA 17098For SaleMLS ID #PADA2065966, Jobe Chronister, Iron Valley Real Estate of Central PA. Bright MLS
- $115,0003 bd1 ba1.1k sqft1228 W Market St, Williamstown, PA 17098For SaleMLS ID #PADA2065598, DAVID GIOVANNIELLO, BROKER, For Sale By Owner Plus, REALTORS. Bright MLS
- $138,9005 bd3 ba2.3k sqft338 S Market St, Shamokin, PA 17872For SaleMLS ID #PANU2003858, Carrie Perrucci, Weichert Realtors. Bright MLS
- $175,0003 bd1 ba1.8k sqft105 Lincoln Rd, Pine Grove, PA 17963For SaleMLS ID #PASK2030482, Josh Heller, JRHeller.com LLC. Bright MLS
- $169,9003 bd2 ba1.6k sqft2646 W Main St, Spring Glen, PA 17978For SaleMLS ID #PASK2028542, Will Primeau, Ramus Realty Group. Bright MLS
- $144,9003 bd1 ba1.2k sqft100 N Tulpehocken St, Pine Grove, PA 17963For SaleMLS ID #PASK2029960, Trent Stauffer, Bold Realty. Bright MLS
- $134,9002 bd1 ba1.3k sqft312 W Main St, Tremont, PA 17981For SaleMLS ID #PASK2029634, Adam Goepfert, Keller Williams of Central PA. Bright MLS
