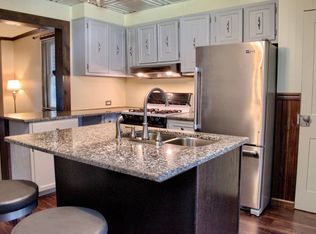
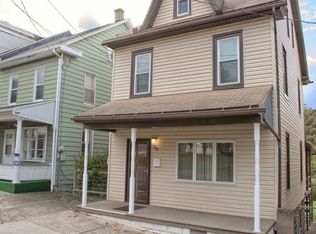
Beautifully renovated and converted Twin home design into a Detached Single home offering 5 bedrooms and 2.5 baths. As you enter this great home off the front porch, you step into the very generous Living Room area with high ceilings and upgraded flooring. From there you step into the eat-in kitchen with upgraded counter tops and cabinetry with brand new stainless steel appliances. Upstairs this home offers 5 very good size bedrooms and full baths, then the upper level is partly finished and just waiting for a few final touches that can provide an additional 2 bedrooms possiblities or other living space for enjoyment. This homes offers a full basement, Central Air and Heating system, and has a rear deck leading down to a fenced in yard and a detached garage. Tour this home today and imagine all of the amazing possibilities you can enjoy and here in the great community of Shamokin!
For sale
$185,000
338 S Market St, Shamokin, PA 17872
5beds
2,320sqft
Single Family Residence
Built in 1920
1,800 Square Feet Lot
$182,200 Zestimate®
$80/sqft
$-- HOA
What's special
Fenced in yardDetached garageFull basementEat-in kitchenHigh ceilingsRear deckFront porch
- 33 days |
- 128 |
- 2 |
Zillow last checked:
Listing updated:
Listed by:
Carrie Perrucci 908-619-0908,
Weichert Realtors 6102526666
Source: Bright MLS,MLS#: PANU2003352
Loading...
Facts & features
Interior
Bedrooms & bathrooms
- Bedrooms: 5
- Bathrooms: 3
- Full bathrooms: 2
- 1/2 bathrooms: 1
- Main level bathrooms: 1
Basement
- Area: 0
Heating
- Baseboard, Forced Air, Electric, Natural Gas
Cooling
- Central Air, Electric
Appliances
- Included: Stainless Steel Appliance(s), Oven/Range - Electric, Microwave, Ice Maker, Freezer, Refrigerator, Dishwasher, Electric Water Heater
Features
- Additional Stairway, Attic, Combination Kitchen/Living, Open Floorplan, Eat-in Kitchen, Upgraded Countertops, Walk-In Closet(s), Primary Bath(s), Family Room Off Kitchen, Dry Wall
- Flooring: Laminate, Ceramic Tile, Hardwood
- Doors: Six Panel
- Windows: Wood Frames, Stain/Lead Glass
- Basement: Concrete,Partially Finished
- Has fireplace: No
Interior area
- Total structure area: 2,320
- Total interior livable area: 2,320 sqft
- Finished area above ground: 2,320
- Finished area below ground: 0
Property
Parking
- Total spaces: 1
- Parking features: Other, Detached, On Street
- Garage spaces: 1
- Has uncovered spaces: Yes
Accessibility
- Accessibility features: None
Features
- Levels: Two
- Stories: 2
- Patio & porch: Deck
- Pool features: None
- Fencing: Chain Link
Lot
- Size: 1,800 Square Feet
- Dimensions: 12.00 x 150.00
- Features: Middle Of Block
Details
- Additional structures: Above Grade, Below Grade
- Parcel number: 01202004055
- Zoning: RESIDENTIAL
- Special conditions: Standard
Construction
Type & style
- Home type: SingleFamily
- Architectural style: Traditional
- Property subtype: Single Family Residence
Materials
- Vinyl Siding
- Foundation: Concrete Perimeter
- Roof: Composition
Condition
- New construction: No
- Year built: 1920
- Major remodel year: 2025
Utilities & green energy
- Electric: 200+ Amp Service
- Sewer: Private Sewer
- Water: Public
- Utilities for property: Cable Available, Electricity Available, Phone Available, Cable
Community & HOA
Community
- Subdivision: None Available
HOA
- Has HOA: No
Location
- Region: Shamokin
- Municipality: JACKSON TWP
Financial & listing details
- Price per square foot: $80/sqft
- Tax assessed value: $11,250
- Annual tax amount: $2,453
- Date on market: 6/5/2026
- Listing agreement: Exclusive Right To Sell
- Listing terms: Cash,Conventional
- Inclusions: Refridgerator
- Ownership: Fee Simple
Estimated market value
$182,200
$173,000 - $191,000
$1,709/mo
Price history
| Date | Event | Price |
|---|---|---|
| 6/6/2026 | Listed for sale | $185,000$80/sqft |
Source: | ||
| 6/5/2026 | Listing removed | $185,000$80/sqft |
Source: Luzerne County AOR #25-4658 Report a problem | ||
| 11/18/2025 | Price change | $185,000-7.5%$80/sqft |
Source: Luzerne County AOR #25-4658 Report a problem | ||
| 9/12/2025 | Listed for sale | $200,000+252.5%$86/sqft |
Source: Luzerne County AOR #25-4658 Report a problem | ||
| 8/25/2023 | Sold | $56,739-0.5%$24/sqft |
Source: | ||
| 6/21/2023 | Pending sale | $57,000$25/sqft |
Source: | ||
| 5/16/2023 | Price change | $57,000-12.2%$25/sqft |
Source: Luzerne County AOR #23-2045 Report a problem | ||
| 2/15/2023 | Pending sale | $64,900$28/sqft |
Source: | ||
| 1/25/2023 | Price change | $64,900-13.4%$28/sqft |
Source: Luzerne County AOR #22-3944 Report a problem | ||
| 9/29/2022 | Price change | $74,900-15.4%$32/sqft |
Source: Luzerne County AOR #22-3944 Report a problem | ||
| 9/7/2022 | Price change | $88,500-10.2%$38/sqft |
Source: Luzerne County AOR #22-3944 Report a problem | ||
| 8/22/2022 | Price change | $98,500-10.4%$42/sqft |
Source: Luzerne County AOR #22-3944 Report a problem | ||
| 8/11/2022 | Listed for sale | $109,900$47/sqft |
Source: Luzerne County AOR #22-3944 Report a problem | ||
Public tax history
| Year | Property taxes | Tax assessment |
|---|---|---|
| 2025 | $1,520 +3.8% | $11,250 |
| 2024 | $1,463 +2.4% | $11,250 |
| 2023 | $1,428 +1.5% | $11,250 |
| 2022 | $1,407 +1.3% | $11,250 |
| 2021 | $1,390 | $11,250 |
| 2020 | $1,390 +2.6% | $11,250 |
| 2018 | $1,355 | $11,250 |
| 2017 | -- | $11,250 |
| 2016 | -- | $11,250 |
| 2015 | -- | $11,250 |
| 2014 | -- | $11,250 |
| 2013 | -- | $11,250 |
| 2012 | -- | $11,250 |
| 2011 | -- | $11,250 |
| 2010 | -- | $11,250 |
| 2009 | -- | $11,250 |
| 2007 | -- | $11,250 |
| 2006 | $609 | $11,250 |
| 2005 | -- | $11,250 +100% |
| 2004 | -- | $5,625 |
| 2003 | -- | $5,625 +102.7% |
| 2002 | -- | $2,775 |
| 2000 | -- | $2,775 |
Find assessor info on the county website
Monthly payment
Est. payment$--/mo
Payment breakdown
Explore the cost of this home by adjusting the details. Changes won't be saved.All calculations are estimates and provided by Zillow, Inc. for informational purposes only. Actual amounts may vary.
HOA fees may include property taxes on listings classified as Co-Ops. Contact the listing agent and/or owner for fee details.
Mortgage interest rates are dependent on a number of factors, including credit score, down payment, and repayment length. Interest rate data provided by Zillow Group Marketplace, Inc. as of 1/1/1970 from various mortgage lenders with which we have lead or other similar arrangements; the Estimated Payment is an average of those rates.
See how much you could borrow to make a competitive offer.
Climate risks
Neighborhood: 17872
Getting around
60 / 100
Somewhat WalkableNearby schools
GreatSchools rating
- 3/10Shamokin Area Intermediate SchoolGrades: 5-6Distance: 1.3 mi
- 4/10Shamokin Area Middle SchoolGrades: 7-8Distance: 1.3 mi
- 2/10Shamokin Area High SchoolGrades: 9-12Distance: 1.3 mi
Schools provided by the listing agent
- District: Shamokin Area
Source: Bright MLS. This data may not be complete. We recommend contacting the local school district to confirm school assignments for this home.
A local agent can set up tours, give advice and negotiate with sellers.
- Pennsylvania
- Northumberland County
- Shamokin
- 17872
- 338 S Market St