Back on Market at no fault of home or seller! Welcome to this stunning 2-bedroom, 2-bath Abbeyville floor-plan, located in this highly sought-after Sun City Peachtree community. This highly desired open floor plan allows for easy flow and is perfect for entertaining family and friends...and, with the introduction of the new models, they aren't building this floor-plan any more. Recently renovated, this residence boasts new LVP flooring throughout the common areas, offering a seamless and elegant look. Additional renovations include plantation shutters, new carpet and padding, sunroom addition with double-insulated windows, recently sealed and painted exterior, new HVAC capacitor, driveway ribbons, and fenced back yard. Upon entry you will find a guest bedroom and a full bath conveniently located off the foyer. The office/library area is adorned with beautiful glass French doors, providing a quiet and private space for work or relaxation. The heart of the home features an open layout, including the kitchen, breakfast area, and living room. The kitchen is ideal for entertaining, with a pantry, granite countertops, and a large island for an ample preparation and gathering space. White cabinets and tile backsplash add a touch of elegance to the space. The living room boasts a corner gas fireplace and leads to a beautiful sunroom with walls of windows, filling the space with natural light. The primary bedroom features several windows overlooking the private backyard, and spacious walk-in closet. The bath offers dual vanities, a private water closet, a stand-up tiled shower with a bench, and a transom window that fills the space with plenty of light. This home also includes a laundry room with ample space and an additional storage area. The backyard is fenced, perfect for grandchildren or a pet. The irrigation system handles the watering while you enjoy the community activities. Situated in Sun City Peachtree's 55+ active adult community, this home grants access to a wide range of amenities including a state-of-the-art fitness center, indoor walking track, indoor heated pool, outdoor swimming pool and hot tub, pickleball, softball, tennis, billiards, libraries, movie theater, walking trails, golf, and an array of clubs and groups. Don't miss the opportunity to make this beautifully renovated home your own. Schedule a showing today and experience the best of active adult living in Sun City Peachtree!
Closed
$350,500
325 Sweet Gum Dr, Griffin, GA 30223
2beds
1,848sqft
Single Family Residence
Built in 2016
6,098 Square Feet Lot
$351,000 Zestimate®
$190/sqft
$1,945 Estimated rent
Home value
$351,000
$333,000 - $369,000
$1,945/mo
Zestimate® history
Owner options
List your home for rent
$1,945/mo
Rent Zestimate®
Find your next renter with Zillow Rental Manager. Plus, with online applications, you can quickly screen prospective tenants – for free.
$1,945/mo
Rent Zestimate®
Refinance and save
$5,195/mo
Est. payment
Refinancing to a lower rate could help reduce your monthly payments and save thousands over the life of the loan.
$5,195/mo
Est. payment
Explore your selling options
Work with a Zillow partner agent
Leverage their expertise and Zillow's premium Showcase listings to get your home seen by more buyers.
Get startedList with your own agent
Get your home in front of millions of buyers by listing it on Zillow.
Learn how to do itSell it yourself
Take full control of how buyers see your home on Zillow by listing For Sale by Owner (FSBO).
List your homeWhat's special
Plantation shuttersSpacious walk-in closetHot tubPrivate water closetDual vanitiesLaundry roomBeautiful sunroom
Zillow last checked:
Listing updated:
Listed by:
Gwendolyn Williams 478-365-5796,
Southern Classic Realtors
Bought with:
Brittany Crozier, 432729
Joe Stockdale Real Estate
Source: GAMLS,MLS#: 20135169
Facts & features
Interior
Bedrooms & bathrooms
- Bedrooms: 2
- Bathrooms: 2
- Full bathrooms: 2
- Main level bathrooms: 2
- Main level bedrooms: 2
Rooms
- Room types: Foyer, Laundry, Family Room, Sun Room, Office
Dining room
- Features: Dining Rm/Living Rm Combo
Kitchen
- Features: Kitchen Island, Solid Surface Counters, Walk-in Pantry
Heating
- Natural Gas, Central, Heat Pump
Cooling
- Electric, Central Air
Appliances
- Included: Gas Water Heater, Dishwasher, Oven/Range (Combo)
- Laundry: In Hall
Features
- Tray Ceiling(s), Double Vanity, Soaking Tub, Tile Bath, Walk-In Closet(s), Master On Main Level, Split Bedroom Plan
- Flooring: Tile, Carpet, Laminate
- Windows: Double Pane Windows, Window Treatments
- Basement: None
- Attic: Pull Down Stairs
- Number of fireplaces: 1
- Fireplace features: Family Room, Gas Starter, Gas Log
- Common walls with other units/homes: No Common Walls
Interior area
- Total structure area: 1,848
- Total interior livable area: 1,848 sqft
- Finished area above ground: 1,848
- Finished area below ground: 0
Property
Parking
- Total spaces: 4
- Parking features: Attached, Garage Door Opener, Garage, Off Street
- Has attached garage: Yes
Features
- Levels: One
- Stories: 1
- Patio & porch: Patio
- Exterior features: Gas Grill
- Fencing: Back Yard
- Has view: Yes
- View description: Seasonal View
Lot
- Size: 6,098 Square Feet
- Features: Cul-De-Sac, Level, Private
- Residential vegetation: Partially Wooded, Grassed
Details
- Parcel number: 307 01020
- Special conditions: Covenants/Restrictions
Construction
Type & style
- Home type: SingleFamily
- Architectural style: Ranch
- Property subtype: Single Family Residence
Materials
- Concrete, Brick
- Roof: Composition
Condition
- Resale
- New construction: No
- Year built: 2016
Utilities & green energy
- Sewer: Public Sewer
- Water: Public
- Utilities for property: Underground Utilities, Cable Available, Sewer Connected, Electricity Available, High Speed Internet, Natural Gas Available, Phone Available, Water Available
Community & HOA
Community
- Features: Clubhouse, Gated, Park, Fitness Center, Playground, Pool, Retirement Community, Sidewalks, Street Lights, Tennis Court(s)
- Senior community: Yes
- Subdivision: Sun City Peachtree
HOA
- Has HOA: Yes
- Services included: Maintenance Grounds, Swimming, Tennis
- HOA fee: $3,000 annually
Location
- Region: Griffin
Financial & listing details
- Price per square foot: $190/sqft
- Tax assessed value: $370,738
- Annual tax amount: $3,304
- Date on market: 7/17/2023
- Cumulative days on market: 211 days
- Listing agreement: Exclusive Right To Sell
- Listing terms: Cash,Conventional,FHA,VA Loan
- Electric utility on property: Yes
Price history
| Date | Event | Price |
|---|---|---|
| 3/18/2024 | Sold | $350,500-4%$190/sqft |
Source:  GAMLS #20135169 Report a problem GAMLS #20135169 Report a problem | ||
| 2/24/2024 | Pending sale | $365,000$198/sqft |
Source: GAMLS #20135169 Report a problem | ||
| 2/13/2024 | Contingent | $365,000$198/sqft |
Source: GAMLS #20135169 Report a problem | ||
| 2/13/2024 | Price change | $365,000-3.8%$198/sqft |
Source: GAMLS #20135169 Report a problem | ||
| 1/30/2024 | Price change | $379,500-1.4%$205/sqft |
Source: GAMLS #20135169 Report a problem | ||
| 1/11/2024 | Listed for sale | $385,000$208/sqft |
Source: GAMLS #20135169 Report a problem | ||
| 1/4/2024 | Contingent | $385,000$208/sqft |
Source: GAMLS #20135169 Report a problem | ||
| 9/22/2023 | Price change | $385,000-2.5%$208/sqft |
Source: GAMLS #20135169 Report a problem | ||
| 8/31/2023 | Price change | $395,000-2.5%$214/sqft |
Source: GAMLS #20135169 Report a problem | ||
| 7/26/2023 | Price change | $405,000-1.2%$219/sqft |
Source: GAMLS #20135169 Report a problem | ||
| 7/17/2023 | Listed for sale | $410,000+30.2%$222/sqft |
Source: GAMLS #20135169 Report a problem | ||
| 12/3/2021 | Sold | $315,000$170/sqft |
Source:  FMLS GA #6963415 Report a problem FMLS GA #6963415 Report a problem | ||
| 10/30/2021 | Pending sale | $315,000$170/sqft |
Source: FMLS GA #6963415 Report a problem | ||
| 10/28/2021 | Listed for sale | $315,000+34.6%$170/sqft |
Source: FMLS GA #6963415 Report a problem | ||
| 4/8/2016 | Sold | $234,015$127/sqft |
Source:  FMLS GA #5629095 Report a problem FMLS GA #5629095 Report a problem | ||
Public tax history
| Year | Property taxes | Tax assessment |
|---|---|---|
| 2025 | $3,845 +4.5% | $148,295 +2.5% |
| 2024 | $3,681 -0.1% | $144,694 |
| 2023 | $3,686 +12.4% | $144,694 +20.4% |
| 2022 | $3,279 +21% | $120,160 +27% |
| 2021 | $2,709 -4.9% | $94,650 -3.7% |
| 2020 | $2,848 -2.1% | $98,252 |
| 2019 | $2,908 +9.1% | $98,252 +8.5% |
| 2018 | $2,666 -26% | $90,547 |
| 2017 | $3,604 +495.2% | $90,547 +465.9% |
| 2016 | $605 | $16,000 |
Find assessor info on the county website
Neighborhood: 30223
Nearby homes
- $395,0002 bd2 ba1.9k sqft323 Sweet Gum Dr, Griffin, GA 30223Sold
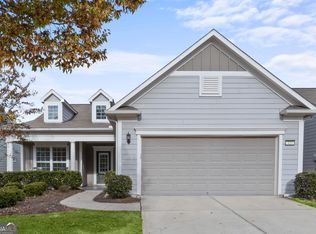
- $364,4003 bd2 ba2.1k sqft327 Sweet Gum Dr, Griffin, GA 30223Off Market
- $369,0002 bd2 ba1.8k sqft321 Sweet Gum Dr, Griffin, GA 30223Off Market
- $440,0004 bd3 ba3.1k sqft329 Sweet Gum Dr, Griffin, GA 30223Sold

- $332,4002 bd2 ba1.6k sqft319 Sweet Gum Dr, Griffin, GA 30223Off Market
- $351,6003 bd2 ba1.8k sqft331 Sweet Gum Dr, Griffin, GA 30223Off Market
- $357,5002 bd2 ba1.7k sqft326 Sweet Gum Dr, Griffin, GA 30223Off Market
- $267,3002 bd2 ba1.4k sqft395 Sandy Springs Dr, Griffin, GA 30223Off Market
Nearby schools
GreatSchools rating
- 5/10Jordan Hill Road Elementary SchoolGrades: PK-5Distance: 2.2 mi
- 4/10Kennedy Road Middle SchoolGrades: 6-8Distance: 2.6 mi
- 3/10Spalding High SchoolGrades: 9-12Distance: 5.3 mi
Schools provided by the listing agent
- Elementary: Jordan Hill Road
- Middle: Kennedy Road
- High: Spalding
Source: GAMLS. This data may not be complete. We recommend contacting the local school district to confirm school assignments for this home.
Get a cash offer in 3 minutes
Find out how much your home could sell for in as little as 3 minutes with a no-obligation cash offer.
Estimated market value
$351,000
Get a cash offer in 3 minutes
Find out how much your home could sell for in as little as 3 minutes with a no-obligation cash offer.
Estimated market value
$351,000
- Georgia
- Spalding County
- Griffin
- 30223
- 325 Sweet Gum Dr
Nearby cities
Nearby zip codes
Other Griffin Topics
