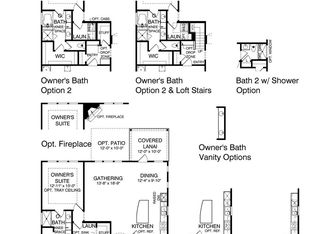
NEW Price Adjustment! Also, including 12-month home warranty with Old Republic. Spring is on the way and now is the time to start living your active lifestyle at Sun City. Nestled well within the community on tree lined street the Martin Ray plan with a loft is now available. We also can offer an Assumable loan @2.25% to those that qualify (including NON-VETS). If you are downsizing but still needing space, this is the home for you. Do you need space for out-of-town guests, grandchildren or moving in with family member? The Plan offers 4 bedrooms, 3 full baths (has two master suites, one on main and one upstairs) 2 family rooms, it is literally 2 homes in one. The main level features gourmet kitchen that is open to the dining and family room. The Kitchen features pullouts in cabinetry with soft close drawers, has a large entertaining island, spacious walk-in large pantry, beautiful granite counter tops, stainless appliances and a butler's bar. A dedicated office, library off foyer with french doors. The main family room has gas starter fireplace, hardwood floors throughout, and a large sunroom overlooking backyard view. On main level you have 2 guest rooms and full adjacent bath. Laundry room is just off the master suite. Master ensuite has double sinks, large shower, whirlpool walk-in tub, large walk-in closet, tiled floors and shower. The garage has oversized 4 ft. extended in length as well as tankless hot water heater with instant hot water (Rheem). FYI- Golf Cart in garage available to purchase. Upstairs you have lots of storage, a large storage room and unfinished bonus over garage area. Enjoy the great view off the back with a scenic panoramic skyline and beautiful sunrises. A large patio outdoor space for grilling.
Closed
$440,000
329 Sweet Gum Dr, Griffin, GA 30223
4beds
3,190sqft
Single Family Residence
Built in 2015
6,098 Square Feet Lot
$423,100 Zestimate®
$138/sqft
$2,558 Estimated rent
Home value
$423,100
$402,000 - $444,000
$2,558/mo
Zestimate® history
Owner options
List your home for rent
$2,558/mo
Rent Zestimate®
Find your next renter with Zillow Rental Manager. Plus, with online applications, you can quickly screen prospective tenants – for free.
$2,558/mo
Rent Zestimate®
Refinance and save
$5,831/mo
Est. payment
Refinancing to a lower rate could help reduce your monthly payments and save thousands over the life of the loan.
$5,831/mo
Est. payment
Explore your selling options
Work with a Zillow partner agent
Leverage their expertise and Zillow's premium Showcase listings to get your home seen by more buyers.
Get startedList with your own agent
Get your home in front of millions of buyers by listing it on Zillow.
Learn how to do itSell it yourself
Take full control of how buyers see your home on Zillow by listing For Sale by Owner (FSBO).
List your homeWhat's special
Gas starter fireplaceLarge entertaining islandLarge sunroomScenic panoramic skylineBeautiful sunrisesStainless appliancesLarge patio outdoor space
Zillow last checked:
Listing updated:
Listed by:
Linda Hilley 770-714-7006,
RE/MAX SOUTHERN
Bought with:
Joseph McCanne, 433606
BHGRE Metro Brokers
Source: GAMLS,MLS#: 10465537
Facts & features
Interior
Bedrooms & bathrooms
- Bedrooms: 4
- Bathrooms: 3
- Full bathrooms: 3
- Main level bathrooms: 2
- Main level bedrooms: 3
Rooms
- Room types: Bonus Room, Exercise Room, Family Room, Foyer, Game Room, Laundry, Library, Office, Sun Room
Dining room
- Features: Dining Rm/Living Rm Combo, Seats 12+
Kitchen
- Features: Breakfast Area, Breakfast Bar, Kitchen Island, Pantry, Solid Surface Counters, Walk-in Pantry
Heating
- Central, Natural Gas
Cooling
- Ceiling Fan(s), Central Air, Electric
Appliances
- Included: Cooktop, Dishwasher, Disposal, Gas Water Heater, Microwave, Oven, Stainless Steel Appliance(s)
- Laundry: In Hall
Features
- Double Vanity, High Ceilings, Master On Main Level, Separate Shower, Split Bedroom Plan, Tile Bath, Tray Ceiling(s), Walk-In Closet(s)
- Flooring: Carpet, Hardwood, Tile
- Windows: Double Pane Windows
- Basement: None
- Attic: Pull Down Stairs
- Number of fireplaces: 1
- Fireplace features: Factory Built, Family Room, Gas Log, Gas Starter
Interior area
- Total structure area: 3,190
- Total interior livable area: 3,190 sqft
- Finished area above ground: 3,190
- Finished area below ground: 0
Property
Parking
- Total spaces: 2
- Parking features: Attached, Garage, Garage Door Opener, Kitchen Level, Storage
- Has attached garage: Yes
Features
- Levels: Two
- Stories: 2
- Patio & porch: Patio, Porch
- Exterior features: Sprinkler System
- Has spa: Yes
- Spa features: Bath
Lot
- Size: 6,098 Square Feet
- Features: Level, Private
- Residential vegetation: Grassed
Details
- Parcel number: 307 01022
Construction
Type & style
- Home type: SingleFamily
- Architectural style: Traditional
- Property subtype: Single Family Residence
Materials
- Concrete
- Foundation: Slab
- Roof: Composition
Condition
- Resale
- New construction: No
- Year built: 2015
Details
- Warranty included: Yes
Utilities & green energy
- Sewer: Public Sewer
- Water: Public
- Utilities for property: Cable Available, Electricity Available, High Speed Internet, Natural Gas Available, Phone Available, Sewer Available, Sewer Connected, Underground Utilities, Water Available
Community & HOA
Community
- Features: Boat/Camper/Van Prkg, Clubhouse, Fitness Center, Gated, Golf, Park, Playground, Pool, Retirement Community, Sidewalks, Street Lights, Tennis Court(s)
- Security: Carbon Monoxide Detector(s), Gated Community, Security System, Smoke Detector(s)
- Senior community: Yes
- Subdivision: Sun City Peachtree
HOA
- Has HOA: Yes
- Services included: Facilities Fee, Maintenance Grounds, Management Fee, Security, Swimming, Tennis, Trash
- HOA fee: $3,084 annually
Location
- Region: Griffin
Financial & listing details
- Price per square foot: $138/sqft
- Tax assessed value: $462,482
- Annual tax amount: $6,624
- Date on market: 2/24/2025
- Cumulative days on market: 51 days
- Listing agreement: Exclusive Right To Sell
- Listing terms: Cash,Conventional,FHA,VA Loan
- Electric utility on property: Yes
Price history
| Date | Event | Price |
|---|---|---|
| 5/14/2025 | Sold | $440,000-2%$138/sqft |
Source:  GAMLS #10465537 Report a problem GAMLS #10465537 Report a problem | ||
| 4/17/2025 | Pending sale | $449,000$141/sqft |
Source: GAMLS #10465537 Report a problem | ||
| 3/25/2025 | Price change | $449,000-5.5%$141/sqft |
Source: GAMLS #10465537 Report a problem | ||
| 2/24/2025 | Listed for sale | $475,000-0.8%$149/sqft |
Source: GAMLS #10465537 Report a problem | ||
| 2/16/2025 | Listing removed | $479,000$150/sqft |
Source: GAMLS #10358450 Report a problem | ||
| 2/1/2025 | Price change | $479,000-4%$150/sqft |
Source: GAMLS #10358450 Report a problem | ||
| 12/8/2024 | Price change | $499,000-2.2%$156/sqft |
Source: GAMLS #10358450 Report a problem | ||
| 8/30/2024 | Price change | $510,000-2.9%$160/sqft |
Source: GAMLS #10358450 Report a problem | ||
| 8/15/2024 | Listed for sale | $525,000+64.8%$165/sqft |
Source: GAMLS #10358450 Report a problem | ||
| 3/30/2016 | Sold | $318,515$100/sqft |
Source: Public Record Report a problem | ||
Public tax history
| Year | Property taxes | Tax assessment |
|---|---|---|
| 2025 | $4,930 -0.8% | $184,993 |
| 2024 | $4,969 -0.1% | $184,993 |
| 2023 | $4,975 +13.7% | $184,993 +24% |
| 2022 | $4,375 +14.9% | $149,232 +24.1% |
| 2021 | $3,807 -7.1% | $120,289 -7.5% |
| 2020 | $4,096 -2.1% | $130,066 |
| 2019 | $4,183 +9.4% | $130,066 +9.9% |
| 2018 | $3,822 -3.7% | $118,332 |
| 2017 | $3,971 +255.8% | $118,332 +301.3% |
| 2016 | $1,116 | $29,490 |
Find assessor info on the county website
Neighborhood: 30223
Nearby homes
- $365,5003 bd2 ba2.1k sqft327 Sweet Gum Dr, Griffin, GA 30223Off Market
- $351,6003 bd2 ba1.8k sqft331 Sweet Gum Dr, Griffin, GA 30223Off Market
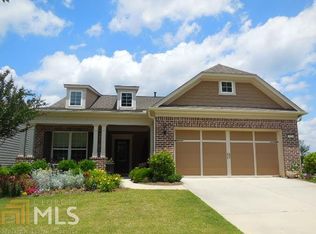
- $375,5003 bd2 ba2.2k sqft333 Sweet Gum Dr, Griffin, GA 30223Off Market
- $350,5002 bd2 ba1.8k sqft325 Sweet Gum Dr, Griffin, GA 30223Sold

- $395,0002 bd2 ba1.9k sqft323 Sweet Gum Dr, Griffin, GA 30223Sold
- $307,5002 bd2 ba1.5k sqft391 Sandy Springs Dr, Griffin, GA 30223Off Market
- $284,9002 bd2 ba1.4k sqft393 Sandy Springs Dr, Griffin, GA 30223Off Market
- $395,0002 bd2 ba2.1k sqft330 Sweet Gum Dr, Griffin, GA 30223Sold
Nearby schools
GreatSchools rating
- 5/10Jordan Hill Road Elementary SchoolGrades: PK-5Distance: 2.2 mi
- 4/10Kennedy Road Middle SchoolGrades: 6-8Distance: 2.6 mi
- 3/10Spalding High SchoolGrades: 9-12Distance: 5.3 mi
Schools provided by the listing agent
- Elementary: Jordan Hill Road
- Middle: Kennedy Road
- High: Spalding
Source: GAMLS. This data may not be complete. We recommend contacting the local school district to confirm school assignments for this home.
Get a cash offer in 3 minutes
Find out how much your home could sell for in as little as 3 minutes with a no-obligation cash offer.
Estimated market value
$423,100
Get a cash offer in 3 minutes
Find out how much your home could sell for in as little as 3 minutes with a no-obligation cash offer.
Estimated market value
$423,100
- Georgia
- Spalding County
- Griffin
- 30223
- 329 Sweet Gum Dr
Nearby cities
Nearby zip codes
Other Griffin Topics
