Welcome Home to the Martin Ray floor plan that is on one of the larger lots in Sun City Peachtree. Walk up to the front porch that has a great sitting area. Enter through the front door into the foyer that has hardwood floors. On the right is the home office that has access to the kitchen and the foyer. The kitchen features an island with bar stools, dishwasher, refrigerator, wall oven, cook top, microwave, vent hood, granite countertops, walk in pantry and a beverage center. Off of the kitchen is the spacious dining room and the great room with a gas fireplace. At the rear of the home is the nice sunroom overlooking the large backyard and deck. The large master bedroom has plenty of room for your furniture. The master bathroom has a separate tile shower and a double vanity. The guest bedroom and guest bathroom are at the front of the house. Out back is the porch for entertaining and has a retractable awning to cover it.
Closed
$395,000
330 Sweet Gum Dr, Griffin, GA 30223
2beds
2,178sqft
Single Family Residence
Built in 2016
7,405 Square Feet Lot
$386,300 Zestimate®
$181/sqft
$1,945 Estimated rent
Home value
$386,300
$367,000 - $406,000
$1,945/mo
Zestimate® history
Owner options
List your home for rent
$1,945/mo
Rent Zestimate®
Find your next renter with Zillow Rental Manager. Plus, with online applications, you can quickly screen prospective tenants – for free.
$1,945/mo
Rent Zestimate®
Refinance and save
$5,334/mo
Est. payment
Refinancing to a lower rate could help reduce your monthly payments and save thousands over the life of the loan.
$5,334/mo
Est. payment
Explore your selling options
Work with a Zillow partner agent
Leverage their expertise and Zillow's premium Showcase listings to get your home seen by more buyers.
Get startedList with your own agent
Get your home in front of millions of buyers by listing it on Zillow.
Learn how to do itSell it yourself
Take full control of how buyers see your home on Zillow by listing For Sale by Owner (FSBO).
List your homeWhat's special
Nice sunroomGas fireplaceGreat roomSpacious dining roomLarge master bedroomLarge backyardHardwood floors
Zillow last checked:
Listing updated:
Listed by:
Jordan Freeman 770-900-7364,
Welcome Home Real Estate Group
Bought with:
Barbara Dyer, 202130
Keller Williams Atlanta Classic
Source: GAMLS,MLS#: 20147829
Facts & features
Interior
Bedrooms & bathrooms
- Bedrooms: 2
- Bathrooms: 2
- Full bathrooms: 2
- Main level bathrooms: 2
- Main level bedrooms: 2
Rooms
- Room types: Laundry, Great Room, Sun Room, Office
Dining room
- Features: Seats 12+
Heating
- Central
Cooling
- Central Air
Appliances
- Included: Gas Water Heater, Dryer, Washer, Cooktop, Dishwasher, Disposal, Microwave, Oven, Refrigerator
- Laundry: In Hall
Features
- High Ceilings, Double Vanity, Soaking Tub, Separate Shower, Tile Bath, Walk-In Closet(s), Master On Main Level
- Flooring: Hardwood, Tile, Carpet
- Basement: None
- Attic: Pull Down Stairs
- Number of fireplaces: 1
Interior area
- Total structure area: 2,178
- Total interior livable area: 2,178 sqft
- Finished area above ground: 2,178
- Finished area below ground: 0
Property
Parking
- Total spaces: 2
- Parking features: Attached, Garage
- Has attached garage: Yes
Features
- Levels: One
- Stories: 1
- Patio & porch: Deck, Porch
Lot
- Size: 7,405 Square Feet
- Features: Level
Details
- Parcel number: 307 01027
Construction
Type & style
- Home type: SingleFamily
- Architectural style: Brick Front,Ranch
- Property subtype: Single Family Residence
Materials
- Press Board, Brick
- Roof: Composition
Condition
- Resale
- New construction: No
- Year built: 2016
Utilities & green energy
- Sewer: Public Sewer
- Water: Public
- Utilities for property: Underground Utilities, Cable Available, Sewer Connected, Electricity Available, High Speed Internet, Natural Gas Available, Phone Available, Water Available
Community & HOA
Community
- Features: Clubhouse, Gated, Fitness Center, Playground, Pool, Retirement Community, Sidewalks, Street Lights, Tennis Court(s)
- Senior community: Yes
- Subdivision: Sun City Peachtree
HOA
- Has HOA: Yes
- Services included: Maintenance Structure, Facilities Fee, Maintenance Grounds, Security, Swimming, Tennis
- HOA fee: $2,868 annually
Location
- Region: Griffin
Financial & listing details
- Price per square foot: $181/sqft
- Tax assessed value: $408,280
- Annual tax amount: $4,872
- Date on market: 9/20/2023
- Cumulative days on market: 89 days
- Listing agreement: Exclusive Right To Sell
- Electric utility on property: Yes
Price history
| Date | Event | Price |
|---|---|---|
| 2/15/2024 | Sold | $395,000-1.3%$181/sqft |
Source:  GAMLS #20147829 Report a problem GAMLS #20147829 Report a problem | ||
| 1/30/2024 | Pending sale | $400,000$184/sqft |
Source: GAMLS #20147829 Report a problem | ||
| 1/6/2024 | Listed for sale | $400,000$184/sqft |
Source: GAMLS #20147829 Report a problem | ||
| 12/7/2023 | Listing removed | $400,000$184/sqft |
Source: GAMLS #20147829 Report a problem | ||
| 10/13/2023 | Price change | $400,000-3.6%$184/sqft |
Source: GAMLS #20147829 Report a problem | ||
| 10/3/2023 | Price change | $415,000-2.4%$191/sqft |
Source: GAMLS #20147829 Report a problem | ||
| 9/20/2023 | Listed for sale | $425,000+63.5%$195/sqft |
Source: GAMLS #20147829 Report a problem | ||
| 6/27/2016 | Sold | $260,000$119/sqft |
Source: Public Record Report a problem | ||
Public tax history
| Year | Property taxes | Tax assessment |
|---|---|---|
| 2025 | $1,468 -71.7% | $163,312 |
| 2024 | $5,185 -0.1% | $163,312 |
| 2023 | $5,190 +23.3% | $163,312 +21.9% |
| 2022 | $4,209 +32.6% | $133,996 +26.9% |
| 2021 | $3,175 -6.8% | $105,563 -3.8% |
| 2020 | $3,405 -2.3% | $109,690 |
| 2019 | $3,484 +14.7% | $109,690 +9.1% |
| 2018 | $3,037 -3.8% | $100,521 |
| 2017 | $3,158 +421.5% | $100,521 +528.3% |
| 2016 | $605 | $16,000 |
Find assessor info on the county website
Neighborhood: 30223
Nearby homes
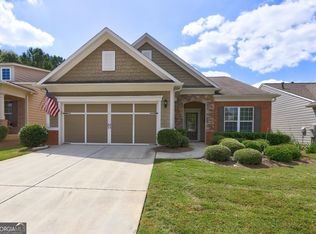
- $390,0002 bd2 ba1.9k sqft328 Sweet Gum Dr, Griffin, GA 30223Sold
- $382,1002 bd2 ba2k sqft332 Sweet Gum Dr, Griffin, GA 30223Off Market
- $357,5002 bd2 ba1.7k sqft326 Sweet Gum Dr, Griffin, GA 30223Off Market
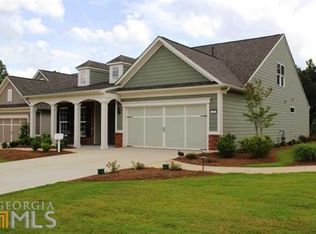
- $368,8002 bd2 ba2.2k sqft324 Sweet Gum Dr, Griffin, GA 30223Off Market
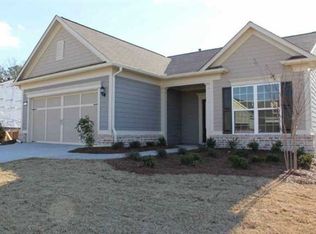
- $440,0004 bd3 ba3.1k sqft329 Sweet Gum Dr, Griffin, GA 30223Sold
- $364,4003 bd2 ba2.1k sqft327 Sweet Gum Dr, Griffin, GA 30223Off Market
- $376,5002 bd2 ba2.7k sqft141 Crape Myrtle Dr, Griffin, GA 30223Off Market
- $351,6003 bd2 ba1.8k sqft331 Sweet Gum Dr, Griffin, GA 30223Off Market
Nearby schools
GreatSchools rating
- 5/10Jordan Hill Road Elementary SchoolGrades: PK-5Distance: 2.2 mi
- 4/10Kennedy Road Middle SchoolGrades: 6-8Distance: 2.6 mi
- 3/10Spalding High SchoolGrades: 9-12Distance: 5.3 mi
Schools provided by the listing agent
- Elementary: Jordan Hill Road
- Middle: Kennedy Road
- High: Spalding
Source: GAMLS. This data may not be complete. We recommend contacting the local school district to confirm school assignments for this home.
Get a cash offer in 3 minutes
Find out how much your home could sell for in as little as 3 minutes with a no-obligation cash offer.
Estimated market value
$386,300
Get a cash offer in 3 minutes
Find out how much your home could sell for in as little as 3 minutes with a no-obligation cash offer.
Estimated market value
$386,300
- Georgia
- Spalding County
- Griffin
- 30223
- 330 Sweet Gum Dr
Nearby cities
Nearby zip codes
Other Griffin Topics
