Welcome to Sun City, a vibrant 55+ active adult community! This highly sought-after Martin Ray floor plan home boasts 2 bedrooms and 2 bathrooms, offering the perfect balance of space and comfort. As you step inside, you'll immediately notice the attention to detail and upgrades throughout the home. The flex room/office welcomes you just off the foyer and gives direct access to the kitchen. The chef's kitchen features an upgraded convection microwave and oven, and upgraded cabinets providing ample storage for all your culinary needs The walk-in Butler's pantry adds an extra touch of elegance. The spacious and open living area is enhanced by hardwood floors, creating a warm and inviting atmosphere. Imagine cozying up by the gas fireplace on chilly evenings or enjoying the fresh air on the screened porch, which adds a wonderful outdoor living space to this already impressive home. The owner's bedroom suite is a true retreat, featuring a tray ceiling, a generous walk-in closet, separate shower, and a luxurious jetted tub - perfect for unwinding after a long day. Not only does this home offer comfort and style, but it also features an oversized garage with the aftermarket installation of a storage lift, providing a convenient additional overhead storage space. This lot offers even greater privacy with its cul-de-sac location. Sun City Peachtree means you'll have access to a wealth of amenities to enhance your active lifestyle. Enjoy indoor and outdoor pools, a variety of courts for sports enthusiasts, an indoor theater for entertainment, and even a dog park for your furry friends. If you enjoy staying active, you'll appreciate the walking trails throughout the community. And for those who love golf, you'll have access to a private course and clubhouse right at your fingertips. This home has had one owner, which speaks to its well-maintained condition. Don't miss out on the opportunity to call this Martin Ray floor plan home your own. Call today for a private showing and start enjoying resort-style living.
Closed
$390,000
328 Sweet Gum Dr, Griffin, GA 30223
2beds
1,914sqft
Single Family Residence
Built in 2016
7,405 Square Feet Lot
$374,700 Zestimate®
$204/sqft
$2,001 Estimated rent
Home value
$374,700
$356,000 - $393,000
$2,001/mo
Zestimate® history
Owner options
List your home for rent
$2,001/mo
Rent Zestimate®
Find your next renter with Zillow Rental Manager. Plus, with online applications, you can quickly screen prospective tenants – for free.
$2,001/mo
Rent Zestimate®
Refinance and save
$5,311/mo
Est. payment
Refinancing to a lower rate could help reduce your monthly payments and save thousands over the life of the loan.
$5,311/mo
Est. payment
Explore your selling options
Work with a Zillow partner agent
Leverage their expertise and Zillow's premium Showcase listings to get your home seen by more buyers.
Get startedList with your own agent
Get your home in front of millions of buyers by listing it on Zillow.
Learn how to do itSell it yourself
Take full control of how buyers see your home on Zillow by listing For Sale by Owner (FSBO).
List your homeWhat's special
Private courseOutdoor poolsScreened porchLuxurious jetted tubGenerous walk-in closetTray ceilingIndoor theater
Zillow last checked:
Listing updated:
Listed by:
Gwendolyn Williams 478-365-5796,
Southern Classic Realtors
Bought with:
Janet S Gibson, 320346
BHHS Georgia Properties
Source: GAMLS,MLS#: 20147331
Facts & features
Interior
Bedrooms & bathrooms
- Bedrooms: 2
- Bathrooms: 2
- Full bathrooms: 2
- Main level bathrooms: 2
- Main level bedrooms: 2
Rooms
- Room types: Foyer, Laundry, Great Room, Office
Dining room
- Features: Dining Rm/Living Rm Combo
Kitchen
- Features: Breakfast Bar, Kitchen Island, Solid Surface Counters, Walk-in Pantry
Heating
- Natural Gas, Forced Air, Heat Pump
Cooling
- Electric, Ceiling Fan(s), Central Air
Appliances
- Included: Gas Water Heater, Dryer, Washer, Convection Oven, Cooktop, Dishwasher, Disposal, Microwave, Oven, Stainless Steel Appliance(s)
- Laundry: Other
Features
- Tray Ceiling(s), High Ceilings, Double Vanity, Other, Separate Shower, Tile Bath, Walk-In Closet(s), Master On Main Level, Split Bedroom Plan
- Flooring: Hardwood, Tile, Carpet
- Windows: Double Pane Windows, Window Treatments
- Basement: None
- Attic: Pull Down Stairs
- Number of fireplaces: 1
- Fireplace features: Living Room, Gas Starter, Gas Log
- Common walls with other units/homes: No One Below,No One Above,No Common Walls
Interior area
- Total structure area: 1,914
- Total interior livable area: 1,914 sqft
- Finished area above ground: 1,914
- Finished area below ground: 0
Property
Parking
- Parking features: Attached, Garage Door Opener, Garage, Kitchen Level, Parking Pad, Storage
- Has attached garage: Yes
- Has uncovered spaces: Yes
Accessibility
- Accessibility features: Accessible Doors, Low Door Handles
Features
- Levels: One
- Stories: 1
- Patio & porch: Patio, Porch, Screened
- Exterior features: Gas Grill, Sprinkler System, Veranda
- Has view: Yes
- View description: Seasonal View
Lot
- Size: 7,405 Square Feet
- Features: Cul-De-Sac, Level, Private
Details
- Parcel number: 307 01028
- Special conditions: Covenants/Restrictions
Construction
Type & style
- Home type: SingleFamily
- Architectural style: Brick Front,Craftsman,Ranch
- Property subtype: Single Family Residence
Materials
- Concrete, Stone
- Foundation: Slab
- Roof: Composition
Condition
- Resale
- New construction: No
- Year built: 2016
Details
- Warranty included: Yes
Utilities & green energy
- Sewer: Public Sewer
- Water: Public
- Utilities for property: Underground Utilities, Cable Available, Sewer Connected, Electricity Available, High Speed Internet, Natural Gas Available, Phone Available, Water Available
Green energy
- Energy efficient items: Insulation, Windows
Community & HOA
Community
- Features: Clubhouse, Gated, Fitness Center, Playground, Pool, Retirement Community, Sidewalks, Street Lights
- Security: Smoke Detector(s), Gated Community
- Senior community: Yes
- Subdivision: Sun City Peachtree
HOA
- Has HOA: Yes
- Services included: Trash, Maintenance Grounds, Swimming, Tennis
- HOA fee: $2,868 annually
Location
- Region: Griffin
Financial & listing details
- Price per square foot: $204/sqft
- Tax assessed value: $376,610
- Annual tax amount: $3,563
- Date on market: 9/21/2023
- Cumulative days on market: 156 days
- Listing agreement: Exclusive Right To Sell
- Listing terms: Cash,Conventional,FHA,VA Loan
- Electric utility on property: Yes
Price history
| Date | Event | Price |
|---|---|---|
| 4/1/2024 | Sold | $390,000-2.3%$204/sqft |
Source:  GAMLS #20147331 Report a problem GAMLS #20147331 Report a problem | ||
| 2/29/2024 | Pending sale | $399,000$208/sqft |
Source: GAMLS #20147331 Report a problem | ||
| 2/26/2024 | Contingent | $399,000$208/sqft |
Source: GAMLS #20147331 Report a problem | ||
| 9/21/2023 | Listed for sale | $399,000+41%$208/sqft |
Source: GAMLS #20147331 Report a problem | ||
| 1/14/2021 | Listing removed | -- |
Source:  FMLS GA Report a problem FMLS GA Report a problem | ||
| 10/22/2020 | Listed for sale | $283,000+12.6%$148/sqft |
Source: Virtual Properties Realty.com #6799249 Report a problem | ||
| 5/6/2016 | Sold | $251,265$131/sqft |
Source: FMLS GA #5630615 Report a problem | ||
Public tax history
| Year | Property taxes | Tax assessment |
|---|---|---|
| 2025 | $5,059 +27.8% | $150,644 |
| 2024 | $3,959 -0.1% | $150,644 |
| 2023 | $3,965 +12% | $150,644 +20.7% |
| 2022 | $3,540 +11.2% | $124,802 +27.3% |
| 2021 | $3,182 -6.7% | $98,049 -7.1% |
| 2020 | $3,410 -2.2% | $105,553 |
| 2019 | $3,486 +8.4% | $105,553 +8.7% |
| 2018 | $3,214 -3.7% | $97,090 |
| 2017 | $3,340 +451.6% | $97,090 +506.8% |
| 2016 | $605 | $16,000 |
Find assessor info on the county website
Neighborhood: 30223
Nearby homes
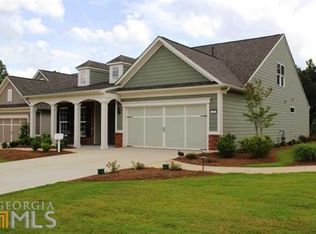
- $357,5002 bd2 ba1.7k sqft326 Sweet Gum Dr, Griffin, GA 30223Off Market
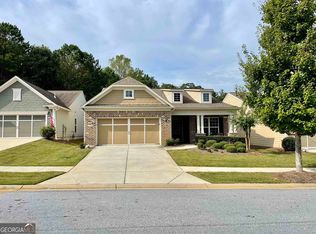
- $395,0002 bd2 ba2.1k sqft330 Sweet Gum Dr, Griffin, GA 30223Sold
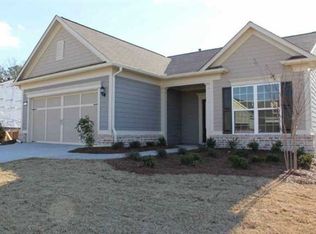
- $368,8002 bd2 ba2.2k sqft324 Sweet Gum Dr, Griffin, GA 30223Off Market
- $382,1002 bd2 ba2k sqft332 Sweet Gum Dr, Griffin, GA 30223Off Market
- $376,5002 bd2 ba2.7k sqft141 Crape Myrtle Dr, Griffin, GA 30223Off Market
- $380,5003 bd2 ba2.3k sqft322 Sweet Gum Dr, Griffin, GA 30223Off Market
- $343,6002 bd2 ba1.8k sqft143 Crape Myrtle Dr, Griffin, GA 30223Off Market
- $350,5002 bd2 ba1.8k sqft325 Sweet Gum Dr, Griffin, GA 30223Sold
Nearby schools
GreatSchools rating
- 5/10Jordan Hill Road Elementary SchoolGrades: PK-5Distance: 2.1 mi
- 4/10Kennedy Road Middle SchoolGrades: 6-8Distance: 2.6 mi
- 3/10Spalding High SchoolGrades: 9-12Distance: 5.3 mi
Schools provided by the listing agent
- Elementary: Jordan Hill Road
- Middle: Kennedy Road
- High: Spalding
Source: GAMLS. This data may not be complete. We recommend contacting the local school district to confirm school assignments for this home.
Get a cash offer in 3 minutes
Find out how much your home could sell for in as little as 3 minutes with a no-obligation cash offer.
Estimated market value
$374,700
Get a cash offer in 3 minutes
Find out how much your home could sell for in as little as 3 minutes with a no-obligation cash offer.
Estimated market value
$374,700
- Georgia
- Spalding County
- Griffin
- 30223
- 328 Sweet Gum Dr
Nearby cities
Nearby zip codes
Other Griffin Topics
