What's Special: End Unit | Large Kitchen Island | Loft | Wooded View | No Rear Neighbors. New Construction - Ready Now! Built by America's Most Trusted Home Builder. Welcome to the Willow at 325 Sweetbay Tree Drive in Magnolia Townes! This lovely end‑unit townhome features an open, airy layout designed for comfortable, effortless living. The welcoming foyer flows into the great room, kitchen, and dining area, creating a bright space you'll enjoy every day. A convenient powder room sits near the stairwell and across from the garage entry to the attached two‑car garage. Step outside to a cozy patio that extends your living space. Upstairs, the spacious primary suite includes an inviting en-suite bath and a large walk‑in closet, along with two secondary bedrooms, a secondary bath, a centrally located laundry room, and an open loft for added versatility. In the heart of Wendell, NC, this new townhome community offers a perfect blend of peaceful suburban living and the energy of nearby Raleigh. Just minutes from downtown Wendell, you'll enjoy easy access to great schools, major employers, and I‑540 and I‑87—keeping you close to everything that matters. Additional Highlights Include: a dual sink vanity in the secondary bath. MLS#10146371
Pending
Price cut: $10K (7/6)
$319,999
325 Sweetbay Tree Dr, Wendell, NC 27591
3beds
1,883sqft
Townhouse, Residential
Built in 2026
3,920 Square Feet Lot
$-- Zestimate®
$170/sqft
$160/mo HOA
What's special
Inviting en-suite bathCentrally located laundry roomConvenient powder roomWelcoming foyerSpacious primary suiteGreat roomOpen airy layout
- 157 days |
- 146 |
- 7 |
Zillow last checked:
Listing updated:
Listed by:
Danya Bizzell 919-551-3515,
Taylor Morrison of Carolinas,
Source: Doorify MLS,MLS#: 10146371
Facts & features
Interior
Bedrooms & bathrooms
- Bedrooms: 3
- Bathrooms: 3
- Full bathrooms: 2
- 1/2 bathrooms: 1
Heating
- Natural Gas, Zoned
Cooling
- Zoned
Appliances
- Included: Dishwasher, Electric Water Heater, Gas Range, Microwave, Plumbed For Ice Maker
- Laundry: Laundry Room, Upper Level
Features
- Bathtub/Shower Combination, Double Vanity, Entrance Foyer, Granite Counters, Kitchen Island, Shower Only, Walk-In Closet(s), Walk-In Shower
- Flooring: Carpet, Laminate
- Windows: Insulated Windows
- Has fireplace: No
- Common walls with other units/homes: End Unit
Interior area
- Total structure area: 1,883
- Total interior livable area: 1,883 sqft
- Finished area above ground: 1,883
- Finished area below ground: 0
Property
Parking
- Total spaces: 2
- Parking features: Attached, Driveway, Garage, Garage Door Opener, Garage Faces Front
- Attached garage spaces: 2
Features
- Levels: Two
- Stories: 2
- Patio & porch: Patio
- Exterior features: Rain Gutters
- Fencing: None
- Has view: Yes
Lot
- Size: 3,920 Square Feet
- Features: Landscaped
Details
- Parcel number: NALOT56
- Special conditions: Standard
Construction
Type & style
- Home type: Townhouse
- Architectural style: Craftsman
- Property subtype: Townhouse, Residential
- Attached to another structure: Yes
Materials
- Fiber Cement
- Foundation: Slab
- Roof: Shingle
Condition
- New construction: Yes
- Year built: 2026
- Major remodel year: 2026
Details
- Builder name: Taylor Morrison
Utilities & green energy
- Sewer: Public Sewer
- Water: Public
- Utilities for property: Natural Gas Available, Sewer Available, Underground Utilities
Community & HOA
Community
- Features: Curbs, Sidewalks, Street Lights, Other
- Subdivision: Magnolia Townes
HOA
- Has HOA: Yes
- Amenities included: Insurance, Maintenance Grounds, Maintenance Structure, Trail(s), Other
- Services included: Insurance, Maintenance Grounds, Maintenance Structure, Storm Water Maintenance
- HOA fee: $160 monthly
Location
- Region: Wendell
Financial & listing details
- Price per square foot: $170/sqft
- Date on market: 2/13/2026
Estimated market value
Not available
Estimated sales range
Not available
Not available
Price history
| Date | Event | Price |
|---|---|---|
| 7/13/2026 | Pending sale | $319,999$170/sqft |
Source:  Doorify MLS #10146371 Report a problem Doorify MLS #10146371 Report a problem | ||
| 7/6/2026 | Price change | $319,999-3%$170/sqft |
Source: Doorify MLS #10146371 Report a problem | ||
| 6/8/2026 | Price change | $329,999-2.1%$175/sqft |
Source: Doorify MLS #10146371 Report a problem | ||
| 5/2/2026 | Price change | $336,999+0.6%$179/sqft |
Source: Doorify MLS #10146371 Report a problem | ||
| 2/13/2026 | Listed for sale | $334,999$178/sqft |
Source: Doorify MLS #10146371 Report a problem | ||
Public tax history
Tax history is unavailable.
Monthly payment
Est. payment
Payment breakdown
Explore the cost of this home by adjusting the details. Changes won't be saved.Climate risks
Neighborhood: 27591
Nearby schools
GreatSchools rating
- 4/10Wendell ElementaryGrades: K-5Distance: 1 mi
- 5/10Wendell MiddleGrades: 6-8Distance: 2.5 mi
- 4/10East Wake High SchoolGrades: 9-12Distance: 4.1 mi
Schools provided by the listing agent
- Elementary: Wake - Wendell Elementary
- Middle: Wake - Wendell Middle
- High: Wake - East Wake High School
Source: Doorify MLS. This data may not be complete. We recommend contacting the local school district to confirm school assignments for this home.
- $289,3193 bd3 ba1.6k sqft323 Sweetbay Tree Dr, Wendell, NC 27591Sold

- $309,0003 bd3 ba1.7k sqft321 Sweetbay Tree Dr, Wendell, NC 27591Sold
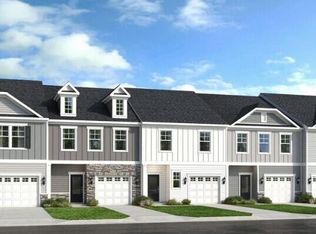
- $289,9993 bd3 ba1.7k sqft331 Sweetbay Tree Dr, Wendell, NC 27591New Construction

- $343,4993 bd3 ba1.8k sqft319 Sweetbay Tree Dr, Wendell, NC 27591Sold
- $289,9993 bd3 ba1.7k sqft333 Sweetbay Tree Dr, Wendell, NC 27591New Construction
- $334,9903 bd3 ba1.8k sqft315 Sweetbay Tree Dr, Wendell, NC 27591Sold
- $297,9993 bd3 ba1.7k sqft313 Sweetbay Tree Dr, Wendell, NC 27591Sold
- $279,9993 bd3 ba1.6k sqft324 Sweetbay Tree Dr, Wendell, NC 27591New Construction
A local agent can set up tours, give advice and negotiate with sellers.
Similar homes
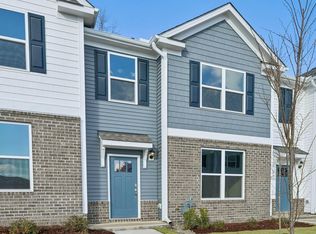
- $301,9403 bd3 ba1.8k sqft915 Sculptor St, Wendell, NC 27591New Construction
 Doorify MLS
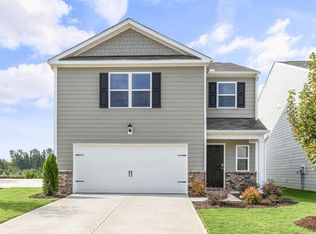
 - $337,9903 bd3 ba1.7k sqft305 Sunrise View Knl, Wendell, NC 27591New Construction
 Doorify MLS
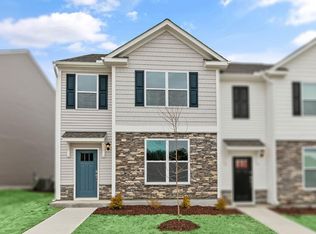
 - $277,1903 bd3 ba1.8k sqft905 Sculptor St, Wendell, NC 27591New Construction
 Doorify MLS
 - $277,1903 bd3 ba1.8k sqft909 Sculptor St, Wendell, NC 27591New ConstructionDoorify MLS
- $369,0004 bd3 ba2.1k sqft5124 Cardinal Ridge Way, Wendell, NC 27591New ConstructionMLS ID #10180864, La Sonda Stasinopoulos. Doorify MLS
- $339,0003 bd4 ba2.2k sqft608 Thatch Ln, Knightdale, NC 27545New ConstructionDoorify MLS
- $376,9904 bd3 ba2.1k sqft1308 Pavo Path, Wendell, NC 27591New ConstructionDoorify MLS
- $248,0003 bd3 ba1.6k sqft46 E Porthaven Way, Clayton, NC 27527For SaleMLS ID #10181125, Tina Barletta. Doorify MLS
- from $344,0004 bd3 ba2.1k sqftCromwell Plan, Marshburn Landing - Bungalow Series, Wendell, NC 27591New ConstructionMeritage Homes
- $429,0004 bd4 ba2.5k sqft1929 Golden Spur Ln #2086, Wendell, NC 27591For SaleMLS ID #10160100, NaQuita Long. Doorify MLS
- $386,0004 bd3 ba2.1k sqft6108 Ivy Brook Trl, Wendell, NC 27591New ConstructionDoorify MLS
- $329,9993 bd3 ba1.9k sqft616 Macmillan Way, Knightdale, NC 27545New ConstructionDoorify MLS
- $401,3795 bd3 ba2.5k sqft1277 Pavo Path, Wendell, NC 27591New ConstructionDoorify MLS
- $396,9804 bd3 ba2.8k sqft1248 Pavo Path, Wendell, NC 27591New ConstructionDoorify MLS
- $289,6053 bd3 ba1.7k sqft600 Barrington Row Ave, Zebulon, NC 27597New ConstructionDoorify MLS
- $339,9993 bd3 ba2.1k sqft622 Macmillan Way, Knightdale, NC 27545New ConstructionDoorify MLS
- $320,7504 bd2 ba1.7k sqft113 Daniel Rd, Smithfield, NC 27577New ConstructionDoorify MLS
- $449,9995 bd4 ba2.7k sqft1185 Condor Junction Rd, Wendell, NC 27591New ConstructionDoorify MLS
- $317,9903 bd3 ba1.9k sqft320 Marmalade Sky Ln, Wake Forest, NC 27587New ConstructionDoorify MLS
- $439,8904 bd3 ba2.1k sqftGarman Homes, Wendell, NC 27591New ConstructionMLS ID #10167232, Danica Kuplin Amanchukwu. Doorify MLS
