Brand-New Porch Elevation – The Oleander | Ascend Series at Liberty Run 4 Bedrooms | 4 Baths | 2,080 Sq Ft | Finished Basement | June 2026 Delivery Welcome to The Oleander, part of the exciting new Ascend Series at Liberty Run—where modern design meets everyday comfort. This beautifully crafted home offers 2,080 sq. ft. of thoughtfully designed living space, plus 476 sq. ft. of finished basement space with a full bath and a 20' x 14' storage room ready for future customization. ✨ Main Level Highlights Enjoy an open-concept layout featuring 9-foot ceilings and recessed lighting, creating a bright and welcoming space perfect for entertaining or relaxing at home. The designer kitchen showcases a large quartz island, stainless steel appliances, stylish cabinetry, and a walk-in pantry for plenty of storage. A full bath on the main level offers added convenience for guests or multi-generational living. 🛏 Upper Level Comfort Upstairs you’ll find four spacious bedrooms and two full baths, along with a convenient laundry room featuring the GE Smart Laundry Suite. The primary suite is a private retreat with dual walk-in closets and a luxurious en-suite bath featuring double sinks and a frameless walk-in shower. 🏡 Bonus Finished Basement The finished basement provides 476 additional square feet of living space, complete with a full bath, plus a 20' x 14' unfinished storage room ready to become a gym, theater, or hobby space. 📍 Prime Commuter Location Located in Berkeley County just over the Jefferson County line, Liberty Run offers the perfect blend of peaceful surroundings and commuter convenience for those traveling to NOVA or Washington, DC. 📞 Schedule Your Tour Today! Visit our beautifully decorated model home and discover why Liberty Run is one of the area’s most sought-after communities. 💰 Ask about limited-time incentives! 📸 Photos are of a similar Oleander model. Taxes are estimated.
Sold for $429,999
$429,999
325 Valor Ln, Martinsburg, WV 25405
4beds
2,624sqft
Single Family Residence
Built in 2026
7,500 Square Feet Lot
$431,500 Zestimate®
$164/sqft
$2,714 Estimated rent
Home value
$431,500
$384,000 - $488,000
$2,714/mo
Zestimate® history
Owner options
List your home for rent
$2,714/mo
Rent Zestimate®
Find your next renter with Zillow Rental Manager. Plus, with online applications, you can quickly screen prospective tenants – for free.
$2,714/mo
Rent Zestimate®
Refinance and save
$2,080/mo
Est. payment
Refinancing to a lower rate could help reduce your monthly payments and save thousands over the life of the loan.
$2,080/mo
Est. payment
Explore your selling options
Work with a Zillow partner agent
Leverage their expertise and Zillow's premium Showcase listings to get your home seen by more buyers.
Get startedList with your own agent
Get your home in front of millions of buyers by listing it on Zillow.
Learn how to do itSell it yourself
Take full control of how buyers see your home on Zillow by listing For Sale by Owner (FSBO).
List your homeWhat's special
Zillow last checked:
Listing updated:
Listed by:
BARBARA KNICKERBOCKER 703-479-5640,
Leading Edge Properties LLC,
Co-Listing Agent: Donald Gregory O'wade Jr. 571-249-9646,
Leading Edge Properties LLC
Bought with:
Deborah Matthews
ERA Oakcrest Realty, Inc.
Source: Bright MLS,MLS#: WVBE2045450
Facts & features
Interior
Bedrooms & bathrooms
- Bedrooms: 4
- Bathrooms: 4
- Full bathrooms: 4
- Main level bathrooms: 1
Rooms
- Room types: Dining Room, Primary Bedroom, Bedroom 2, Bedroom 3, Bedroom 4, Kitchen, Great Room, Laundry, Office, Recreation Room, Bathroom 1, Bathroom 2, Bathroom 3, Primary Bathroom
Primary bedroom
- Features: Flooring - Carpet, Walk-In Closet(s), Primary Bedroom - Sitting Area, Lighting - LED, Lighting - Ceiling, Recessed Lighting
- Level: Upper
- Area: 247 Square Feet
- Dimensions: 13 X 19
Bedroom 2
- Features: Flooring - Carpet, Lighting - LED, Lighting - Ceiling, Recessed Lighting
- Level: Upper
- Area: 100 Square Feet
- Dimensions: 10 X 10
Bedroom 3
- Features: Flooring - Carpet, Lighting - Ceiling, Lighting - LED, Recessed Lighting
- Level: Upper
- Area: 110 Square Feet
- Dimensions: 11 X 10
Bedroom 4
- Features: Walk-In Closet(s), Flooring - Carpet, Recessed Lighting, Lighting - LED
- Level: Upper
- Area: 110 Square Feet
- Dimensions: 10 X 11
Primary bathroom
- Features: Bathroom - Stall Shower, Bathroom - Walk-In Shower, Countertop(s) - Quartz, Double Sink, Flooring - Ceramic Tile, Flooring - Vinyl, Lighting - Ceiling, Lighting - LED, Recessed Lighting, Lighting - Wall sconces, Walk-In Closet(s)
- Level: Upper
- Area: 45 Square Feet
- Dimensions: 5 X 9
Bathroom 1
- Features: Bathroom - Tub Shower, Countertop(s) - Solid Surface, Flooring - Ceramic Tile, Lighting - Wall sconces, Recessed Lighting, Lighting - Ceiling
- Level: Lower
Bathroom 2
- Features: Countertop(s) - Solid Surface, Double Sink, Flooring - Ceramic Tile, Flooring - Vinyl, Lighting - Ceiling, Lighting - LED, Recessed Lighting, Lighting - Wall sconces, Pantry, Bathroom - Tub Shower
- Level: Upper
- Area: 50 Square Feet
- Dimensions: 5 X 10
Bathroom 3
- Features: Bathroom - Stall Shower, Bathroom - Walk-In Shower, Countertop(s) - Solid Surface, Flooring - Ceramic Tile, Flooring - Vinyl, Lighting - LED, Lighting - Ceiling, Recessed Lighting, Lighting - Wall sconces
- Level: Main
- Area: 40 Square Feet
- Dimensions: 5 X 8
Dining room
- Features: Dining Area, Flooring - Laminate Plank, Flooring - Laminated, Flooring - Luxury Vinyl Tile, Flooring - Vinyl, Lighting - Ceiling, Lighting - LED, Recessed Lighting
- Level: Main
- Area: 130 Square Feet
- Dimensions: 13 X 10
Great room
- Features: Flooring - Laminate Plank, Flooring - Vinyl, Flooring - Luxury Vinyl Plank, Lighting - LED, Lighting - Ceiling
- Level: Main
- Area: 208 Square Feet
- Dimensions: 13 X 16
Kitchen
- Features: Flooring - Laminate Plank, Flooring - Laminated, Flooring - Luxury Vinyl Plank, Flooring - Vinyl, Kitchen Island, Kitchen - Electric Cooking, Pantry, Countertop(s) - Quartz, Granite Counters, Lighting - Ceiling, Lighting - LED, Lighting - Pendants, Lighting - Wall sconces, Recessed Lighting
- Level: Main
- Area: 130 Square Feet
- Dimensions: 13 X 10
Laundry
- Features: Flooring - Vinyl, Flooring - Ceramic Tile, Lighting - Ceiling, Lighting - LED, Recessed Lighting
- Level: Upper
- Area: 48 Square Feet
- Dimensions: 6 X 8
Office
- Features: Flooring - Carpet, Flooring - Laminate Plank, Flooring - Luxury Vinyl Plank, Flooring - Vinyl, Lighting - Ceiling, Lighting - LED, Recessed Lighting
- Level: Main
- Area: 120 Square Feet
- Dimensions: 12 X 10
Recreation room
- Features: Flooring - Carpet, Recessed Lighting
- Level: Lower
- Area: 357 Square Feet
- Dimensions: 17 X 21
Heating
- ENERGY STAR Qualified Equipment, Heat Pump, Electric
Cooling
- Heat Pump, ENERGY STAR Qualified Equipment, Electric
Appliances
- Included: Microwave, Dishwasher, Disposal, Energy Efficient Appliances, Ice Maker, Self Cleaning Oven, Oven/Range - Electric, Refrigerator, Electric Water Heater
- Laundry: Upper Level, Laundry Room
Features
- Breakfast Area, Dining Area, Family Room Off Kitchen, Open Floorplan, Eat-in Kitchen, Kitchen - Gourmet, Kitchen Island, Pantry, Primary Bath(s), Recessed Lighting, Soaking Tub, Bathroom - Stall Shower, Store/Office, Bathroom - Tub Shower, Walk-In Closet(s), Upgraded Countertops, Dry Wall, 9'+ Ceilings
- Flooring: Carpet, Ceramic Tile, Laminate, Vinyl
- Basement: Connecting Stairway,Drainage System,Full,Heated,Improved,Interior Entry,Exterior Entry,Concrete,Rear Entrance,Sump Pump,Walk-Out Access,Water Proofing System
- Has fireplace: No
Interior area
- Total structure area: 2,904
- Total interior livable area: 2,624 sqft
- Finished area above ground: 2,080
- Finished area below ground: 544
Property
Parking
- Total spaces: 6
- Parking features: Garage Faces Front, Inside Entrance, Concrete, Attached, Driveway
- Attached garage spaces: 2
- Uncovered spaces: 4
- Details: Garage Sqft: 362
Accessibility
- Accessibility features: None
Features
- Levels: Three
- Stories: 3
- Exterior features: Sidewalks
- Pool features: None
- Has view: Yes
- View description: Street
Lot
- Size: 7,500 Square Feet
- Features: Front Yard, Landscaped, Level, Rear Yard, SideYard(s)
Details
- Additional structures: Above Grade, Below Grade
- Parcel number: NO TAX RECORD
- Zoning: R
- Special conditions: Standard
Construction
Type & style
- Home type: SingleFamily
- Architectural style: Colonial
- Property subtype: Single Family Residence
Materials
- Vinyl Siding, Frame
- Foundation: Concrete Perimeter, Passive Radon Mitigation
- Roof: Architectural Shingle
Condition
- Excellent
- New construction: Yes
- Year built: 2026
Details
- Builder model: OLEANDER
- Builder name: K HOVNANIAN HOMES
Utilities & green energy
- Sewer: Public Septic
- Water: Public
- Utilities for property: Cable, DSL
Community & HOA
Community
- Subdivision: Liberty Run
HOA
- Has HOA: Yes
- Services included: Common Area Maintenance, Management, Road Maintenance, Snow Removal, Trash
- HOA fee: $83 monthly
Location
- Region: Martinsburg
Financial & listing details
- Price per square foot: $164/sqft
- Tax assessed value: $235,000
- Annual tax amount: $2,844
- Date on market: 10/27/2025
- Listing agreement: Exclusive Right To Sell
- Listing terms: Cash,Conventional,FHA,VA Loan
- Ownership: Fee Simple
- Road surface type: Black Top
Price history
| Date | Event | Price |
|---|---|---|
| 6/11/2026 | Sold | $429,999$164/sqft |
Source:  Bright MLS #WVBE2045450 Report a problem Bright MLS #WVBE2045450 Report a problem | ||
| 3/18/2026 | Pending sale | $429,999$164/sqft |
Source: Bright MLS #WVBE2045450 Report a problem | ||
| 2/8/2026 | Price change | $429,999-0.4%$164/sqft |
Source: Bright MLS #WVBE2045450 Report a problem | ||
| 10/27/2025 | Listed for sale | $431,647$164/sqft |
Source: Bright MLS #WVBE2045450 Report a problem | ||
Public tax history
Tax history is unavailable.
Neighborhood: 25405
Nearby homes
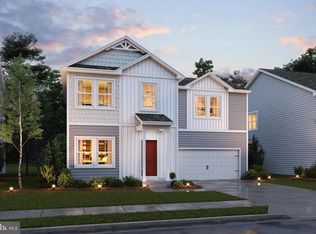
- $389,9994 bd4 ba2.2k sqftLOT 315 207 Valor Ln, Martinsburg, WV 25405Sold
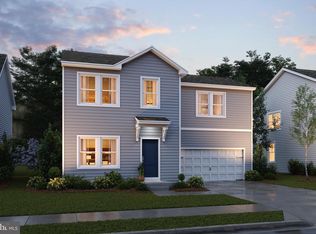
- $328,4904 bd3 ba1.7k sqft333 Valor Ln, Martinsburg, WV 25405Sold
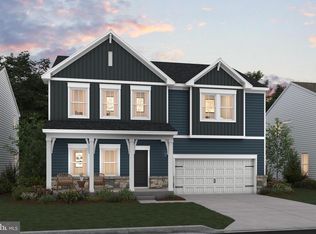
- $440,9285 bd4 ba3.1k sqft421 Valor Ln, Martinsburg, WV 25405Sold
- $409,9995 bd3 ba2.4k sqft265 Valor Ln, Martinsburg, WV 25405Sold

- $395,2935 bd3 ba2.4k sqft96 Reformation Dr, Martinsburg, WV 25405Sold
- $445,0004 bd4 ba2.7k sqft26 Reformation Dr, Martinsburg, WV 25405For Sale
- $454,9905 bd4 ba3.1k sqft40 Reformation Dr, Martinsburg, WV 25405Sold
- $394,0005 bd3 ba2.4k sqftLOT 401 213 Valor Ln, Martinsburg, WV 25405Pending
Nearby schools
GreatSchools rating
- NAOpequon Elementary SchoolGrades: PK-2Distance: 4.9 mi
- 4/10Martinsburg North Middle SchoolGrades: 6-8Distance: 5.1 mi
- 7/10Spring Mills High SchoolGrades: 9-12Distance: 8.7 mi
Schools provided by the listing agent
- District: Berkeley County Schools
Source: Bright MLS. This data may not be complete. We recommend contacting the local school district to confirm school assignments for this home.
Get a cash offer in 3 minutes
Find out how much your home could sell for in as little as 3 minutes with a no-obligation cash offer.
Estimated market value
$431,500
Get a cash offer in 3 minutes
Find out how much your home could sell for in as little as 3 minutes with a no-obligation cash offer.
Estimated market value
$431,500
- West Virginia
- Berkeley County
- Martinsburg
- 25405
- 325 Valor Ln
Nearby cities
Nearby neighborhoods
Nearby zip codes
Other Martinsburg Topics
