Skip main navigation
For sale
  • C$1,125,000

    325 Veterans Dr, Brampton, ON L7A 4W2

    5beds
    5baths
    Townhouse
    Built in ----
    2,122 Square Feet Lot
    $-- Zestimate®
    C$--/sqft
    C$-- HOA

    What's special

    Premium corner residenceTrue side elevation exposure
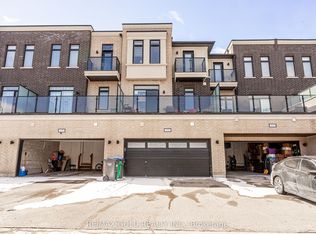
    Rare opportunity to own one of the most unique and versatile properties in Northwest Brampton. This premium corner residence is the only model in the community featuring a true side elevation exposure, giving it the appearance, openness, and curb appeal of a semi-detached home - while offering even greater functionality and interior space. Approximately 2,400 sq. ft. above grade plus finished basement totaling nearly 3,300 sq. ft. of living space. Configured into 3 income-generating living areas: Upper Level: 3-bedroom unit Ground Level: Builder-created studio suite Basement Level: 1-bedroom apartment with kitchen and living area Approximate current rental income: $5,500/month. One of the only properties in the area approved for a legal second dwelling unit. Ground-level space also offers future commercial-use potential. Minor variance process has already been initiated by current owner, subject to architectural drawings and City approvals. Ideal for investors, multigenerational families, or buyers seeking strong rental income with future upside.
    49 days
    |
    8
    |
    0
    |

    Zillow last checked:

    Listing updated:

    Listed by:

    HOMELIFE MAPLE LEAF REALTY LTD.

    Source: TRREB,MLS®#: W13172384MLS LogoOriginating MLS®#: Toronto Regional Real Estate Board

      Facts & features

      Interior

      Bedrooms & bathrooms
      • Bedrooms: 5
      • Bathrooms: 5
      Primary bedroom
      • Description: Kitchen
      • Level: Third
      • Area: 138.63 Square Meters
      • Area source: Other
      • Dimensions: 8.60 x 16.12
      Bedroom 2
      • Description: Great Room
      • Level: Third
      • Area: 298.35 Square Meters
      • Area source: Other
      • Dimensions: 13.50 x 22.10
      Bedroom 3
      • Description: Laundry
      • Level: Third
      • Area: 0 Square Meters
      • Area source: Other
      • Dimensions: 2.74 x 3.23
      Bedroom 4
      • Description: Bedroom
      • Level: Main
      • Area: 169.5 Square Meters
      • Area source: Other
      • Dimensions: 11.30 x 15.00
      Bedroom 5
      • Level: Basement
      • Dimensions: 3 x 3
      Bathroom
      • Level: Basement
      • Dimensions: 3 x 1.5
      Dining room
      • Description: Bedroom 3
      • Level: Second
      • Area: 95.4 Square Meters
      • Area source: Other
      • Dimensions: 9.00 x 10.60
      Great room
      • Description: Bedroom 2
      • Level: Second
      • Area: 139.7 Square Meters
      • Area source: Other
      • Dimensions: 12.70 x 11.00
      Kitchen
      • Description: Primary Bedroom
      • Level: Second
      • Area: 165.6 Square Meters
      • Area source: Other
      • Dimensions: 13.80 x 12.00
      Kitchen
      • Level: Basement
      • Dimensions: 3 x 3.3
      Laundry
      • Description: Breakfast
      • Level: Second
      • Area: 138.86 Square Meters
      • Area source: Other
      • Dimensions: 10.60 x 13.10
      Living room
      • Description: Bathroom
      • Level: Basement
      • Area: 0 Square Meters
      • Area source: Other
      • Dimensions: 4.5 x 2.7
      Heating
      • Forced Air, Gas
      Cooling
      • Central Air
      Appliances
      • Included: Water Heater
      Features
      • Separate Hydro Meter, Water Meter
      • Basement: Apartment
      • Has fireplace: No
      Interior area
      • Living area range: 2000-2500 null

      Property

      Parking
      • Total spaces: 4
      • Parking features: Private
      • Has attached garage: Yes
      Features
      • Stories: 3
      • Pool features: None
      Lot
      • Size: 2,122 Square Feet
      Details
      • Parcel number: 143645135

      Construction

      Type & style
      • Home type: Townhouse
      • Property subtype: Townhouse
      • Attached to another structure: Yes
      Materials
      • Brick
      • Foundation: Poured Concrete
      • Roof: Asphalt Shingle

      Utilities & green energy

      • Sewer: Sewer

      Community & HOA

      Location
      • Region: Brampton

      Financial & listing details

      • Annual tax amount: C$7,275
      • Date on market: 5/25/2026
      HOMELIFE MAPLE LEAF REALTY LTD.

      HOMELIFE MAPLE LEAF REALTY LTD.

      By pressing Contact Agent, you agree that the real estate professional identified above may call/text you about your search, which may involve use of automated means and pre-recorded/artificial voices. You don't need to consent as a condition of buying any property, goods, or services. Message/data rates may apply. You also agree to our Terms of Use. Zillow does not endorse any real estate professionals. We may share information about your recent and future site activity with your agent to help them understand what you're looking for in a home.

        Price history

        Price history is unavailable.

        Public tax history

        Tax history is unavailable.

        Climate risks

        Neighborhood: Mount Pleasant

        Nearby schools

        GreatSchools rating

        No schools nearby

        We couldn't find any schools near this home.

        Similar homes