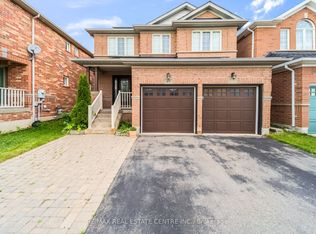
Exceptional Modern Semi-Detached Home Offering 3+2 Bedrooms and a Separate Entrance to a LEGAL BASEMENT Apartment with Excellent Rental Income Potential of Approximately $2000-$1800/Month! Featuring Double-Door Entry, High Ceilings, Pot Lights, Hardwood Floors, and a Bright Open-Concept Layout. Spacious Family Room with Cozy Fireplace. Upgraded Kitchen with Stainless Steel Appliances, Granite Countertops, Backsplash, and Breakfast Area with Walkout to a Fully Fenced Backyard. Oak Staircase Leads to a Spacious Upper Hallway and Convenient Second-Floor Laundry with Large Countertop. Primary Bedroom Features Hardwood Floors, Walk-In Closet, and 4-Pc Ensuite. Finished Legal Basement Includes Kitchen, Living Area, 2 Bedrooms, 3-Pc Bath, Separate Laundry, and Private Side Entrance. Large Driveway with Parking for Up to 4 Cars. A Fantastic Opportunity for Families or Investors!
For sale
C$899,000
41 Merrybrook Trl N, Brampton, ON L7A 4V9
5beds
4baths
Single Family Residence
Built in ----
-- sqft lot
$-- Zestimate®
C$--/sqft
C$-- HOA
What's special
Double-door entryHigh ceilingsPot lightsHardwood floorsBright open-concept layoutSpacious family roomCozy fireplace
- 3 days
- 18
- 0
Zillow last checked:
Listing updated:
Listed by:
COLDWELL BANKER IKC REALTY
Source: TRREB,MLS®#: W13782554 Originating MLS®#: Toronto Regional Real Estate Board
Originating MLS®#: Toronto Regional Real Estate BoardFacts & features
Interior
Bedrooms & bathrooms
- Bedrooms: 5
- Bathrooms: 4
Heating
- Forced Air, Gas
Cooling
- Central Air
Features
- Other
- Basement: Finished,Separate Entrance
- Has fireplace: Yes
- Fireplace features: Natural Gas
Interior area
- Living area range: 2000-2500 null
Video & virtual tour
Property
Parking
- Total spaces: 4
- Parking features: Private
- Has garage: Yes
Accessibility
- Accessibility features: Other
Features
- Stories: 2
- Exterior features: Landscaped
- Pool features: None
- On waterfront: Yes
- Waterfront features: Indirect
Lot
- Features: Rectangular Lot
Details
- Parcel number: 143645061
Construction
Type & style
- Home type: SingleFamily
- Property subtype: Single Family Residence
Materials
- Brick
- Foundation: Brick
- Roof: Shingle
Utilities & green energy
- Sewer: Sewer
Community & HOA
Community
- Security: None
Location
- Region: Brampton
Financial & listing details
- Annual tax amount: C$7,348
- Date on market: 9/14/2026
Price history
Price history is unavailable.
Public tax history
Tax history is unavailable.
Climate risks
Neighborhood: Mount Pleasant
Nearby schools
GreatSchools rating
No schools nearby
We couldn't find any schools near this home.

Similar homes
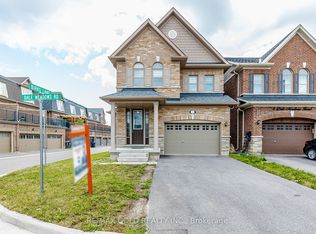
- C$949,9994 bd3 ba-- sqft3 Dale Meadows Rd, Brampton, ON L7A 4Z9For Sale
 MLS ID #W13702398, RE/MAX GOLD REALTY INC.. TRREB
 - C$899,9004 bd4 ba-- sqft69 Crown Victoria Dr, Brampton, ON L7A 3X1For Sale
 MLS ID #W13668038, RE/MAX REAL ESTATE CENTRE INC.. TRREB
 - C$879,9005 bd4 ba-- sqft5 Baffin Cres, Brampton, ON L7A 4K7For Sale
 MLS ID #W13704710, HOMELIFE SILVERCITY REALTY INC.. TRREB
 - C$970,0005 bd4 ba-- sqft30 Remembrance Rd, Brampton, ON L7A 4Y8For Sale
 MLS ID #W13604618, ROYAL LEPAGE PRG REAL ESTATE. TRREB
