Built in 1930, lovingly restored, this craftsman bungalow provides 3 bedroom, 1.5 baths, all located in the heart of downtown, mere feet away from Brescia University. The front facade architecture includes Roman arches, with a covered front porch under the arched doorway, accented with keystones. The interior is suprisingly expansive: from the living room with its fireplace & original hardwood floors to the renovated kitchen — which includes a peninsula island, granite countertops, stainless steel appliances, cabinetry and more. The main level also includes a formal dining room with chandelier, and three bedrooms — including the master bedroom just off the living room space. A sunroom space, also located off of the living room, can be used as a multi-purpose area to place plants in, a spot dedicated to potential pets or can even serve as an additional bedroom or playroom. Additionally, large attic and basement spaces, with the latter featuring a half-bath, allow opportunities for expansion based on a potential homeowner’s desire.
Sold for $189,900
Tax assessed value
$189,900
325 W 8th St, Owensboro, KY 42301
3beds
1,399sqft
Single Family Residence, Residential
Built in 1930
3,825 Square Feet Lot
$205,900 Zestimate®
$136/sqft
$1,555 Estimated rent
Home value
$205,900
$196,000 - $216,000
$1,555/mo
Zestimate® history
Owner options
List your home for rent
$1,555/mo
Rent Zestimate®
Find your next renter with Zillow Rental Manager. Plus, with online applications, you can quickly screen prospective tenants – for free.
$1,555/mo
Rent Zestimate®
Refinance and save
$1,265/mo
Est. payment
Refinancing to a lower rate could help reduce your monthly payments and save thousands over the life of the loan.
$1,265/mo
Est. payment
Explore your selling options
Work with a Zillow partner agent
Leverage their expertise and Zillow's premium Showcase listings to get your home seen by more buyers.
Get startedList with your own agent
Get your home in front of millions of buyers by listing it on Zillow.
Learn how to do itSell it yourself
Take full control of how buyers see your home on Zillow by listing For Sale by Owner (FSBO).
List your homeWhat's special
Renovated kitchenLovingly restoredLarge atticCovered front porchPeninsula islandFormal dining roomArched doorway
Zillow last checked:
Listing updated:
Listed by:
Angela R Clark 270-929-4022,
TONY CLARK, REALTORS
Bought with:
Karen Gross, 219087
RE/MAX PROFESSIONAL REALTY GROUP
Source: Greater Owensboro Realtor Association,MLS#: 87892
Facts & features
Interior
Bedrooms & bathrooms
- Bedrooms: 3
- Bathrooms: 2
- Full bathrooms: 1
- 1/2 bathrooms: 1
Primary bedroom
- Level: First
Dining room
- Features: Dining Area, Formal-Separate
- Level: First
Kitchen
- Description: New Cabinets, Appliances,
- Features: Bar
- Level: First
Living room
- Description: Fireplace
- Level: First
Heating
- Forced Air, Natural Gas
Cooling
- Electric
Appliances
- Included: Dishwasher, Range, Refrigerator, Gas Water Heater
- Laundry: W/D Hookup
Features
- Universal Design
- Flooring: Hardwood
- Windows: Window Treatments
- Basement: Unfinished
- Attic: Floored
- Has fireplace: Yes
- Fireplace features: Fireplace
Interior area
- Total structure area: 2,798
- Total interior livable area: 1,399 sqft
- Finished area above ground: 1,399
- Finished area below ground: 0
Property
Parking
- Parking features: Carport
- Has carport: Yes
Features
- Levels: One
- Stories: 1
- Patio & porch: Patio, Front Porch
Lot
- Size: 3,825 Square Feet
- Dimensions: 45 x 85
- Features: Level, Landscaped
Details
- Parcel number: 005010500900000
Construction
Type & style
- Home type: SingleFamily
- Architectural style: Ranch
- Property subtype: Single Family Residence, Residential
Materials
- Brick, Brick Veneer
- Foundation: Basement
- Roof: Composition
Condition
- New construction: No
- Year built: 1930
Utilities & green energy
- Sewer: Public Sewer
- Water: Public
- Utilities for property: Cable Available
Community & HOA
Community
- Subdivision: Central
HOA
- Has HOA: No
Location
- Region: Owensboro
Financial & listing details
- Price per square foot: $136/sqft
- Tax assessed value: $189,900
- Annual tax amount: $2,112
- Date on market: 9/7/2023
Price history
| Date | Event | Price |
|---|---|---|
| 11/27/2023 | Sold | $189,900$136/sqft |
Source:  Greater Owensboro Realtor Association #87892 Report a problem Greater Owensboro Realtor Association #87892 Report a problem | ||
| 10/17/2023 | Pending sale | $189,900$136/sqft |
Source: Greater Owensboro Realtor Association #87892 Report a problem | ||
| 9/28/2023 | Price change | $189,900-5%$136/sqft |
Source: Greater Owensboro Realtor Association #87892 Report a problem | ||
| 9/7/2023 | Listed for sale | $199,900+317.3%$143/sqft |
Source: Greater Owensboro Realtor Association #87892 Report a problem | ||
| 3/29/2019 | Sold | $47,900-12.8%$34/sqft |
Source: Greater Owensboro Realtor Association #75761 Report a problem | ||
| 3/1/2019 | Listed for sale | $54,900$39/sqft |
Source: Hartz Real Estate LLC #75761 Report a problem | ||
Public tax history
| Year | Property taxes | Tax assessment |
|---|---|---|
| 2024 | $2,112 | $189,900 +99.9% |
| 2023 | -- | $95,000 |
| 2022 | -- | $95,000 |
| 2021 | -- | $95,000 +98.3% |
| 2020 | $1,074 +101.4% | $47,900 -16% |
| 2019 | $533 -17.4% | $57,000 +21.3% |
| 2018 | $645 -8% | $47,000 |
| 2017 | $702 | $47,000 |
| 2016 | $702 | $47,000 |
| 2015 | -- | $47,000 |
| 2014 | $523 | $47,000 |
| 2010 | -- | $47,000 |
Find assessor info on the county website
Neighborhood: Northwest Side
Nearby homes
- $92,4003 bd1 ba1.2k sqft401 W 8th St, Owensboro, KY 42301Off Market
- $116,8003 bd1 ba1.2k sqft405 W 8th St, Owensboro, KY 42301Off Market
- $211,3003 bd2 ba1.7k sqft409 8th Street, Owensboro, KY 42301Off Market
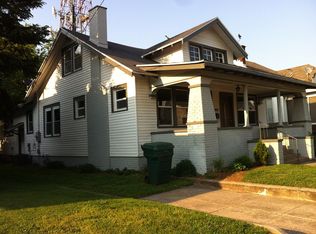
- $108,4002 bd1 ba1.5k sqft400 W 8th St, Owensboro, KY 42301Off Market
- $88,0001 bd1 ba966 sqft402 W 8th St, Owensboro, KY 42301Off Market
- $147,0004 bd2 ba1.1k sqft320 W 8th St, Owensboro, KY 42301Off Market
- $149,0003 bd2 ba1.7k sqft409 W 8th St, Owensboro, KY 42301Sold
- $179,5003 bd2 ba1.3k sqft404 W 8th St, Owensboro, KY 42301Sold
Nearby schools
GreatSchools rating
- 5/10Foust Elementary SchoolGrades: K-5Distance: 0.9 mi
- 3/10Owensboro Middle School NorthGrades: 6-8Distance: 1.5 mi
- 6/10Owensboro High SchoolGrades: 9-12Distance: 0.7 mi
Schools provided by the listing agent
- Elementary: Estes Elementary School
- Middle: OWENSBORO MIDDLE SCHOOL
- High: OWENSBORO HIGH SCHOOL
Source: Greater Owensboro Realtor Association. This data may not be complete. We recommend contacting the local school district to confirm school assignments for this home.


Get pre-qualified for a loan
At Zillow Home Loans, we can pre-qualify you in as little as 5 minutes with no impact to your credit score.An equal housing lender. NMLS #10287.
Sell for more on Zillow
Get a Zillow Showcase℠ listing at no additional cost and you could sell for .
$205,900
2% more
+$4,118
With Zillow Showcase(estimated)
$210,018
Nearby cities
Nearby neighborhoods
Nearby zip codes
Other Owensboro Topics
