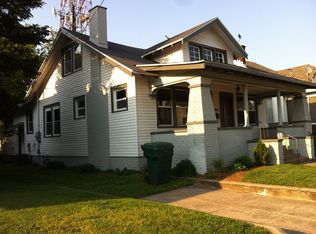
Beautifully updated from top to bottom, this classic OG Craftsman-style home is in near-perfect condition and ready for immediate move-in! Located centrally and less than a block from Brescia University, this home checks all the boxes with timeless character, modern updates, and an inviting, functional floor plan. Inside, you'll find spacious bedrooms featuring beautiful Craftsman-style windows, high ceilings, and gorgeous original-style baseboards and trim. The main level offers an open and airy feel with two bedrooms, one beautifully updated bath, a large family room, formal dining room, and a spacious kitchen with plenty of room for a breakfast table. The kitchen has been completely refreshed with new cabinetry, granite countertops, new appliances, and updated fixtures. The bathrooms are equally impressive, featuring new cabinetry, lighting, fixtures, and stunning marble shower walls. Great windows throughout the home fill the living spaces with natural light, creating a bright, open, and welcoming atmosphere. Upstairs, you'll find a large additional bedroom with its own en-suite bath, plus a versatile loft area that's perfect for a home office, gaming space, reading nook, or flex area. Comfort is covered with a new zoned HVAC system. Outside, the updates continue with a brand-new roof, siding, and gutters. The covered front and rear porches have been refreshed and provide wonderful outdoor spaces for relaxing, entertaining, or enjoying your morning coffee. This home is truly on point and shows exceptionally well. Beautiful Craftsman character paired with extensive modern updates, a fantastic central location, and immediate move-in condition make 401 W 8th St a must-see. Easy to show and easy to see!
For sale
Price cut: $5K (10/5)
$214,900
401 W 8th St, Owensboro, KY 42301
3beds
1,851sqft
Single Family Residence, Residential
Built in 1905
3,825 Square Feet Lot
$205,800 Zestimate®
$116/sqft
$-- HOA
What's special
Updated fixturesBeautiful craftsman-style windowsBeautifully updatedBrand-new roofSpacious kitchenNew appliancesLarge family room
- 58 days
- 261
- 17
Zillow last checked:
Listing updated:
Listed by:
Randy S Hayden 270-316-8831,
CHANGE OF PLACE REAL ESTATE, LLC
Source: Greater Owensboro Realtor Association,MLS#: 95621
Facts & features
Interior
Bedrooms & bathrooms
- Bedrooms: 3
- Bathrooms: 2
- Full bathrooms: 2
Primary bedroom
- Level: First
Dining room
- Features: Formal-Separate
Kitchen
- Features: Eat-in Kitchen, Granite Counters
Heating
- Forced Air, Zoned, Electric, Natural Gas
Cooling
- Electric
Appliances
- Included: Dishwasher, Dryer, Exhaust Fan, Microwave, Range, Refrigerator, Washer, Gas Water Heater
- Laundry: W/D Hookup
Features
- Ceiling Fan(s), Granite, Master Downstairs, Split Bedroom, Walk-In Closet(s), Walk-in Shower, In-Law Floorplan
- Flooring: Carpet, Laminate
- Windows: Replacement Windows, Window Treatments
- Basement: Unfinished,Exterior Entry,Concrete,Sump Pump,Utility
- Attic: Finished,Partially Floored
- Has fireplace: Yes
- Fireplace features: Fireplace, Blower Fan, Other, Family Room
Interior area
- Total structure area: 3,085
- Total interior livable area: 1,851 sqft
- Finished area above ground: 1,851
- Finished area below ground: 0
Property
Parking
- Parking features: No Garage, Gravel
- Has uncovered spaces: Yes
Features
- Levels: One and One Half,Ranch w/Loft
- Stories: 1
- Patio & porch: Rear Porch, Front Porch
- Fencing: Fenced
Lot
- Size: 3,825 Square Feet
- Dimensions: 45 x 85
- Features: Level
Details
- Parcel number: 005010501000000
Construction
Type & style
- Home type: SingleFamily
- Architectural style: Traditional,Ranch
- Property subtype: Single Family Residence, Residential
Materials
- Block, Other, Vinyl Siding
- Foundation: Basement, Concrete Perimeter
- Roof: Dimensional,Shingle
Condition
- New construction: No
- Year built: 1905
Utilities & green energy
- Sewer: Public Sewer
- Water: Public
- Utilities for property: Cable Available
Community & HOA
Community
- Subdivision: Central
HOA
- Has HOA: No
Location
- Region: Owensboro
Financial & listing details
- Price per square foot: $116/sqft
- Tax assessed value: $75,000
- Annual tax amount: $250
- Date on market: 8/27/2026
- Road surface type: Paved
Estimated market value
$205,800
$196,000 - $216,000
$3,354/mo
Price history
| Date | Event | Price |
|---|---|---|
| 10/5/2026 | Price change | $214,900-2.3%$116/sqft |
Source:  Greater Owensboro Realtor Association #95621 Report a problem | ||
| 8/27/2026 | Listed for sale | $219,900$119/sqft |
Source: Greater Owensboro Realtor Association #95621 Report a problem | ||
Public tax history
| Year | Property taxes | Tax assessment |
|---|---|---|
| 2025 | $250 -62.9% | $75,000 +24% |
| 2024 | $673 | $60,500 +28.7% |
| 2023 | -- | $47,000 +33.9% |
| 2022 | -- | $35,100 |
| 2021 | -- | $35,100 |
| 2020 | $397 +1.5% | $35,100 |
| 2019 | $391 -1.7% | $35,100 +9.3% |
| 2018 | $397 -17.1% | $32,100 |
| 2017 | $479 | $32,100 |
| 2016 | $479 | $32,100 |
| 2015 | -- | $32,100 |
| 2014 | $357 | $32,100 |
| 2010 | -- | $32,100 |
Find assessor info on the county website
Monthly payment
Est. payment
Payment breakdown
Explore the cost of this home by adjusting the details. Changes won't be saved.Climate risks
Neighborhood: Northwest Side
Nearby schools
Schools provided by the listing agent
- Elementary: Foust Elementary School
- Middle: Owensboro Middle School
- High: OWENSBORO HIGH SCHOOL
Source: Greater Owensboro Realtor Association. This data may not be complete. We recommend contacting the local school district to confirm school assignments for this home.
Similar homes
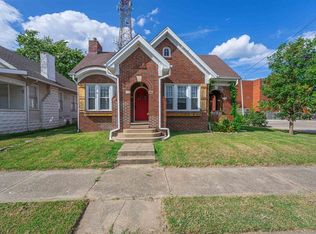
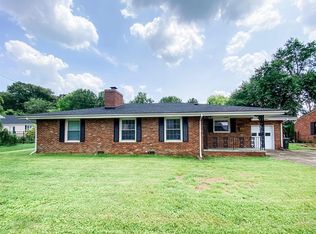
- $220,0003 bd2 ba1.7k sqft2020 York Dr, Owensboro, KY 42301For Sale
 MLS ID #96077, Jennifer Legg, Supreme Dream Realty, LLC. Greater Owensboro Realtor Association
- $219,9004 bd1 ba1.4k sqft2130 Bradford Ct, Owensboro, KY 42301For Sale
 MLS ID #96072, Johnna Tharp, BHG Realty. Greater Owensboro Realtor Association
- $214,9003 bd2 ba1.6k sqft418 E 7th St, Owensboro, KY 42303For Sale
 MLS ID #95502, Sean Higgins, BHG Realty. Greater Owensboro Realtor Association
- $209,9003 bd1 ba1.1k sqft2428 Hunt Ave, Owensboro, KY 42301For Sale
 MLS ID #96068, THE RUTMAN GROUP, eXp Realty, LLC. Greater Owensboro Realtor Association
- $230,0002 bd2 ba2k sqft1508-1510 W 4th St, Owensboro, KY 42301For SaleMLS ID #95102, James Adkins, BHG Realty. Greater Owensboro Realtor Association
- $225,0003 bd2 ba1.4k sqft301 E 22nd St, Owensboro, KY 42303For SaleMLS ID #96028, Johnna Tharp, BHG Realty. Greater Owensboro Realtor Association
- $229,9003 bd2 ba1.6k sqft2624 S York St, Owensboro, KY 42301For SaleMLS ID #95720, Heather Howe, Triple Crown Realty Group. Greater Owensboro Realtor Association
- $219,9003 bd2 ba1.6k sqft1637 Sioux Pl, Owensboro, KY 42301For SaleMLS ID #94414, DAUGHERTY - PHELPS TEAM, Triple Crown Realty Group. Greater Owensboro Realtor Association
- $239,0003 bd2 ba1.6k sqft2434 Spencer Dr, Owensboro, KY 42301For SaleMLS ID #95636, Bar Jor, L. Steve Castlen, REALTORS®. Greater Owensboro Realtor Association
- $229,4003 bd2 ba1.6k sqft3856 Garden Ter, Owensboro, KY 42301For SaleMLS ID #95563, THE HARRIS GROUP, Keller Williams Elite. Greater Owensboro Realtor Association
- $199,9004 bd1 ba1.4k sqft313 Longfellow Dr, Owensboro, KY 42303For SaleMLS ID #96070, Kevin Russell, Red Letter Realty Group. Greater Owensboro Realtor Association
- $209,9003 bd2 ba1.3k sqft121 Maple St, Owensboro, KY 42301New ConstructionMLS ID #95962, Diane L Brancato, Greater Owensboro Realty Co.. Greater Owensboro Realtor Association
- $244,9004 bd2 ba1.8k sqft2625 S Cherokee Dr, Owensboro, KY 42301For SaleMLS ID #94965, John Burns, Triple Crown Realty Group. Greater Owensboro Realtor Association
- $229,9004 bd2 ba1.4k sqft3531 Comanche Pl, Owensboro, KY 42301For SaleMLS ID #95595, Chris Harney, Keller Williams Elite. Greater Owensboro Realtor Association
- $244,9003 bd2 ba1.4k sqft3819 Thruston Dermont Rd, Owensboro, KY 42303For SaleMLS ID #95947, Lisa C Taylor, Maverick Realty, LLC. Greater Owensboro Realtor Association
- $209,9003 bd2 ba1.3k sqft127 Maple St, Owensboro, KY 42301New ConstructionMLS ID #95416, Diane L Brancato, Greater Owensboro Realty Co.. Greater Owensboro Realtor Association
- $178,0003 bd2 ba1.1k sqft518 Omega St, Owensboro, KY 42301For Sale
 MLS ID #RA20264817, Amanda L Hulsey, Keller Williams First Choice R. RASK
- $224,0003 bd2 ba1.4k sqft1516 W 4th St, Owensboro, KY 42301New ConstructionMLS ID #95567, Vickie Grimes, Real Estate Kentucky, Inc. Greater Owensboro Realtor Association
