NEW CONSTRUCTION! SPECIAL FINANCING AVAILABLE! This one may sound too good to be true! Upgrades galore in this beautifully designed 3-bedroom, 2 bath home. The spacious great room features crown molding, luxury vinyl plank flooring, and an open layout perfect for everyday living and entertaining. The gorgeous kitchen boasts custom cabinetry, quartz countertops, stainless appliances, a pantry and stylish finishes. The primary suite offers a luxury bath with double vanity, modern countertop, 5 foot shower, and well-designed walk-in closet. Additional upgrades include tankless water heater, luxury vinyl plank flooring throughout, upgraded lighting, crown moulding, custom cabinetry, and 9 foot ceilings that create a bright, open feel. Quality craftsmanship and exceptional finishes make this new home a must-see! THIS ONE WON'T DISAPPOINT!
New construction
Price increase: $2.9K (7/31)
$234,900
127 Maple St, Owensboro, KY 42301
3beds
1,390sqft
Single Family Residence, Residential
Built in 2026
6,141 Square Feet Lot
$233,500 Zestimate®
$169/sqft
$-- HOA
What's special
Stylish finishesModern countertopWell-designed walk-in closetGorgeous kitchenSpacious great roomTankless water heaterCrown molding
- 51 days
- 207
- 19
Zillow last checked:
Listing updated:
Listed by:
Diane L Brancato 270-316-1127,
Greater Owensboro Realty Co.
Source: Greater Owensboro Realtor Association,MLS#: 95416
Facts & features
Interior
Bedrooms & bathrooms
- Bedrooms: 3
- Bathrooms: 2
- Full bathrooms: 2
Kitchen
- Description: Custom Cabinets, Granite
- Features: Eat-in Kitchen
- Level: Main
Heating
- Forced Air, Natural Gas
Cooling
- Electric
Appliances
- Included: Dishwasher, Microwave, Range, Refrigerator, Tankless Water Heater
- Laundry: W/D Hookup
Features
- Ceiling Fan(s), Granite, Walk-In Closet(s)
- Basement: None
- Attic: Access Only
- Has fireplace: No
- Fireplace features: None
Interior area
- Total structure area: 1,390
- Total interior livable area: 1,390 sqft
- Finished area above ground: 1,390
- Finished area below ground: 0
Property
Parking
- Parking features: No Garage
Features
- Levels: One
- Stories: 1
- Patio & porch: Front Porch
Lot
- Size: 6,141 Square Feet
- Dimensions: .141 acre
- Features: Level
Construction
Type & style
- Home type: SingleFamily
- Architectural style: Ranch
- Property subtype: Single Family Residence, Residential
Materials
- Vinyl Siding
- Foundation: Block, Slab
- Roof: Dimensional
Condition
- New Construction
- New construction: Yes
- Year built: 2026
Utilities & green energy
- Sewer: Public Sewer
- Water: Public
Community & HOA
Community
- Subdivision: Downtown
HOA
- Has HOA: No
Location
- Region: Owensboro
Financial & listing details
- Price per square foot: $169/sqft
- Date on market: 7/31/2026
Estimated market value
$233,500
$222,000 - $245,000
$1,655/mo
Price history
| Date | Event | Price |
|---|---|---|
| 7/31/2026 | Price change | $234,900+1.3%$169/sqft |
Source:  Greater Owensboro Realtor Association #95416 Report a problem Greater Owensboro Realtor Association #95416 Report a problem | ||
| 7/4/2026 | Price change | $231,999-5.3%$167/sqft |
Source: Owner Report a problem | ||
| 7/1/2026 | Listed for sale | $244,900$176/sqft |
Source: Owner Report a problem | ||
Public tax history
Tax history is unavailable.
Monthly payment
Est. payment
Payment breakdown
Explore the cost of this home by adjusting the details. Changes won't be saved.Climate risks
Neighborhood: Northwest Side
Nearby schools
Schools provided by the listing agent
- Elementary: Foust Elementary School
- Middle: Owensboro Middle School
- High: OWENSBORO HIGH SCHOOL
Source: Greater Owensboro Realtor Association. This data may not be complete. We recommend contacting the local school district to confirm school assignments for this home.
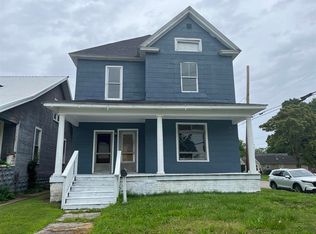

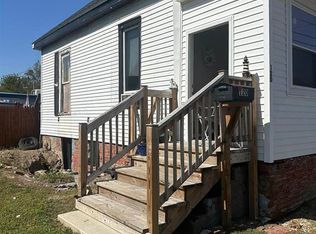
Similar homes
- $229,9004 bd1 ba1.4k sqft2130 Bradford Ct, Owensboro, KY 42301For Sale

 MLS ID #95779, Johnna Tharp, BHG Realty. Greater Owensboro Realtor Association
 - $244,9003 bd2 ba1.5k sqft102 Goldfinch Dr, Owensboro, KY 42301For Sale
 MLS ID #95345, Valerie Simmons, Greater Owensboro Realty Co.. Greater Owensboro Realtor Association
 - $239,5003 bd2 ba1.7k sqft2317 Azra Ct, Owensboro, KY 42301For Sale
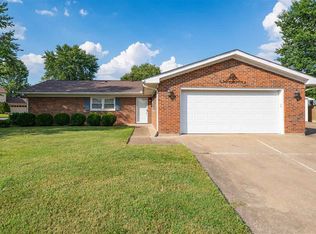 MLS ID #95458, DAUGHERTY - PHELPS TEAM, Triple Crown Realty Group. Greater Owensboro Realtor Association
 - $219,9003 bd2 ba1.8k sqft401 W 8th St, Owensboro, KY 42301For Sale
 MLS ID #95621, Randy S Hayden, CHANGE OF PLACE REAL ESTATE, LLC. Greater Owensboro Realtor Association
 - $219,9003 bd2 ba1.4k sqft3868 Thresher St, Owensboro, KY 42301For SaleMLS ID #95646, Jason Bellamy, BHG Realty. Greater Owensboro Realtor Association
- $214,9003 bd1 ba1.4k sqft185 N Dove Loop, Owensboro, KY 42301For SaleMLS ID #95278, Gail M Niehaus, Solutions Real Estate Group. Greater Owensboro Realtor Association
- $260,0002 bd2 ba2k sqft1508-1510 W 4th St, Owensboro, KY 42301For SaleMLS ID #95102, James Adkins, BHG Realty. Greater Owensboro Realtor Association
- $219,9003 bd2 ba1.6k sqft1637 Sioux Pl, Owensboro, KY 42301For SaleMLS ID #94414, DAUGHERTY - PHELPS TEAM, Triple Crown Realty Group. Greater Owensboro Realtor Association
- $259,9003 bd2 ba1.5k sqft4008 Reliant Cir, Owensboro, KY 42301For SaleMLS ID #95569, Angela R Clark, Tony Clark REALTORS®. Greater Owensboro Realtor Association
- $214,9003 bd2 ba1.6k sqft418 E 7th St, Owensboro, KY 42303For SaleMLS ID #95502, Sean Higgins, BHG Realty. Greater Owensboro Realtor Association
- $244,9004 bd2 ba1.8k sqft2625 S Cherokee Dr, Owensboro, KY 42301For SaleMLS ID #94965, John Burns, Triple Crown Realty Group. Greater Owensboro Realtor Association
- $229,9004 bd1 ba1.5k sqft109 E 20th St, Owensboro, KY 42303For Sale
 MLS ID #26019111, Darrell Lewis, DIY Flat Fee.com. Imagine MLS
 - $274,9004 bd3 ba1.6k sqft1629 Chapel Ln, Owensboro, KY 42301For SaleMLS ID #95564, THE HARRIS GROUP, Keller Williams Elite. Greater Owensboro Realtor Association
- $219,9003 bd2 ba1.2k sqft208 W Warwick Dr, Owensboro, KY 42303For SaleMLS ID #94905, Kevin Russell, Red Letter Realty Group. Greater Owensboro Realtor Association
- $178,0003 bd1 ba1.2k sqft679 Ridgewood St, Owensboro, KY 42301For SaleMLS ID #95584, Justin Rightmyer, Greater Owensboro Realty Co.. Greater Owensboro Realtor Association
- $201,9003 bd1 ba1k sqft254 Lakewood Dr, Owensboro, KY 42301For SaleMLS ID #95058, Gail M Niehaus, Solutions Real Estate Group. Greater Owensboro Realtor Association
- $239,9003 bd2 ba1.5k sqft2317 Southeastern Pkwy, Owensboro, KY 42303For SaleMLS ID #95061, THE BARNES REALTY GROUP, eXp Realty, LLC. Greater Owensboro Realtor Association
- $279,9003 bd2 ba1.6k sqft2400 Winning Colors Way, Owensboro, KY 42301For SaleMLS ID #94844, Nathan Johnson, ROSE REALTY. Greater Owensboro Realtor Association
- $214,9004 bd2 ba1.3k sqft4836 Sturbridge Pl, Owensboro, KY 42303For SaleMLS ID #95514, Lauren Lee, RE/MAX Professional Realty Grp. Greater Owensboro Realtor Association
- $158,5002 bd1 ba1.1k sqft625 Poplar St, Owensboro, KY 42301For SaleMLS ID #95484, Mary Mattingly, Triple Crown Realty Group. Greater Owensboro Realtor Association
