Welcome home to this STUNNING 1.5-story Craftsman, ready to hold all of your new family memories! This 2.5 yr old home offers an inviting two-story foyer opening to a dramatic two-story great room. 9’ main-level ceilings, natural oak colored vinyl plank flooring, can lighting, and a cozy gas fireplace. A private main-floor office adds flexibility for work or study. The spacious kitchen is beautifully appointed with a large island, 42” maple cabinets with crown molding, quartz countertops and stainless steel appliances.
The main-floor primary suite is a luxurious ensuite bath, an upgraded marble shower with seat and transom window.
Upstairs, you’ll find two vast additional bedrooms, each with walk-in closets, a full bath, and an expansive loft ideal for a second living area, playroom, or home gym.
***Additional upgrades include: 8’ tall five-panel interior doors, matte black knobs and hinges, 5 1/4” baseboards, and 3 1/4” door casings throughout. The home also features an 8’ lookout basement pour and is roughed in for a future expansion.
Closed
Listed by: Worth Clark Realty • Leah R Runion • Contact: 636-696-6004
Bought with: Berkshire Hathaway HomeServices Select Properties
Price Unknown
325 Wayfair Lndg, Saint Charles, MO 63301
3beds
2,640sqft
Single Family Residence
Built in 2022
0.3 Acres Lot
$542,300 Zestimate®
$--/sqft
$3,588 Estimated rent
Home value
$542,300
$510,000 - $575,000
$3,588/mo
Zestimate® history
Owner options
List your home for rent
$3,588/mo
Rent Zestimate®
Find your next renter with Zillow Rental Manager. Plus, with online applications, you can quickly screen prospective tenants – for free.
$3,588/mo
Rent Zestimate®
Refinance and save
$250/mo
Est. payment
Refinancing to a lower rate could help reduce your monthly payments and save thousands over the life of the loan.
$250/mo
Est. payment
Explore your selling options
Work with a Zillow partner agent
Leverage their expertise and Zillow's premium Showcase listings to get your home seen by more buyers.
Get startedList with your own agent
Get your home in front of millions of buyers by listing it on Zillow.
Learn how to do itSell it yourself
Take full control of how buyers see your home on Zillow by listing For Sale by Owner (FSBO).
List your homeWhat's special
Cozy gas fireplaceQuartz countertopsWalk-in closetsSpacious kitchenStainless steel appliancesMain-floor primary suitePrivate main-floor office
Zillow last checked:
Listing updated:
Listed by:
Leah R Runion 636-696-6004,
Worth Clark Realty
Bought with:
Lisa A Foust, 2018000851
Berkshire Hathaway HomeServices Select Properties
Source: MARIS,MLS#: 26007019 Originating MLS: St. Louis Association of REALTORS
Originating MLS: St. Louis Association of REALTORSFacts & features
Interior
Bedrooms & bathrooms
- Bedrooms: 3
- Bathrooms: 3
- Full bathrooms: 2
- 1/2 bathrooms: 1
- Main level bathrooms: 2
- Main level bedrooms: 1
Primary bedroom
- Features: Floor Covering: Carpeting
- Level: Main
- Area: 238
- Dimensions: 17x14
Bedroom 2
- Features: Floor Covering: Carpeting
- Level: Second
- Area: 192
- Dimensions: 16x12
Bathroom 3
- Features: Floor Covering: Carpeting
- Level: Second
- Area: 143
- Dimensions: 13x11
Breakfast room
- Features: Floor Covering: Luxury Vinyl Plank
- Level: Main
- Area: 165
- Dimensions: 15x11
Great room
- Features: Floor Covering: Luxury Vinyl Plank
- Level: Main
- Area: 288
- Dimensions: 18x16
Kitchen
- Features: Floor Covering: Luxury Vinyl Plank
- Level: Main
- Area: 165
- Dimensions: 15x11
Laundry
- Features: Floor Covering: Vinyl
- Level: Main
- Area: 48
- Dimensions: 8x6
Loft
- Features: Floor Covering: Carpeting
- Level: Second
- Area: 198
- Dimensions: 18x11
Office
- Features: Floor Covering: Luxury Vinyl Plank
- Level: Main
- Area: 121
- Dimensions: 11x11
Heating
- Forced Air, Natural Gas
Cooling
- Ceiling Fan(s), Central Air, Dual, Electric
Features
- Breakfast Bar, Breakfast Room, Custom Cabinetry, Double Vanity, Entrance Foyer, High Ceilings, Kitchen Island, Open Floorplan, Pantry, Recessed Lighting, Shower, Solid Surface Countertop(s), Storage, Two Story Entrance Foyer
- Flooring: Luxury Vinyl
- Basement: Sump Pump
- Number of fireplaces: 1
- Fireplace features: Gas, Gas Log
Interior area
- Total structure area: 2,640
- Total interior livable area: 2,640 sqft
- Finished area above ground: 2,640
Property
Parking
- Total spaces: 3
- Parking features: Garage Door Opener, Oversized
- Attached garage spaces: 3
Features
- Levels: One and One Half
Lot
- Size: 0.3 Acres
- Features: Landscaped
Details
- Parcel number: 5116BD030000342.0000000
- Special conditions: Standard
Construction
Type & style
- Home type: SingleFamily
- Architectural style: Craftsman
- Property subtype: Single Family Residence
Materials
- Brick Veneer, Stone Veneer, Vinyl Siding
Condition
- Year built: 2022
Details
- Builder name: Tr Hughes
Utilities & green energy
- Electric: Other
- Sewer: Public Sewer
- Water: Public
- Utilities for property: Natural Gas Connected, Underground Utilities
Community & HOA
Community
- Subdivision: Charlestowne Landing #7
HOA
- Has HOA: Yes
- Amenities included: Association Management
- Services included: Common Area Maintenance
- HOA fee: $250 annually
- HOA name: DNI
Location
- Region: Saint Charles
Financial & listing details
- Tax assessed value: $535,672
- Annual tax amount: $6,627
- Date on market: 2/12/2026
- Cumulative days on market: 31 days
- Listing terms: Cash,Conventional,FHA,VA Loan
Price history
| Date | Event | Price |
|---|---|---|
| 4/16/2026 | Sold | -- |
Source:  MARIS #26007019 Report a problem MARIS #26007019 Report a problem | ||
| 3/15/2026 | Pending sale | $545,000$206/sqft |
Source: MARIS #26007019 Report a problem | ||
| 2/12/2026 | Listed for sale | $545,000+2.3%$206/sqft |
Source: MARIS #26007019 Report a problem | ||
| 10/25/2023 | Sold | -- |
Source: MARIS #23001015 Report a problem | ||
| 7/11/2023 | Pending sale | $532,900$202/sqft |
Source: MARIS #23001015 Report a problem | ||
| 5/31/2023 | Price change | $532,900-1.8%$202/sqft |
Source: MARIS #23001015 Report a problem | ||
| 5/18/2023 | Price change | $542,900+2.1%$206/sqft |
Source: MARIS #23001015 Report a problem | ||
| 5/17/2023 | Listed for sale | $531,900$201/sqft |
Source: MARIS #23001015 Report a problem | ||
| 4/26/2023 | Pending sale | $531,900$201/sqft |
Source: MARIS #23001015 Report a problem | ||
| 4/25/2023 | Price change | $531,900-0.9%$201/sqft |
Source: MARIS #23001015 Report a problem | ||
| 3/24/2023 | Price change | $536,900-3.6%$203/sqft |
Source: MARIS #23001015 Report a problem | ||
| 1/24/2023 | Listed for sale | $556,900$211/sqft |
Source: MARIS #23001015 Report a problem | ||
Public tax history
| Year | Property taxes | Tax assessment |
|---|---|---|
| 2025 | $6,627 +573.8% | $101,777 +1.3% |
| 2024 | $983 +22.1% | $100,500 +765.6% |
| 2023 | $806 -18.1% | $11,611 +11.1% |
| 2022 | $983 | $10,450 |
Find assessor info on the county website
Neighborhood: 63301
Nearby homes
- $--3 bd2 ba1.5k sqft323 Wayfair Lndg, Saint Charles, MO 63301Sold
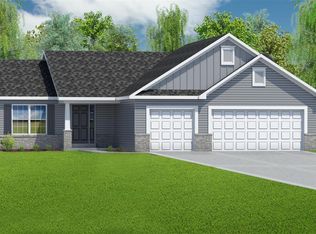
- $--3 bd3 ba1.9k sqft701 Palisades Dr, Saint Charles, MO 63301Sold
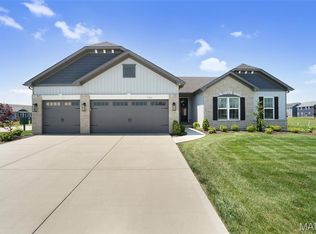
- $499,2003 bd2 ba1.9k sqft703 Palisades Dr, Saint Charles, MO 63301Off Market
- $452,0003 bd2 ba1.6k sqft321 Wayfair Lndg, Saint Charles, MO 63301Off Market
- $--3 bd2 ba1.6k sqft322 Wayfair Lndg, Saint Charles, MO 63301Sold
- $379,2003 bd2 ba1.6k sqft320 Wayfair Lndg, Saint Charles, MO 63301Off Market
- $569,2003 bd3 ba1.9k sqft324 Wayfair Lndg, Saint Charles, MO 63301Off Market
- $405,8003 bd2 ba2k sqft712 Palisades Dr, Saint Charles, MO 63301Off Market
Nearby schools
GreatSchools rating
- 6/10Orchard Farm Middle SchoolGrades: 5-6Distance: 4.6 mi
- 6/10Orchard Farm Sr. High SchoolGrades: 9-12Distance: 0.4 mi
- 8/10Orchard Farm Elementary SchoolGrades: K-4Distance: 4.6 mi
Schools provided by the listing agent
- Elementary: Orchard Farm Elem.
- Middle: Orchard Farm Middle
- High: Orchard Farm Sr. High
Source: MARIS. This data may not be complete. We recommend contacting the local school district to confirm school assignments for this home.
Get a cash offer in 3 minutes
Find out how much your home could sell for in as little as 3 minutes with a no-obligation cash offer.
Estimated market value
$542,300
Get a cash offer in 3 minutes
Find out how much your home could sell for in as little as 3 minutes with a no-obligation cash offer.
Estimated market value
$542,300
- Missouri
- Saint Charles County
- Saint Charles
- 63301
- 325 Wayfair Lndg
Nearby cities
Nearby zip codes
Other Saint Charles Topics
